


Property
Beds
4
Full Baths
2
1/2 Baths
None
Year Built
2013
Sq.Footage
1,679
Photos are coming soon! A 4-bedroom home in the peaceful Driftwood Estates community, offering a comfortable layout and a fully fenced backyard. Lots of recent updates worth over $35,000! The kitchen features granite countertops, and three of the bedrooms received new carpet in 2024. The 4th bedroom has LVP flooring. The living room has a vaulted ceiling that adds openness to the home, The LVP flooring in the living area was updated in 2024 as well. Major systems have been updated: New HVAC (2026), the water heater is three years old, the ductwork was recently cleaned, a new sprinkler system and a new sprinkler pump were installed in 2026. The interior has been freshly painted, the entire yard has new sod, and the kitchen includes a newer dishwasher and disposal from 2024. There's also a screened patio for enjoying the outdoors comfortably. Driftwood Estates offers a fantastic lifestyle with access to a community pool, fishing ponds, walking trails, tennis courts, pickleball, basketball, and a nearby park with a playground and walking track. The location provides quick access to Grand Boulevard, the hospital, 30A beaches, and a variety of local restaurants. Schedule your private showing today! The home is ready for its new lucky owner!
Features & Amenities
Interior
-
Other Interior Features
Vaulted Ceiling(s), Recessed Lighting, Pantry
-
Total Bedrooms
4
-
Bathrooms
2
-
Cooling YN
YES
-
Cooling
Central Air, Ceiling Fan(s), Electric
-
Heating YN
YES
-
Heating
Central, Electric
-
Pet friendly
Yes
Exterior
-
Garage
Yes
-
Garage spaces
2
-
Construction Materials
Brick
-
Other Exterior Features
Private Yard
-
Parking
Garage Door Opener, Garage, Attached
-
Patio and Porch Features
Patio, Covered
-
Pool
No
Area & Lot
-
Lot Size(acres)
0.17
-
Lot Size(square feet)
7,405
-
Property Type
Residential
-
Property Sub Type
Single Family Residence
-
Architectural Style
Craftsman
Price
-
Sales Price
$465,000
-
Tax Amount
$3,570.66
-
Zoning
Resid Single Family
-
Sq. Footage
1,679
-
Price/SqFt
$276
HOA
-
Association
YES
-
Association Fee
$267
-
Association Fee Frequency
Quarterly
-
Association Fee Includes
N/A
School District
-
Elementary School
Van R Butler
-
Middle School
Emerald Coast
-
High School
South Walton
Property Features
-
New Construction
NO
-
Water Source
Public
Schedule a Showing
Showing scheduled successfully.
Mortgage calculator
Estimate your monthly mortgage payment, including the principal and interest, property taxes, and HOA. Adjust the values to generate a more accurate rate.
Your payment
Principal and Interest:
$
Property taxes:
$
HOA fees:
$
Total loan payment:
$
Total interest amount:
$
Location
County
Walton
Elementary School
Van R Butler
Middle School
Emerald Coast
High School
South Walton
Listing Courtesy of Beverly J Buck , Coldwell Banker Realty
RealHub Information is provided exclusively for consumers' personal, non-commercial use, and it may not be used for any purpose other than to identify prospective properties consumers may be interested in purchasing. All information deemed reliable but not guaranteed and should be independently verified. All properties are subject to prior sale, change or withdrawal. RealHub website owner shall not be responsible for any typographical errors, misinformation, misprints and shall be held totally harmless.

REALTOR®
Melissa Brown
Call Melissa today to schedule a private showing.

* Listings on this website come from the FMLS IDX Compilation and may be held by brokerage firms other than the owner of this website. The listing brokerage is identified in any listing details. Information is deemed reliable but is not guaranteed. If you believe any FMLS listing contains material that infringes your copyrighted work please click here to review our DMCA policy and learn how to submit a takedown request.© 2024 FMLS.
Related Properties
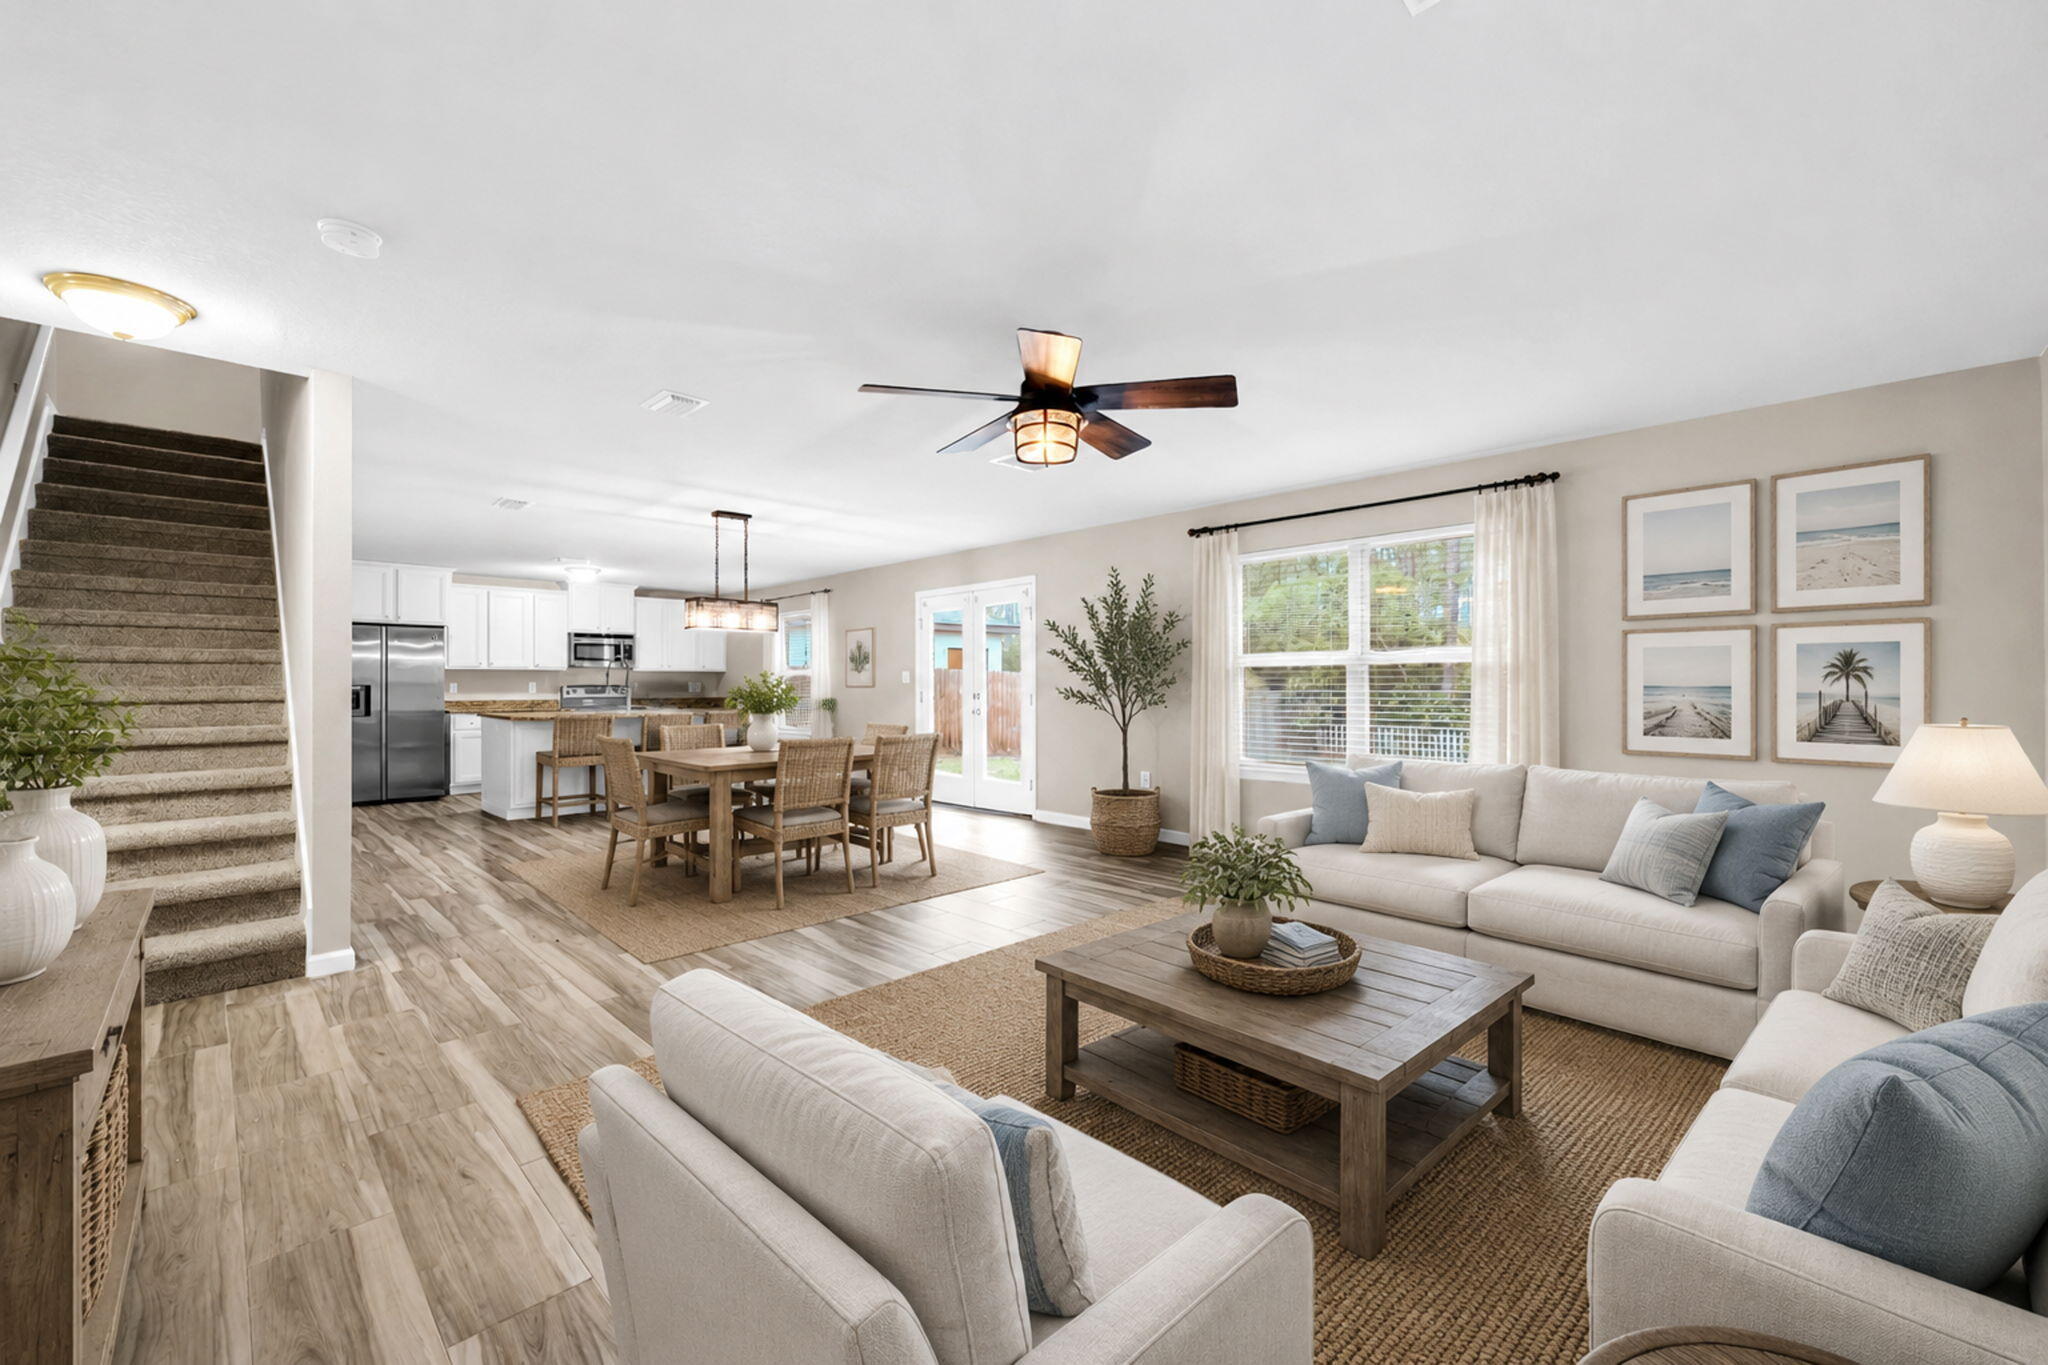
Santa Rosa Beach
352 Cox Road
4 Beds
2 Baths
2,278 Sq.Ft.
$499,900
MLS#: 1002922
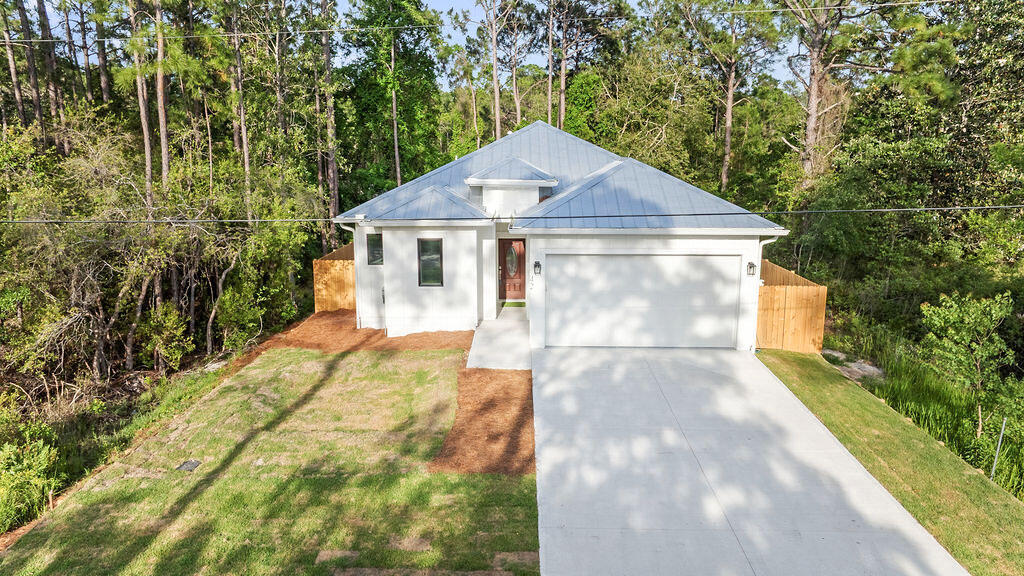
Santa Rosa Beach
42 Central 8Th Street
4 Beds
2 Baths
1,880 Sq.Ft.
$535,000
MLS#: 999513

Santa Rosa Beach
250 Veterans Road
3 Beds
2 Baths
1,827 Sq.Ft.
$539,900
MLS#: 1008923

Santa Rosa Beach
239 Southern Pines Road
3 Beds
2 Baths
1,686 Sq.Ft.
$450,000
MLS#: 1008785

Santa Rosa Beach
133 W Hewett Road
3 Beds
2 Baths
1,900 Sq.Ft.
$499,900
MLS#: 1008859

Santa Rosa Beach
36 Forest Grove Lane
3 Beds
2 Baths
1,654 Sq.Ft.
$419,900
MLS#: 1008713

Santa Rosa Beach
44 Forest Grove Lane
3 Beds
2 Baths
1,654 Sq.Ft.
$419,900
MLS#: 1008714

Santa Rosa Beach
61 Madie Lane
4 Beds
2 Baths
2,456 Sq.Ft.
$499,900
MLS#: 782883
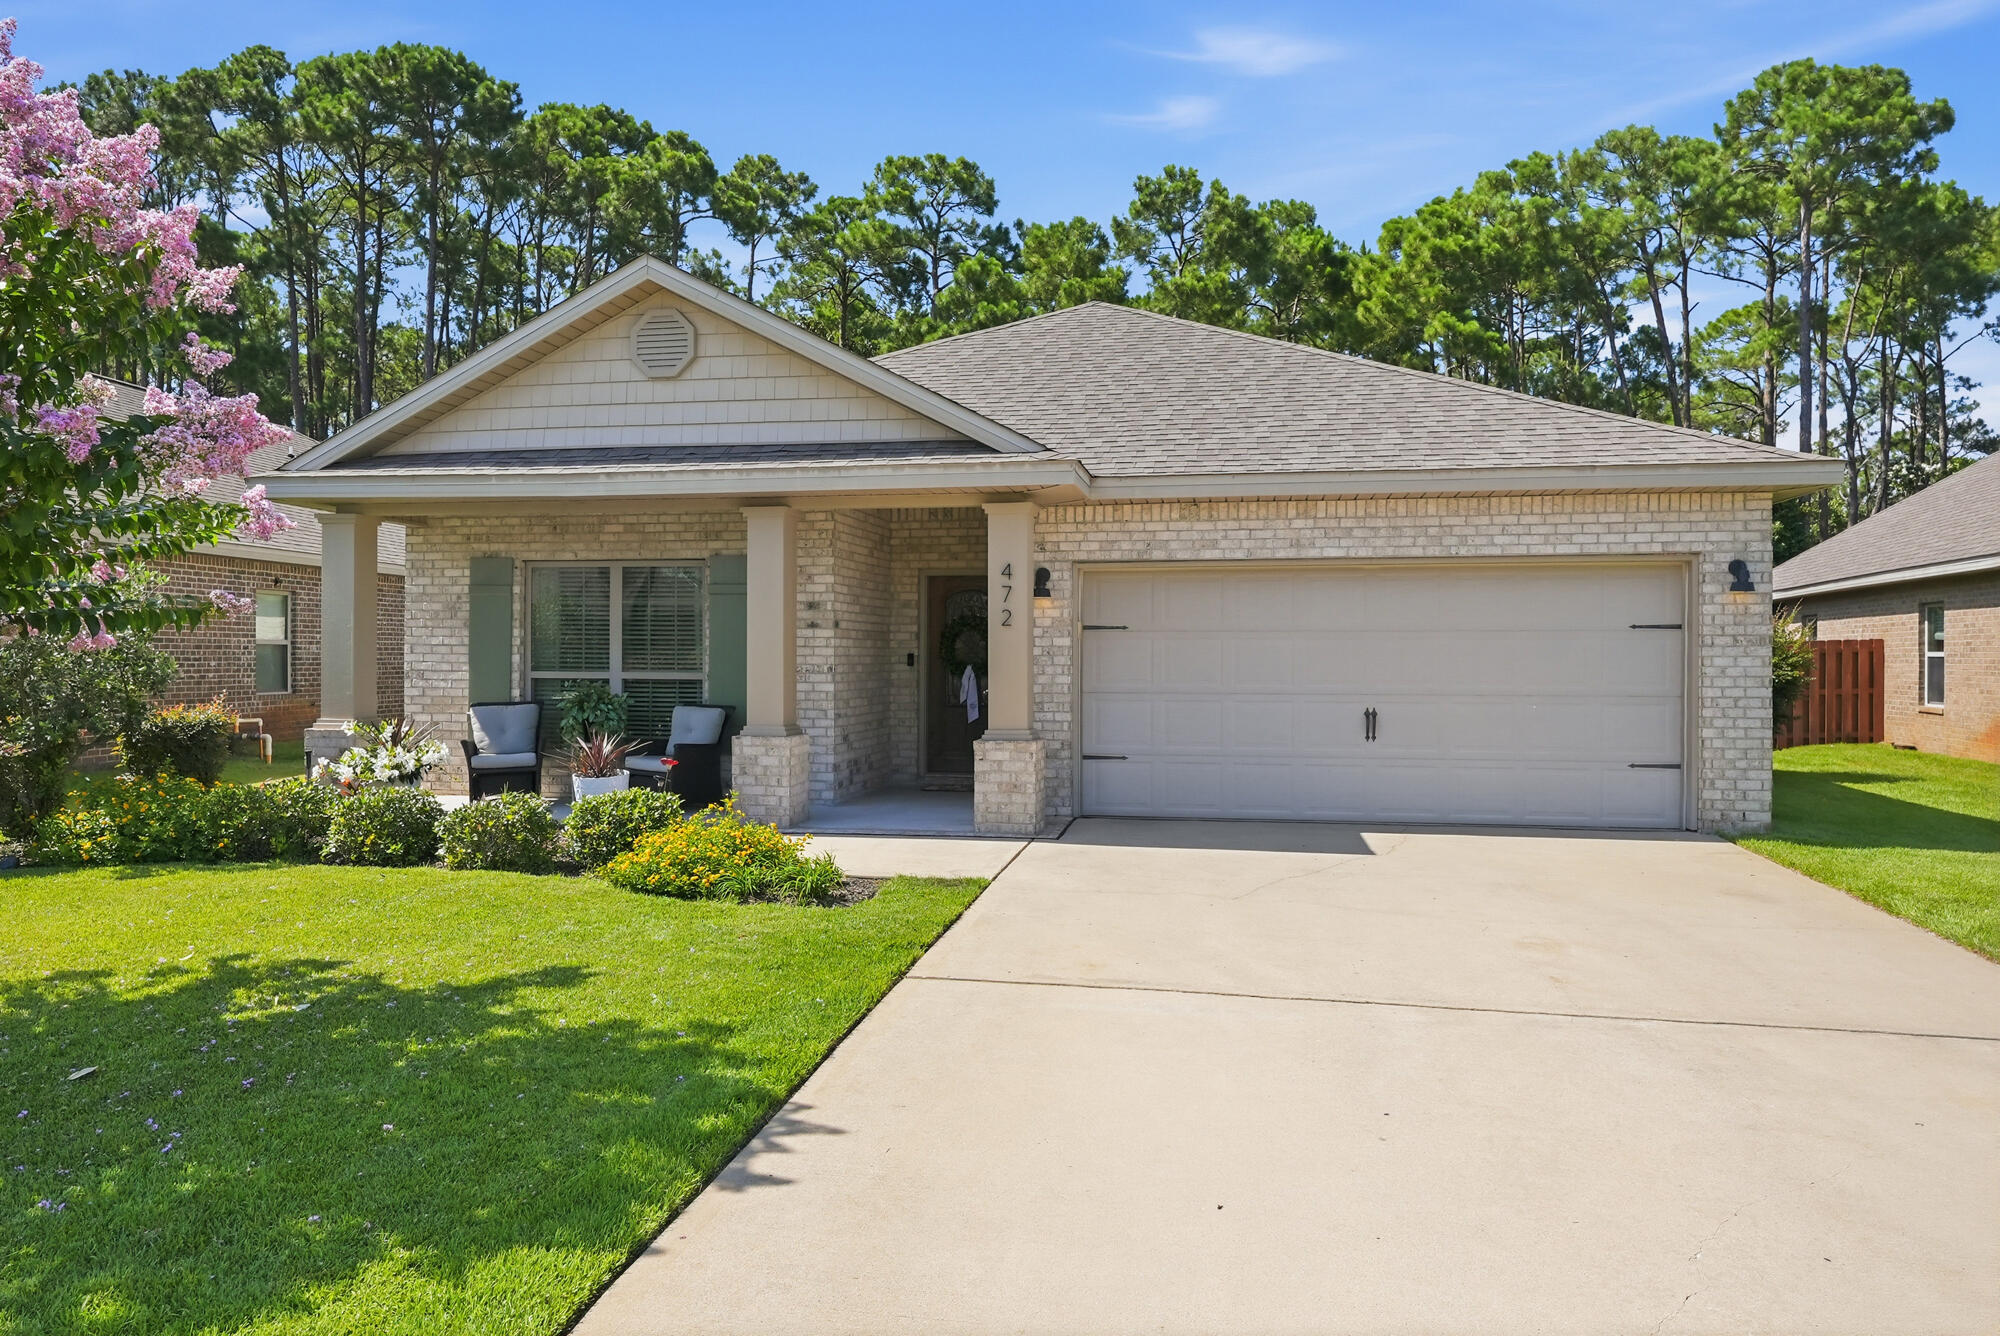
Santa Rosa Beach
472 Cocobolo Drive
3 Beds
2 Baths
1,838 Sq.Ft.
$525,000
MLS#: 1007144
