


Property
Beds
5
Full Baths
4
1/2 Baths
None
Year Built
1966
Sq.Footage
3,237
Welcome in to your dream home in the coveted Kenwood neighborhood!! This gorgeous 5 bedroom, 4 bath pool home has been extensively remodeled with luxury finishes and stunning details. Boasting 3 master suites you'll have room for a large family, home office and guests. The elegant kitchen features a walk-in pantry, granite counter tops, gas stove, double oven, under counter ice machine and wine cooler. Multiple living areas make for an expansive floor plan. The den gives the feeling of being outside with large windows offering beautiful views of the outdoor kitchen and pool. Master bedroom is a place to retreat and includes a built in office, garden tub, separate shower, granite counter tops and huge walk in closet. The outdoor kitchen is the perfect place to entertain featuring a gas grill, refrigerator and extensive counter space. The 5th bedroom is separated from the others at the back of the home, features its own full bath and makes for a wonderful space for guests or mother-in-law suite. List of upgrades are remarkable: new fans and lighting throughout, outside water pump 2022, new flooring in every room, new fridge and dishwasher, UV lamp/mold detector HVAC system 2022, kitchen remodeled 2023, front windows replaced 2023, exterior paint and cedar columns 2023, all new interior paint 2022/2023. No HOA. Copper wiring and updated plumbing.
Features & Amenities
Interior
-
Other Interior Features
Bookcases
-
Total Bedrooms
5
-
Bathrooms
4
-
Cooling YN
YES
-
Cooling
Ceiling Fan(s)
-
Fireplace YN
YES
-
Heating YN
YES
-
Heating
Natural Gas
-
Pet friendly
N/A
Exterior
-
Garage
No
-
Construction Materials
Brick
-
Other Exterior Features
Outdoor Grill, Private Yard
-
Parking
Attached, Garage
-
Patio and Porch Features
Deck, Covered
-
Pool
Yes
-
Pool Features
In Ground, Private
Area & Lot
-
Property Type
Residential
-
Property Sub Type
Single Family Residence
-
Architectural Style
Traditional
Price
-
Sales Price
$675,000
-
Zoning
City
-
Sq. Footage
3,237
-
Price/SqFt
$208
HOA
-
Association
No
School District
-
Elementary School
Kenwood
-
Middle School
Pryor
-
High School
Choctawhatchee
Property Features
-
New Construction
NO
Schedule a Showing
Showing scheduled successfully.
Mortgage calculator
Estimate your monthly mortgage payment, including the principal and interest, property taxes, and HOA. Adjust the values to generate a more accurate rate.
Your payment
Principal and Interest:
$
Property taxes:
$
HOA fees:
$
Total loan payment:
$
Total interest amount:
$
Location
County
Okaloosa
Elementary School
Kenwood
Middle School
Pryor
High School
Choctawhatchee
Listing Courtesy of Mallory K Tidwell, Gulfside Haven LLC
RealHub Information is provided exclusively for consumers' personal, non-commercial use, and it may not be used for any purpose other than to identify prospective properties consumers may be interested in purchasing. All information deemed reliable but not guaranteed and should be independently verified. All properties are subject to prior sale, change or withdrawal. RealHub website owner shall not be responsible for any typographical errors, misinformation, misprints and shall be held totally harmless.

REALTOR®
Melissa Brown
Call Melissa today to schedule a private showing.

* Listings on this website come from the FMLS IDX Compilation and may be held by brokerage firms other than the owner of this website. The listing brokerage is identified in any listing details. Information is deemed reliable but is not guaranteed. If you believe any FMLS listing contains material that infringes your copyrighted work please review our DMCA policy and learn how to submit a takedown request.© 2024 FMLS.
Related Properties

Fort Walton Beach
520 Santa Rosa Blvd Unit 109
3 Beds
3 Baths
1,347 Sq.Ft.
$614,900
MLS#: 993612

Fort Walton Beach
502 Winthrop Street
4 Beds
3 Baths
2,344 Sq.Ft.
$579,000
MLS#: 1013606

Fort Walton Beach
1150 Santa Rosa Boulevard 222
3 Beds
2 Baths
1,282 Sq.Ft.
$660,000
MLS#: 1014823
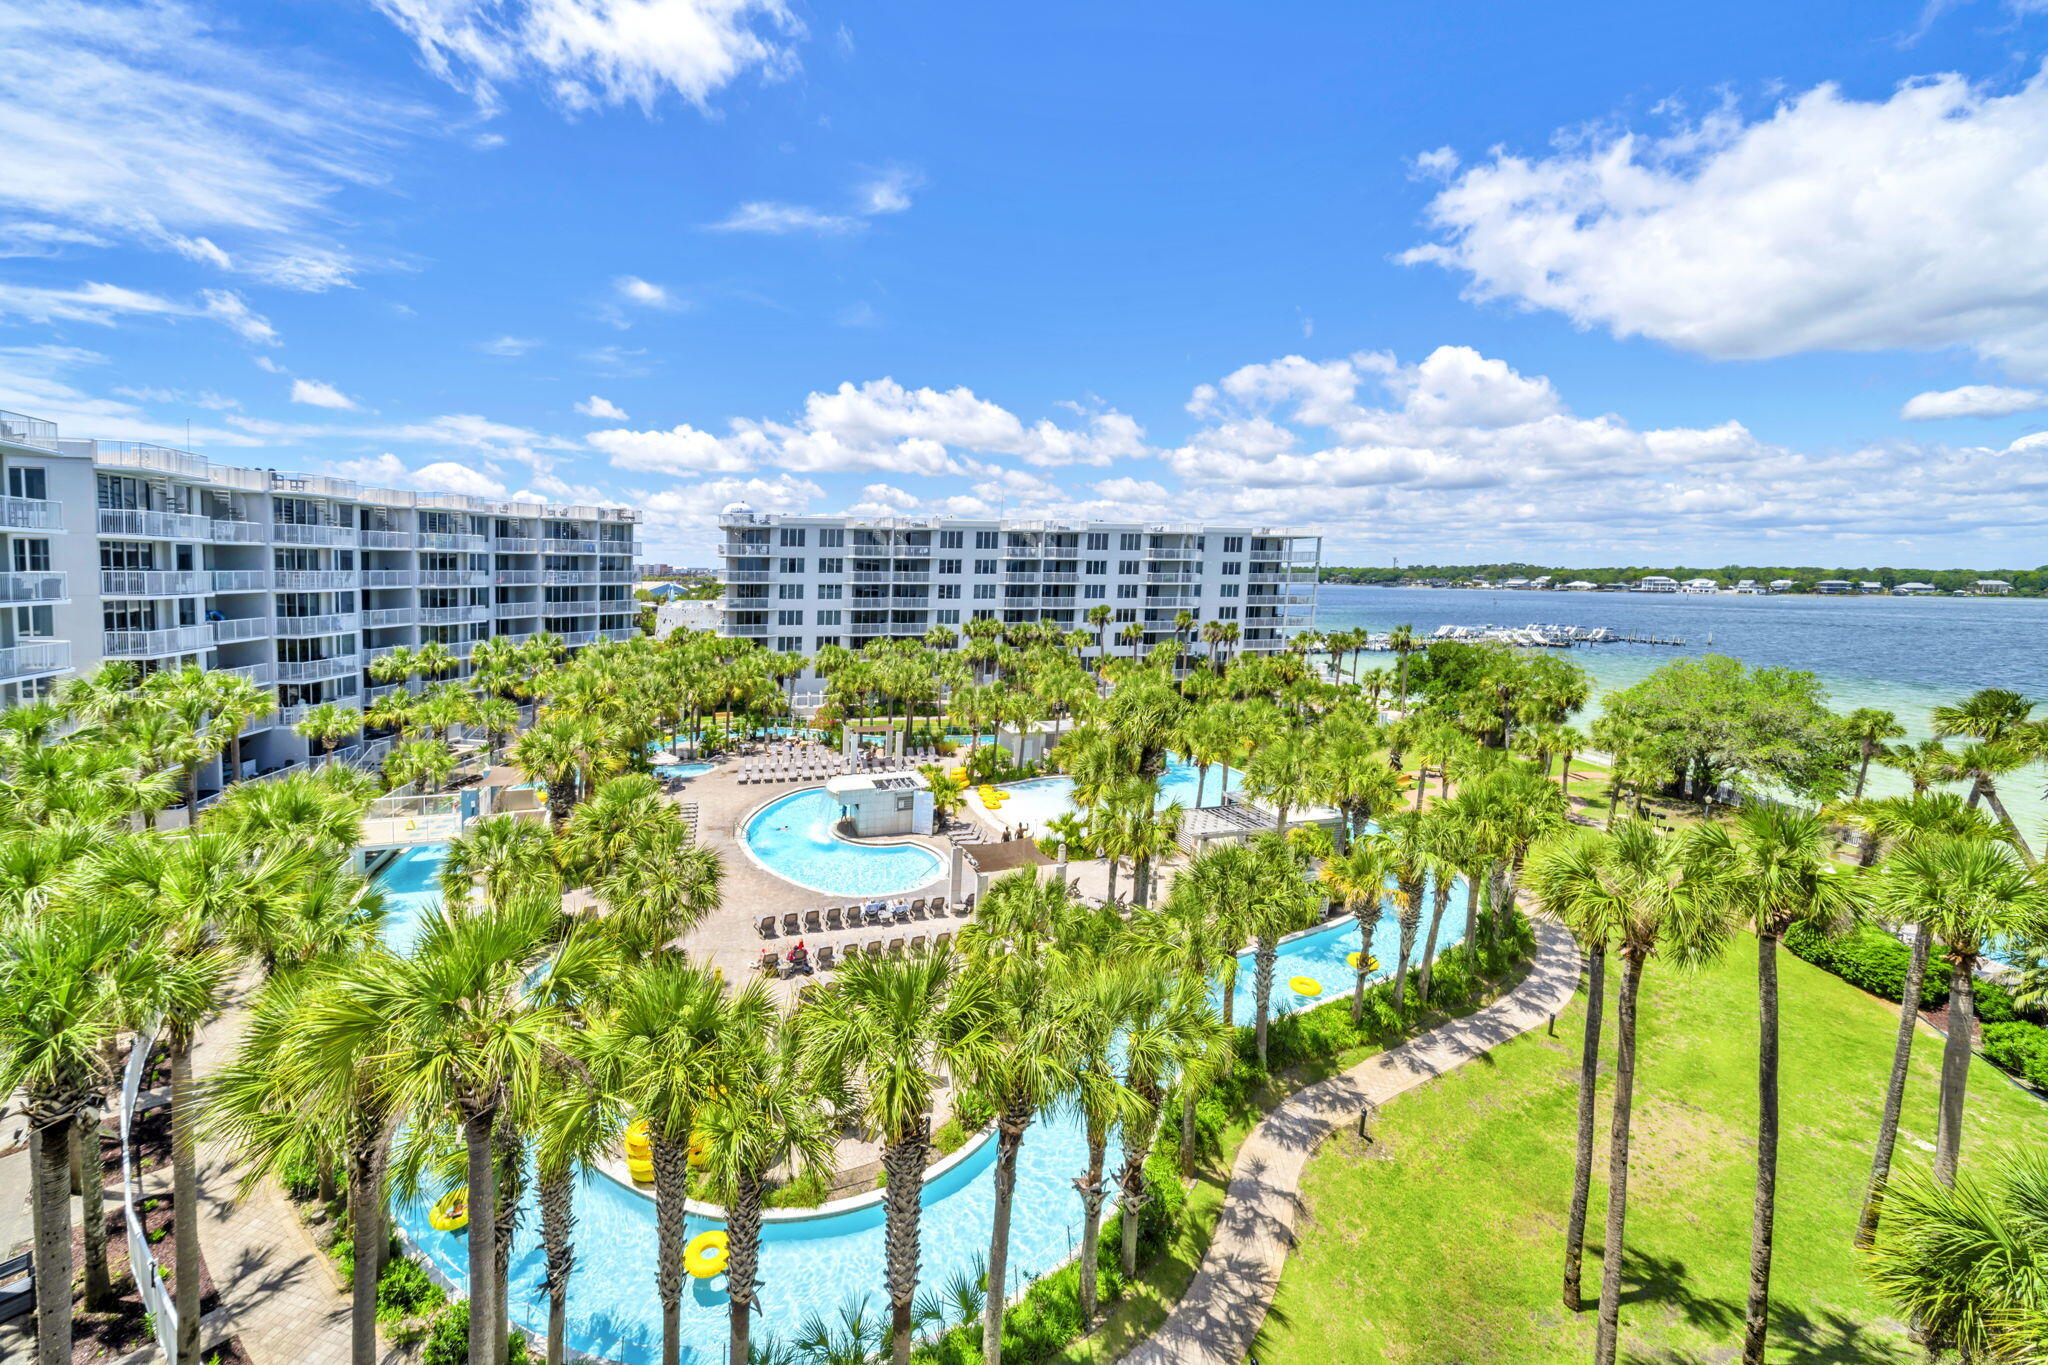
Fort Walton Beach
1328 SE Miracle Strip Parkway 606
3 Beds
2 Baths
1,587 Sq.Ft.
$629,000
MLS#: 1002051

Fort Walton Beach
108 NW Sleepy Oaks Road
4 Beds
3 Baths
2,000 Sq.Ft.
$650,000
MLS#: 1013488

Fort Walton Beach
609 Manchester Road
4 Beds
3 Baths
2,205 Sq.Ft.
$599,900
MLS#: 1014628

Fort Walton Beach
113 SE Brooks Street UNIT 304
3 Beds
3 Baths
1,763 Sq.Ft.
$599,900
MLS#: 1014593

Fort Walton Beach
948 Harrelson Drive
4 Beds
2 Baths
2,405 Sq.Ft.
$725,000
MLS#: 1014547

Fort Walton Beach
286 Kidd Street 2
3 Beds
2 Baths
2,078 Sq.Ft.
$699,000
MLS#: 1003949

Fort Walton Beach
1150 Santa Rosa Boulevard 323
3 Beds
2 Baths
1,223 Sq.Ft.
$639,900
MLS#: 1014425
