


Property
Beds
4
Full Baths
2
1/2 Baths
None
Year Built
2004
Sq.Footage
2,387
RV INCLUDED WITH THE PROPERTY! Come to 3943 Bambi Road, 2387 sq ft on almost an acre of land.. This is where comfortable living meets exceptional versatility! This spacious manufactured home offers multiple living areas, a large kitchen, an expansive enclosed sunroom, and an RV that conveys with the sale! Inside, you'll find attractive wood-looking flooring and new carpet. The spacious kitchen features abundant cabinetry, generous counter space, a center island, built-in workspace, black kitchen appliances with a stainless-steel refrigerator. The separate den features a cozy fireplace and built-in cabinetry, providing another inviting gathering space. The primary suite offers a walk-in closet and private bathroom with double vanities, corner jetted tub, and separate shower. Enjoy the impressive, enclosed sunroom with walls of windows overlooking the wooded surroundings--perfect for entertaining, hobbies, or relaxing. Outside is where this property truly stands out! THE RV IS INCLUDED IN THE SALE, complete with its own large, covered RV structure, offering additional possibilities for recreation, guests, or extended family, subject to applicable regulations. The property also features fenced areas, a detached storage shed, mature trees, and plenty of space for vehicles and outdoor equipment. This is a unique property offers flexibility and features you won't want to miss! Roof 2021!
Features & Amenities
Interior
-
Other Interior Features
Kitchen Island
-
Total Bedrooms
4
-
Bathrooms
2
-
Cooling YN
YES
-
Cooling
Central Air, Ceiling Fan(s), Electric
-
Fireplace YN
YES
-
Heating YN
YES
-
Heating
Central, Electric
-
Pet friendly
N/A
Exterior
-
Garage
No
-
Construction Materials
Vinyl Siding
-
Other Exterior Features
Private Yard
-
Patio and Porch Features
Deck, Porch, Enclosed, Screened
-
Pool
No
Area & Lot
-
Lot Features
Interior Lot
-
Lot Size(acres)
0.92
-
Lot Size(square feet)
40,075
-
Property Type
Residential
-
Property Sub Type
Manufactured Home
-
Architectural Style
Manufactured
Price
-
Sales Price
$285,000
-
Tax Amount
$1,554.69
-
Zoning
County, Mobile Home, Resid Single Family
-
Sq. Footage
2,387
-
Price/SqFt
$119
HOA
-
Association
No
School District
-
Elementary School
Bob Sikes
-
Middle School
Davidson
-
High School
Crestview
Property Features
-
New Construction
NO
-
Sewer
Septic Tank
-
Water Source
Well
Schedule a Showing
Showing scheduled successfully.
Mortgage calculator
Estimate your monthly mortgage payment, including the principal and interest, property taxes, and HOA. Adjust the values to generate a more accurate rate.
Your payment
Principal and Interest:
$
Property taxes:
$
HOA fees:
$
Total loan payment:
$
Total interest amount:
$
Location
County
Okaloosa
Elementary School
Bob Sikes
Middle School
Davidson
High School
Crestview
Listing Courtesy of Tina M Maples, ERA American Real Estate
RealHub Information is provided exclusively for consumers' personal, non-commercial use, and it may not be used for any purpose other than to identify prospective properties consumers may be interested in purchasing. All information deemed reliable but not guaranteed and should be independently verified. All properties are subject to prior sale, change or withdrawal. RealHub website owner shall not be responsible for any typographical errors, misinformation, misprints and shall be held totally harmless.

REALTOR®
Melissa Brown
Call Melissa today to schedule a private showing.

* Listings on this website come from the FMLS IDX Compilation and may be held by brokerage firms other than the owner of this website. The listing brokerage is identified in any listing details. Information is deemed reliable but is not guaranteed. If you believe any FMLS listing contains material that infringes your copyrighted work please review our DMCA policy and learn how to submit a takedown request.© 2024 FMLS.
Related Properties

Crestview
2822 Blackbird Court
3 Beds
2 Baths
1,337 Sq.Ft.
$281,900
MLS#: 1014604

Crestview
102 Peoria Boulevard
4 Beds
2 Baths
1,816 Sq.Ft.
$317,500
MLS#: 1014602

Crestview
141 Chessher Court
3 Beds
2 Baths
1,682 Sq.Ft.
$255,000
MLS#: 1010380

Crestview
101 Conquest Avenue
4 Beds
2 Baths
2,052 Sq.Ft.
$324,900
MLS#: 1009440

Crestview
507 Merganser Way
4 Beds
2 Baths
1,852 Sq.Ft.
$315,000
MLS#: 1014560

Crestview
622 Prairie Street
3 Beds
2 Baths
1,822 Sq.Ft.
$319,000
MLS#: 1014420

Crestview
171 Conquest Avenue
3 Beds
2 Baths
1,667 Sq.Ft.
$275,000
MLS#: 1014433

Crestview
250 W North Avenue
3 Beds
2 Baths
1,317 Sq.Ft.
$259,900
MLS#: 1014385
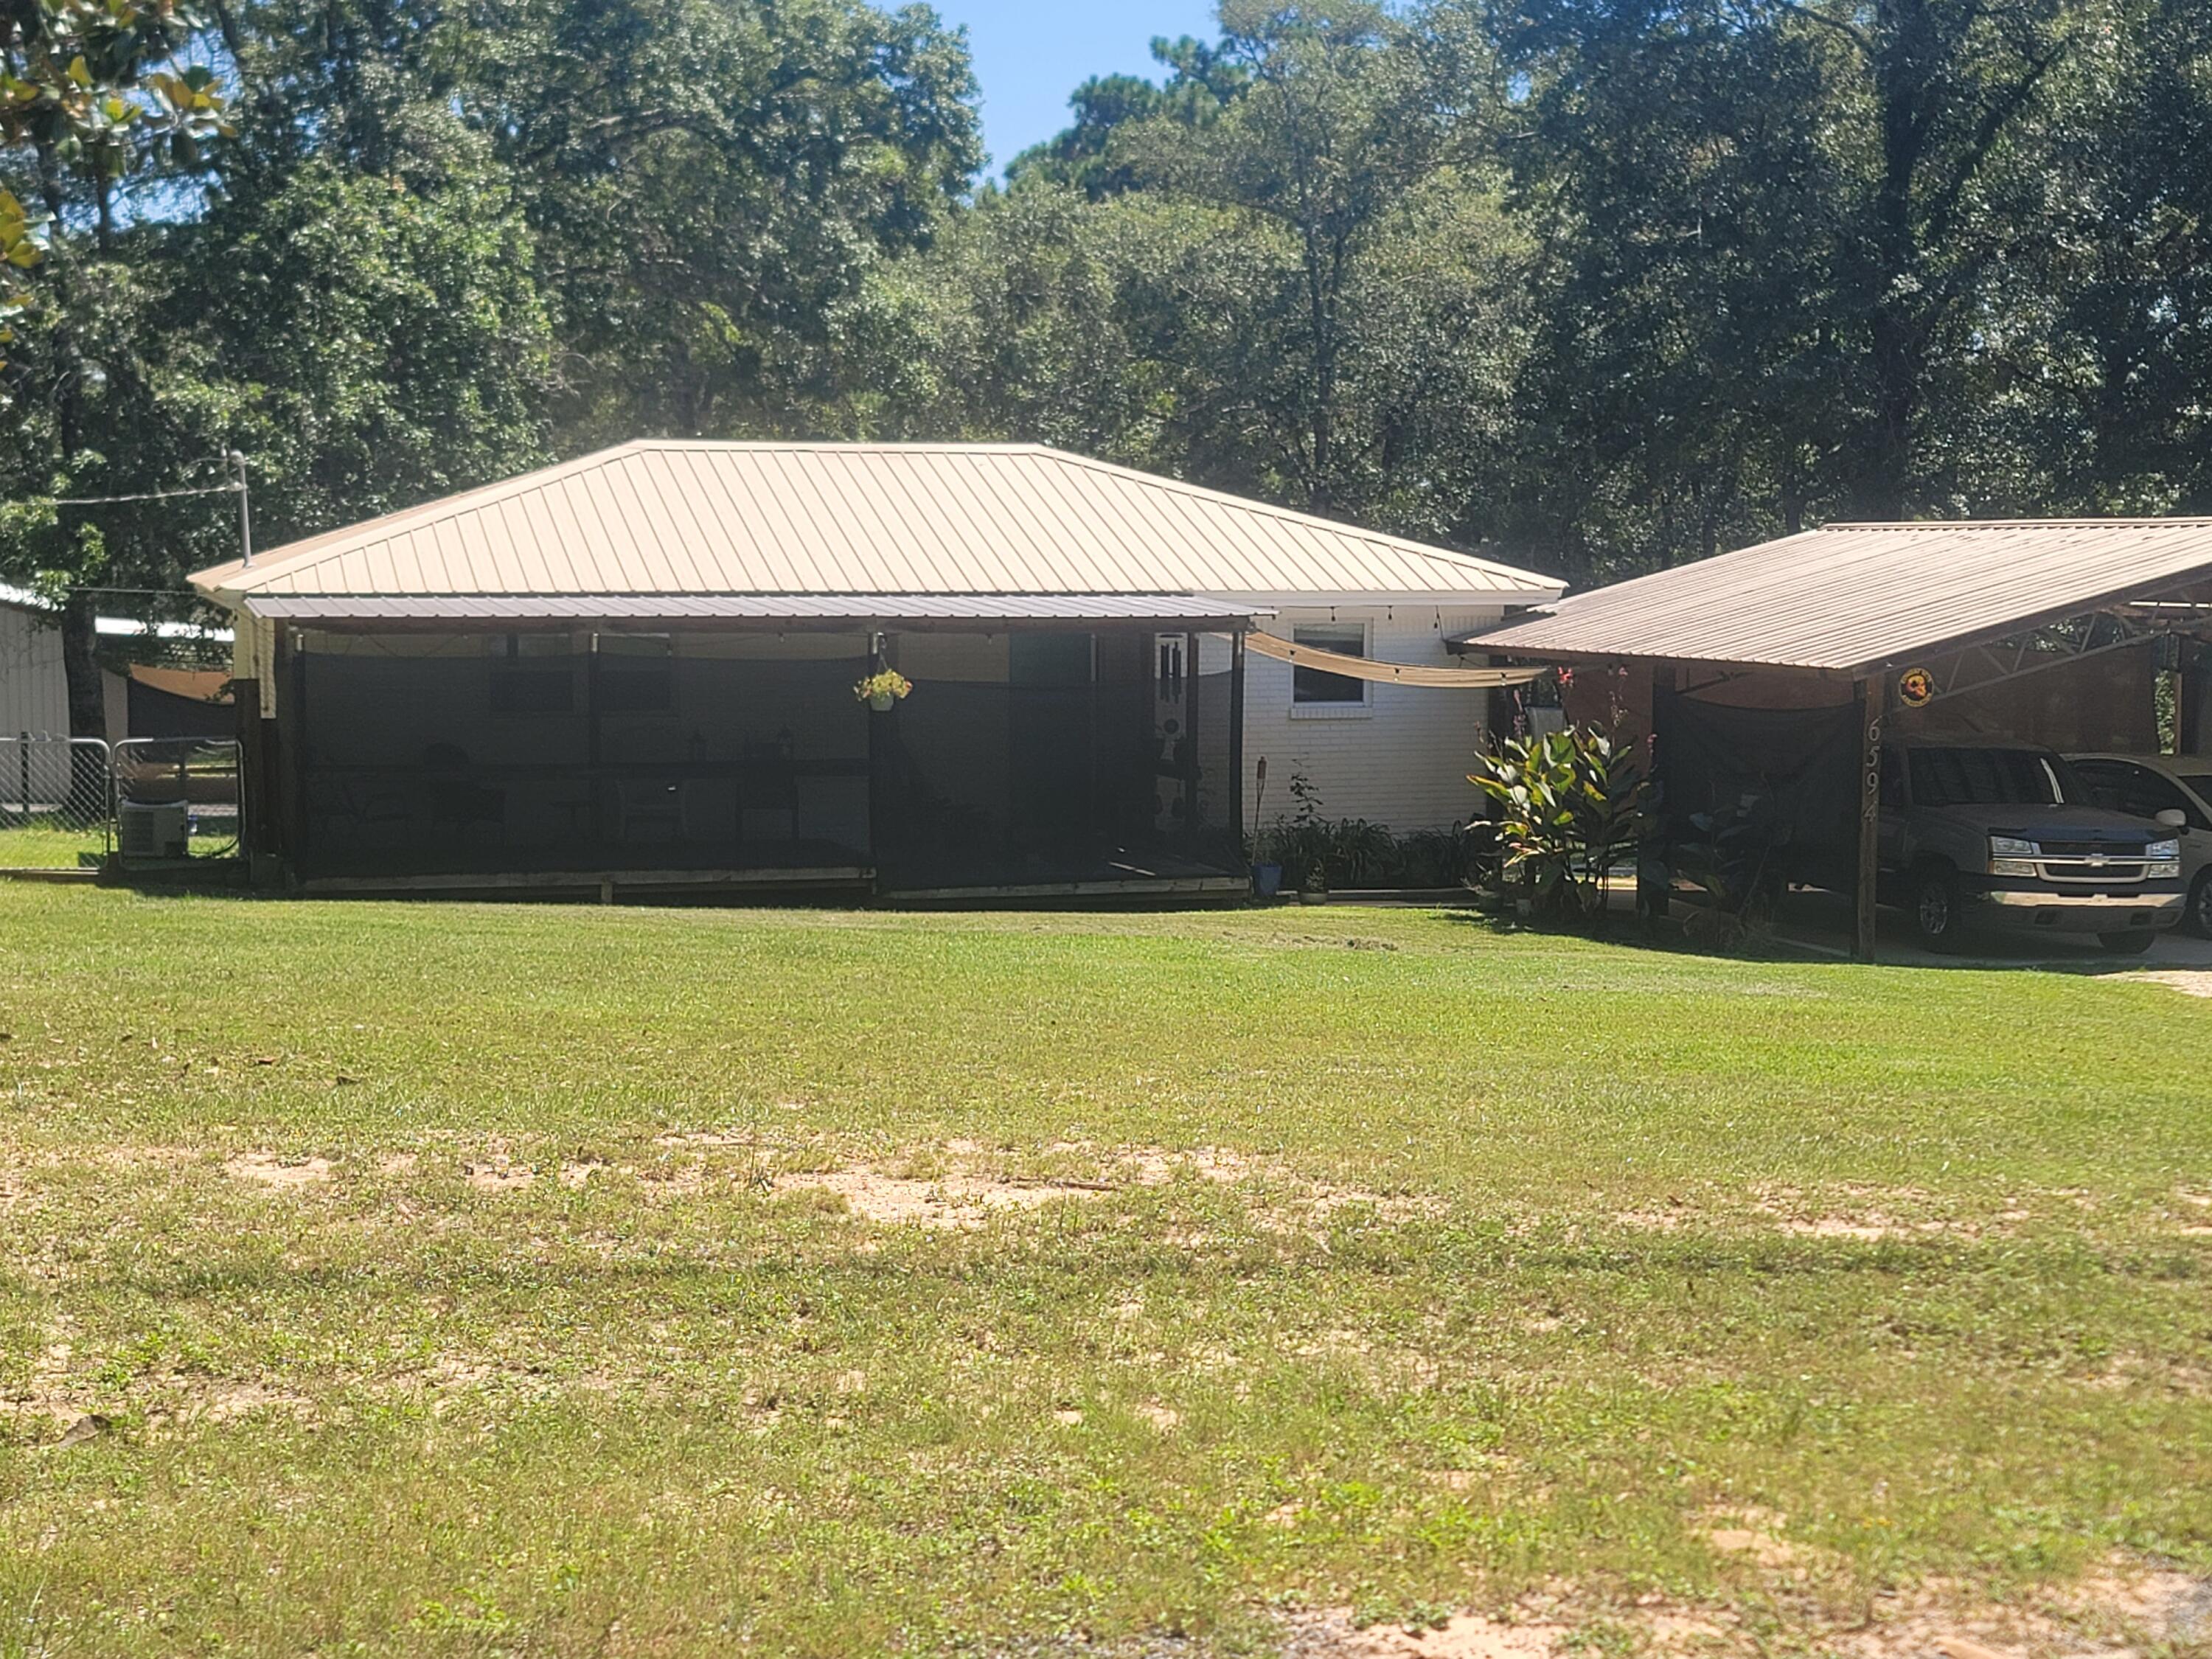
Crestview
6594 Possum Ridge Road
2 Beds
1 Baths
939 Sq.Ft.
$335,000
MLS#: 992840
