


Property
Beds
4
Full Baths
3
1/2 Baths
1
Year Built
1989
Sq.Footage
4,242
Welcome home to 384 Wahoo Road! It will win your heart when you pull in the drive. With a rare combination of elegance and welcoming warmth, this house transcends the definition of ''the perfect home''... The custom built executive house has been lovingly and meticulously maintained and improved- giving it an effective year built of 1999. High quality details throughout the house are just too many to list.The open type floor plan with huge kitchen lends itself to fabulous entertaining and enjoyment. Plenty of room in this well-equipped kitchen with 2 islands for a family of cooks! The kitchen includes: a plethora of storage with cabinets even extending into the butler's pantry; double convection ovens with a warming drawer; a 6 burner cook top; 2 refrigerators (one is sub zero); an ice machine; and much more. The house has a split bedroom floor plan with 3 bedrooms on the first floor. The master bedroom wing encompasses the entire side of the house. Enormous- with an elegant master bath & a large walk in closet the size of a small bedroom. The 2 additional bedrooms are much larger than usual. Upstairs there is a 4th bedroom that is perfect for guests, in-laws, or teens. Also upstairs you'll see an office, a large room for sewing, hobbies exercising, etc., a "man cave" media room; & an bonus room. There's a spacious in-ground salt water pool within an oversize lanai just outside the kitchen. Also a very large patio area under the lanai as well. Beyond the pool is a picturesque view of the golf course. A side yard provides plenty of room for the children to play. Bay Point is the area's best known exclusive gated community for executives and professionals to enjoy calling "home". These Sellers have priced the house to sell & also are providing a one year home warranty--,384 Wahoo Road is waiting for you to be the next family to call it "home" ...It will win your heart. All measurements are approximate & should be verified if important.
Features & Amenities
Interior
-
Other Interior Features
Coffered Ceiling(s)
-
Total Bedrooms
4
-
Bathrooms
3
-
1/2 Bathrooms
1
-
Cooling YN
YES
-
Cooling
Attic Fan, Central Air, Ceiling Fan(s), Multi Units
-
Fireplace YN
YES
-
Heating YN
YES
-
Heating
Central, Electric
-
Pet friendly
N/A
Exterior
-
Garage
Yes
-
Garage spaces
2
-
Construction Materials
Brick Veneer
-
Parking
Garage, Garage Door Opener, Gated
-
Patio and Porch Features
Patio, Deck, Enclosed, Covered, Porch
-
Pool
Yes
-
Pool Features
Gunite, Indoor, In Ground, Screen Enclosure, Salt Water
Area & Lot
-
Lot Features
Cul-De-Sac
-
Property Type
Residential
-
Property Sub Type
SingleFamilyResidence
-
Architectural Style
Traditional
Price
-
Sales Price
$599,000
-
Tax Amount
$4,910
-
Zoning
Resid Single Family
-
Sq. Footage
4,242
-
Price/SqFt
$141
HOA
-
Association
YES
-
Association Fee Includes
N/A
School District
-
Elementary School
Patronis
-
Middle School
Surfside
-
High School
Arnold
Property Features
-
Association Amenities
Other
-
Sewer
Public Sewer
Schedule a Showing
Showing scheduled successfully.
Mortgage calculator
Estimate your monthly mortgage payment, including the principal and interest, property taxes, and HOA. Adjust the values to generate a more accurate rate.
Your payment
Principal and Interest:
$
Property taxes:
$
HOA fees:
$
Total loan payment:
$
Total interest amount:
$
Location
County
Bay
Elementary School
Patronis
Middle School
Surfside
High School
Arnold
Listing Courtesy of Robin S Freeman, ERA Neubauer Real Estate Inc
RealHub Information is provided exclusively for consumers' personal, non-commercial use, and it may not be used for any purpose other than to identify prospective properties consumers may be interested in purchasing. All information deemed reliable but not guaranteed and should be independently verified. All properties are subject to prior sale, change or withdrawal. RealHub website owner shall not be responsible for any typographical errors, misinformation, misprints and shall be held totally harmless.

REALTOR®
Melissa Brown
Call Melissa today to schedule a private showing.

* Listings on this website come from the FMLS IDX Compilation and may be held by brokerage firms other than the owner of this website. The listing brokerage is identified in any listing details. Information is deemed reliable but is not guaranteed. If you believe any FMLS listing contains material that infringes your copyrighted work please review our DMCA policy and learn how to submit a takedown request.© 2024 FMLS.
Related Properties

Panama City Beach
5923 Sunset Avenue
3 Beds
2 Baths
1,443 Sq.Ft.
$505,000
MLS#: 789446
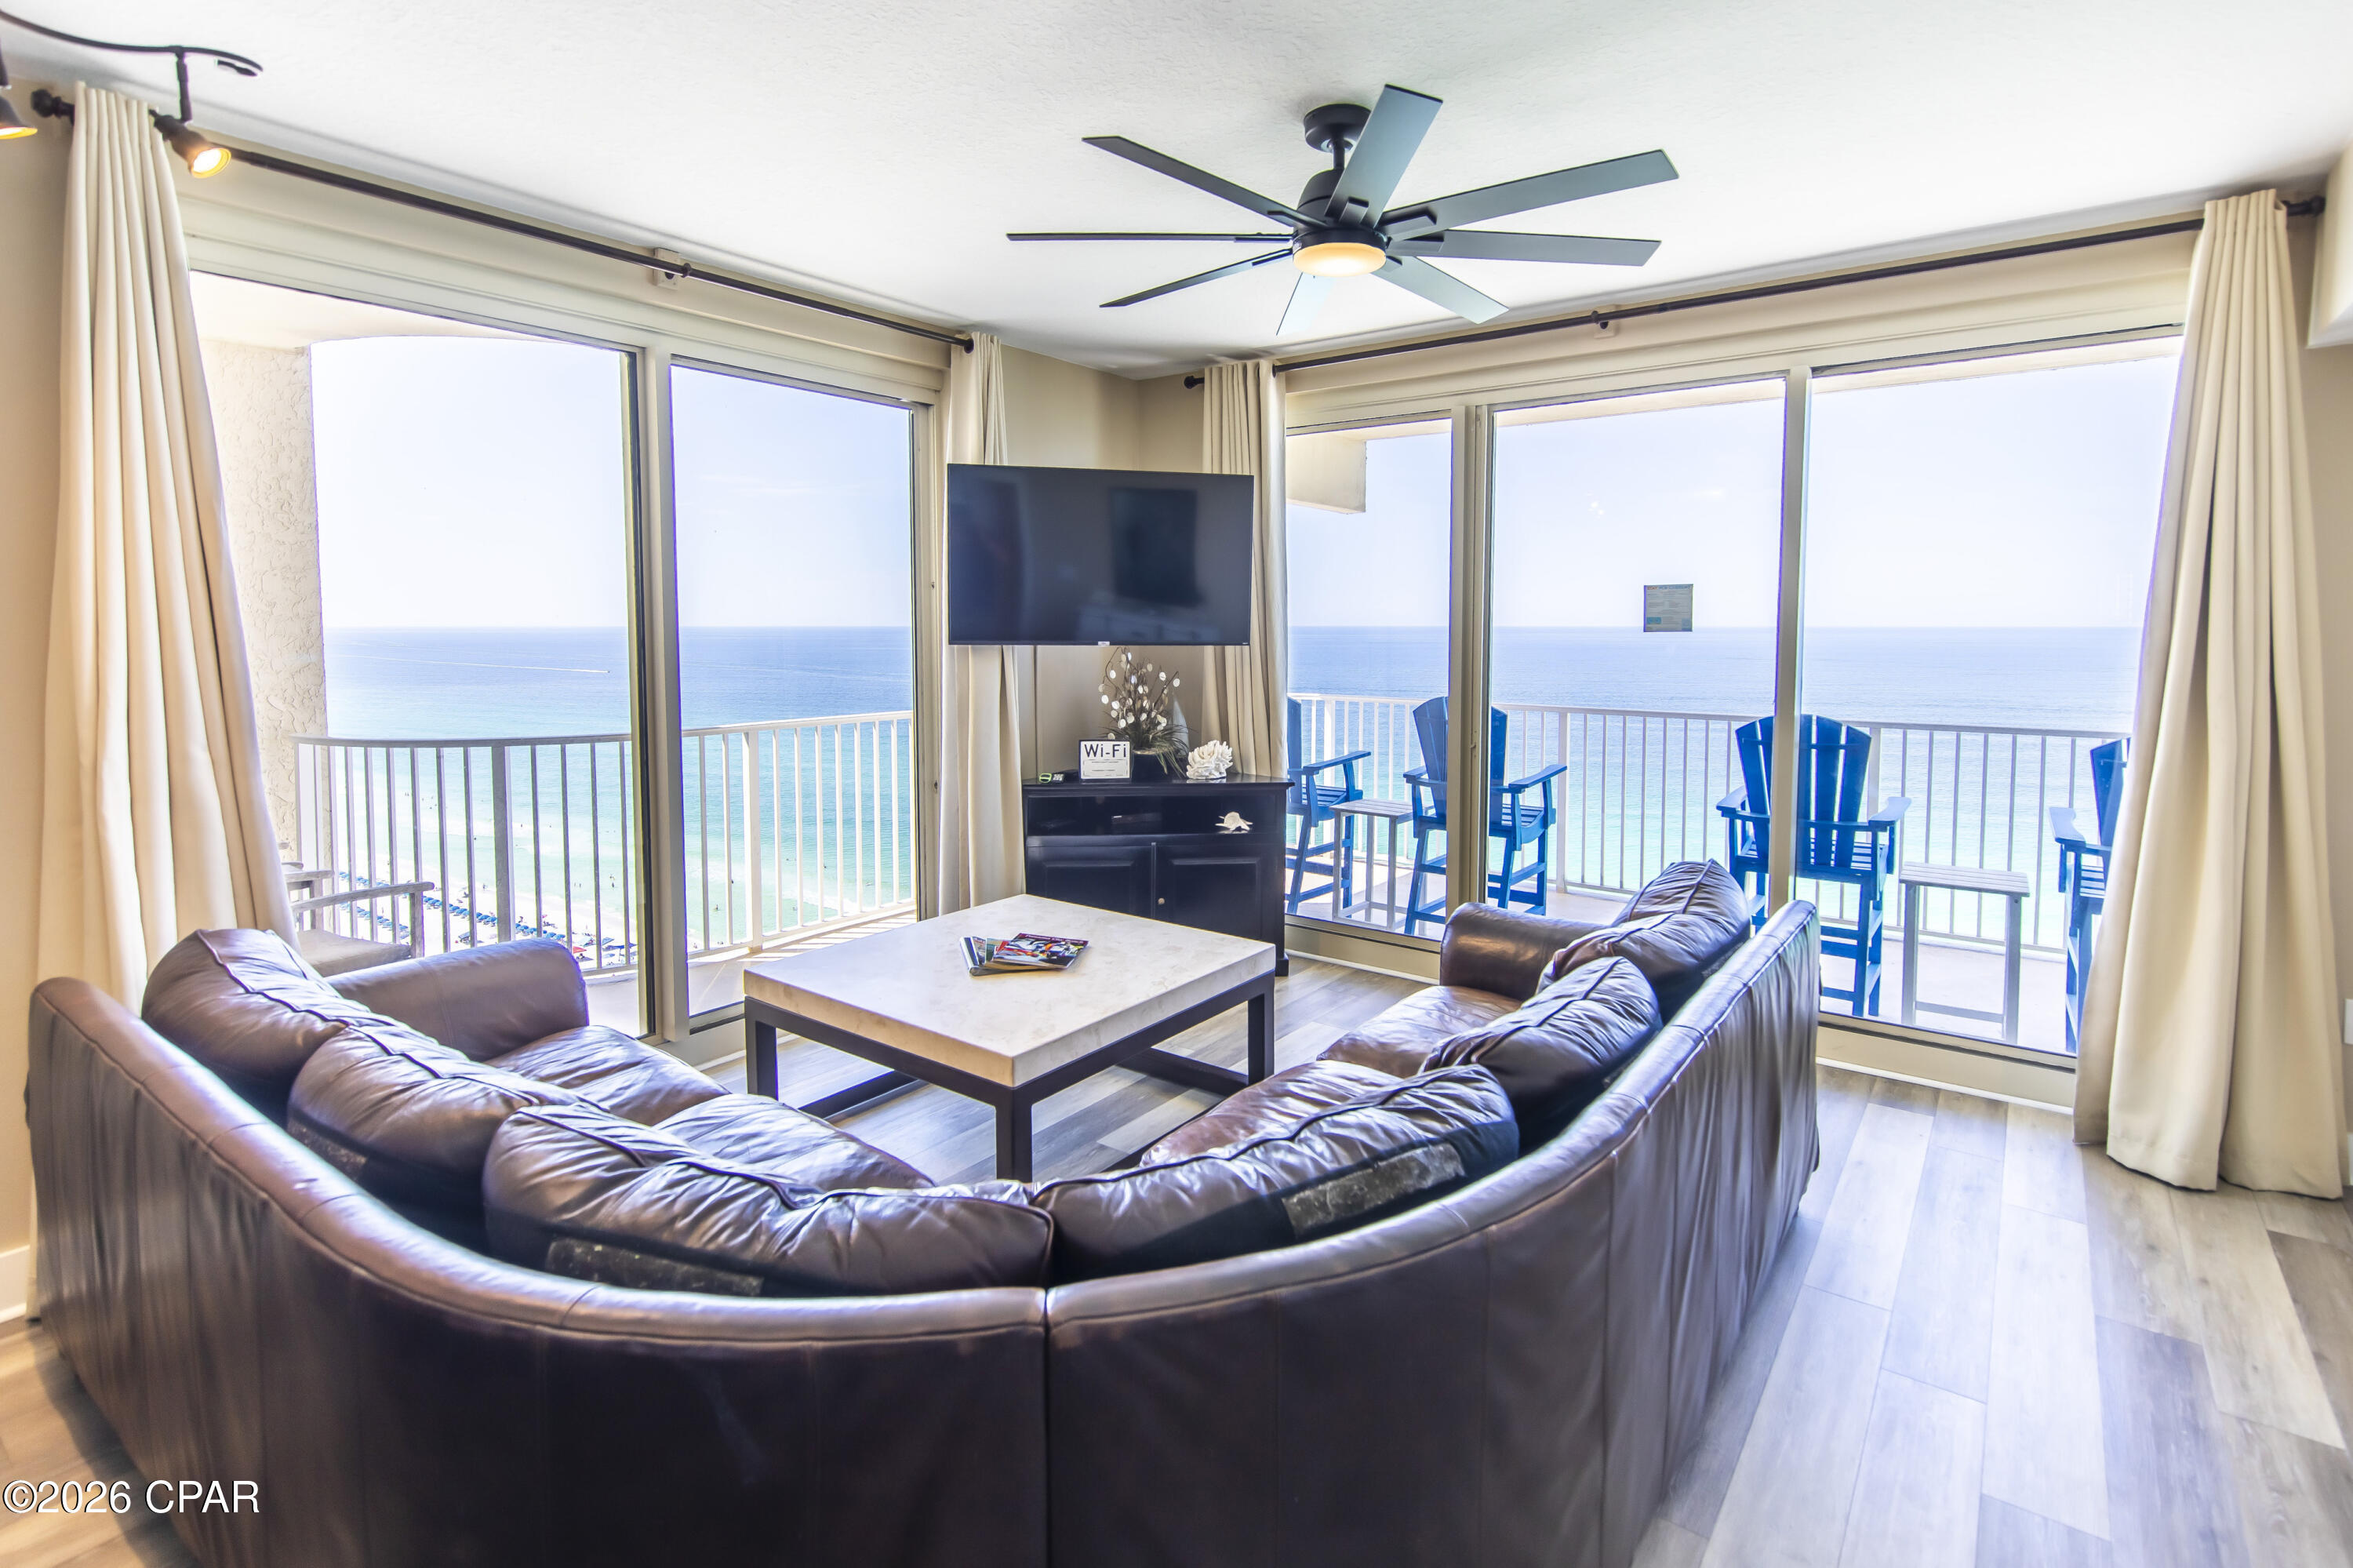
Panama City Beach
9900 S Thomas Drive 1903
2 Beds
2 Baths
1,131 Sq.Ft.
$604,000
MLS#: 791382
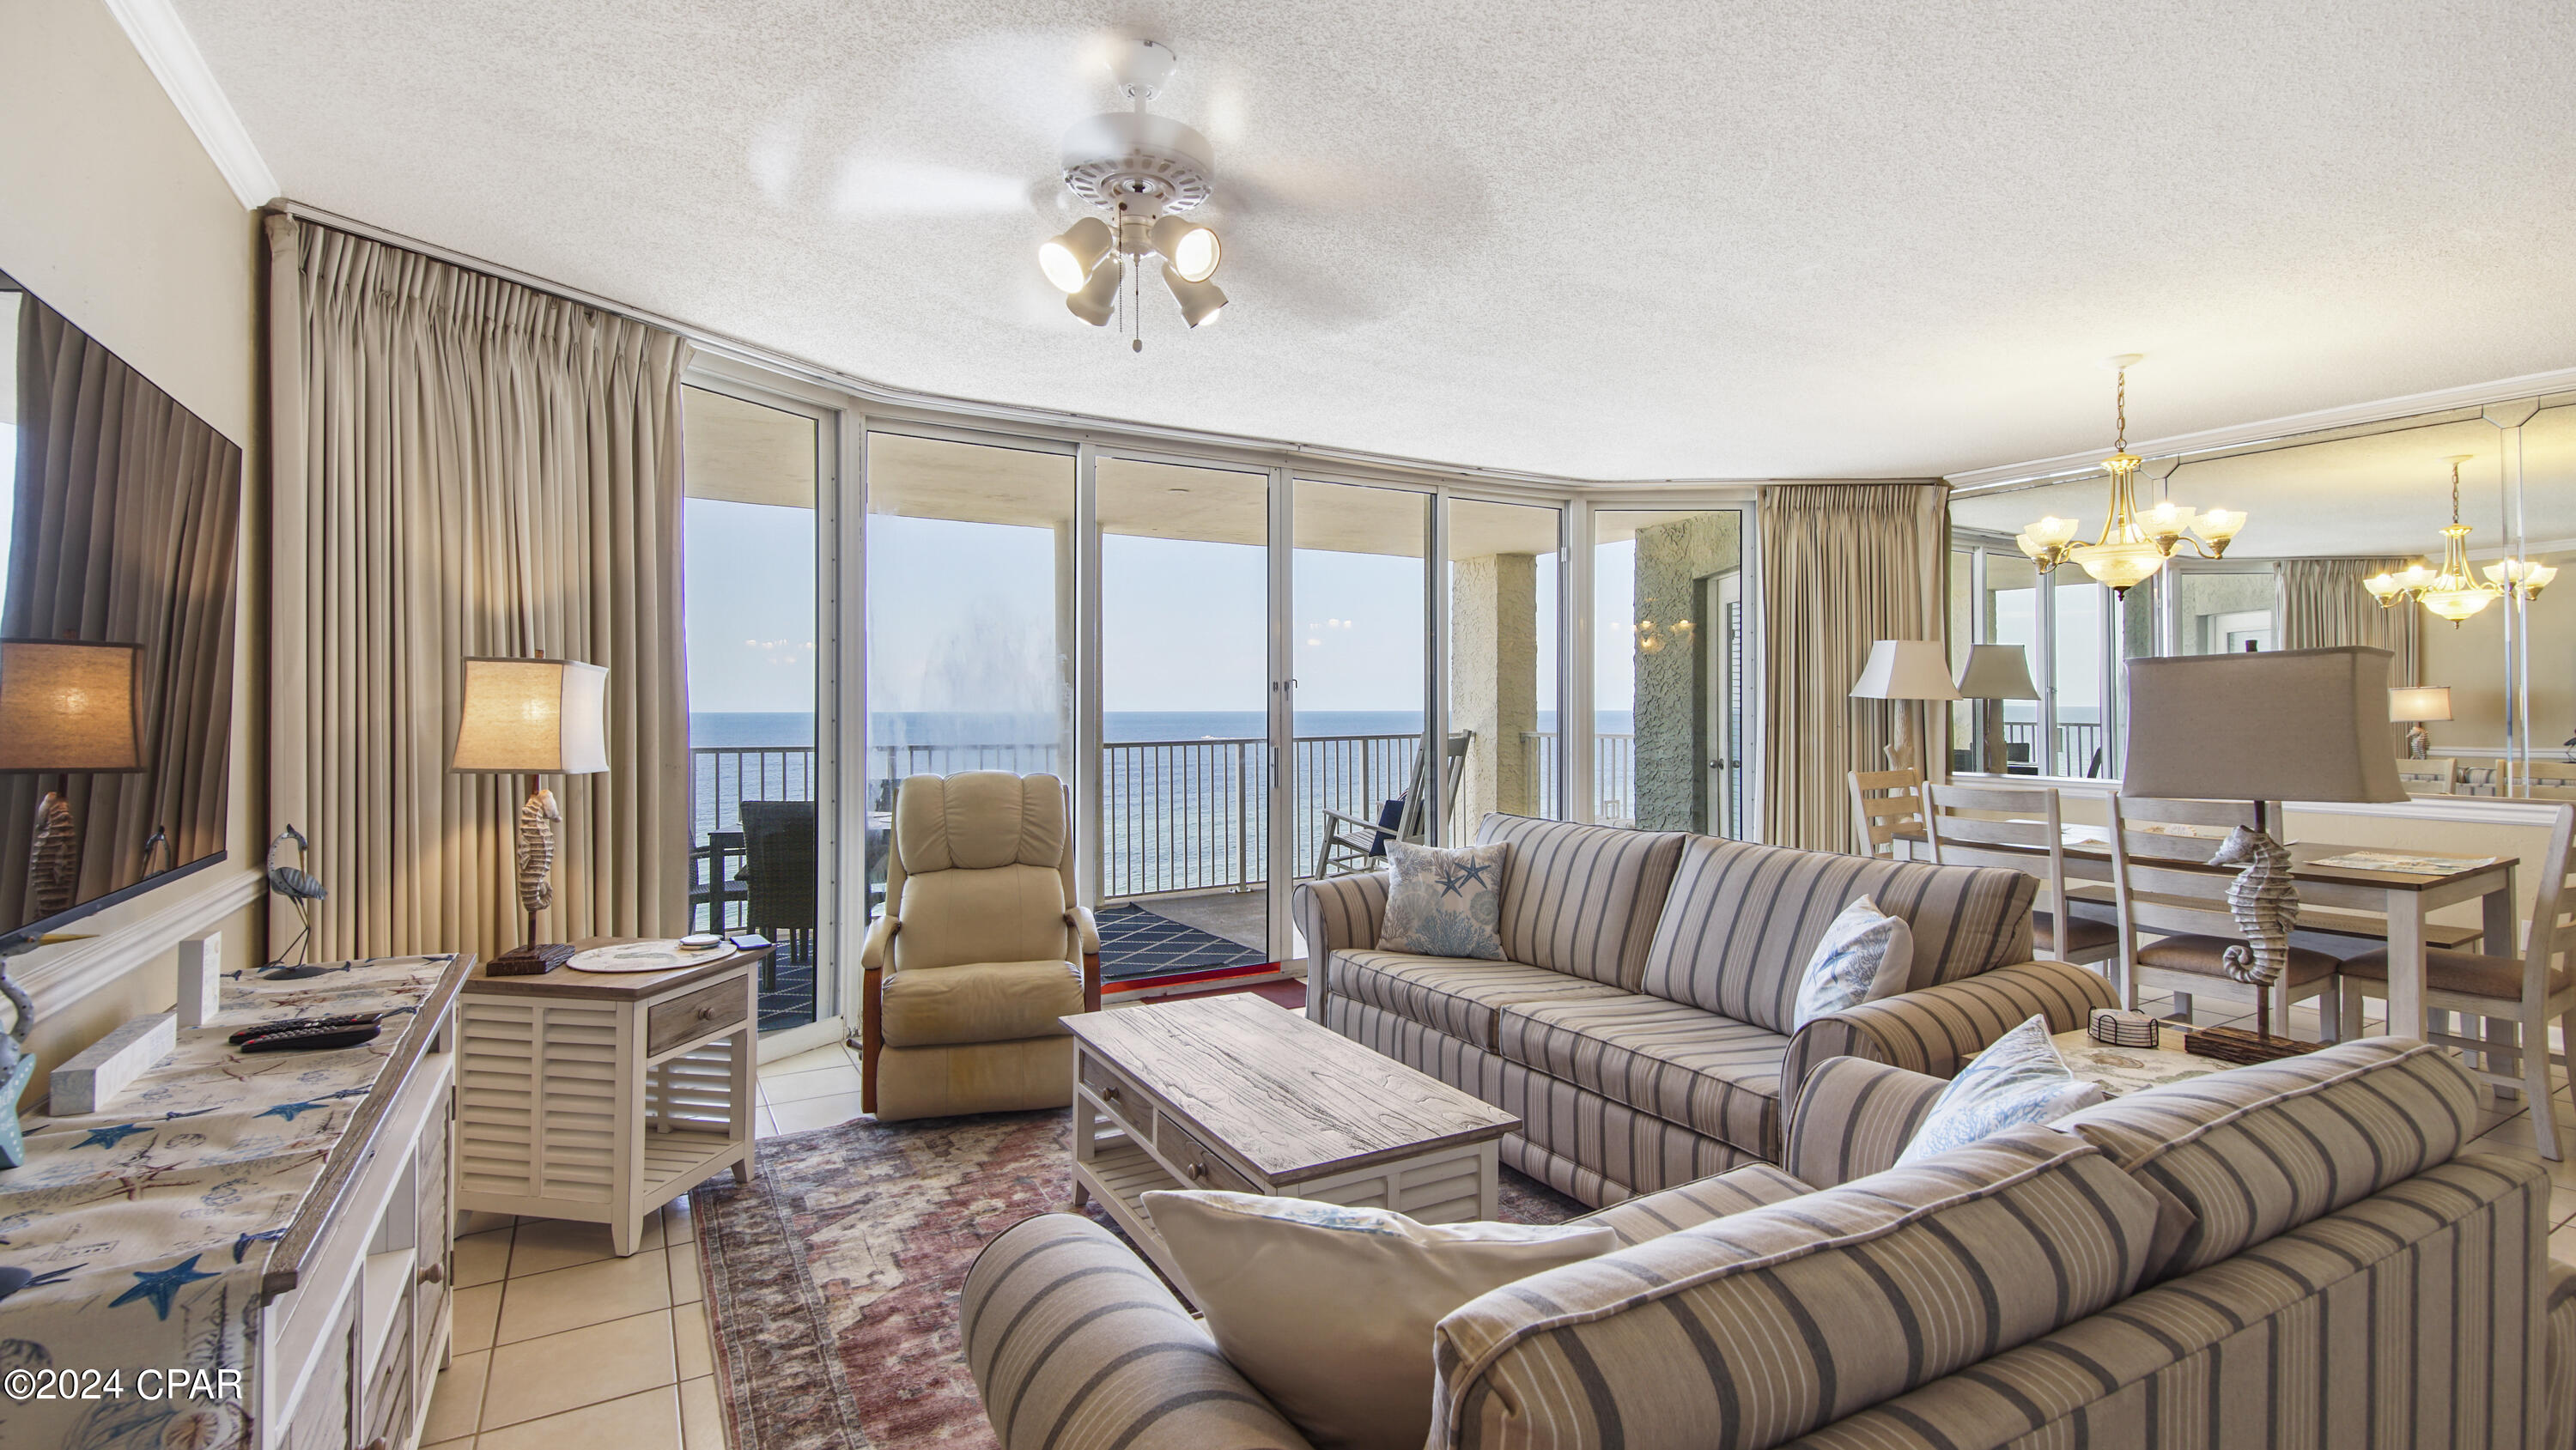
Panama City Beach
10517 Front Beach Road 1107
2 Beds
2 Baths
1,304 Sq.Ft.
$629,900
MLS#: 788756

Panama City Beach
9450 S Thomas Drive 210B
2 Beds
2 Baths
1,380 Sq.Ft.
$499,900
MLS#: 748664
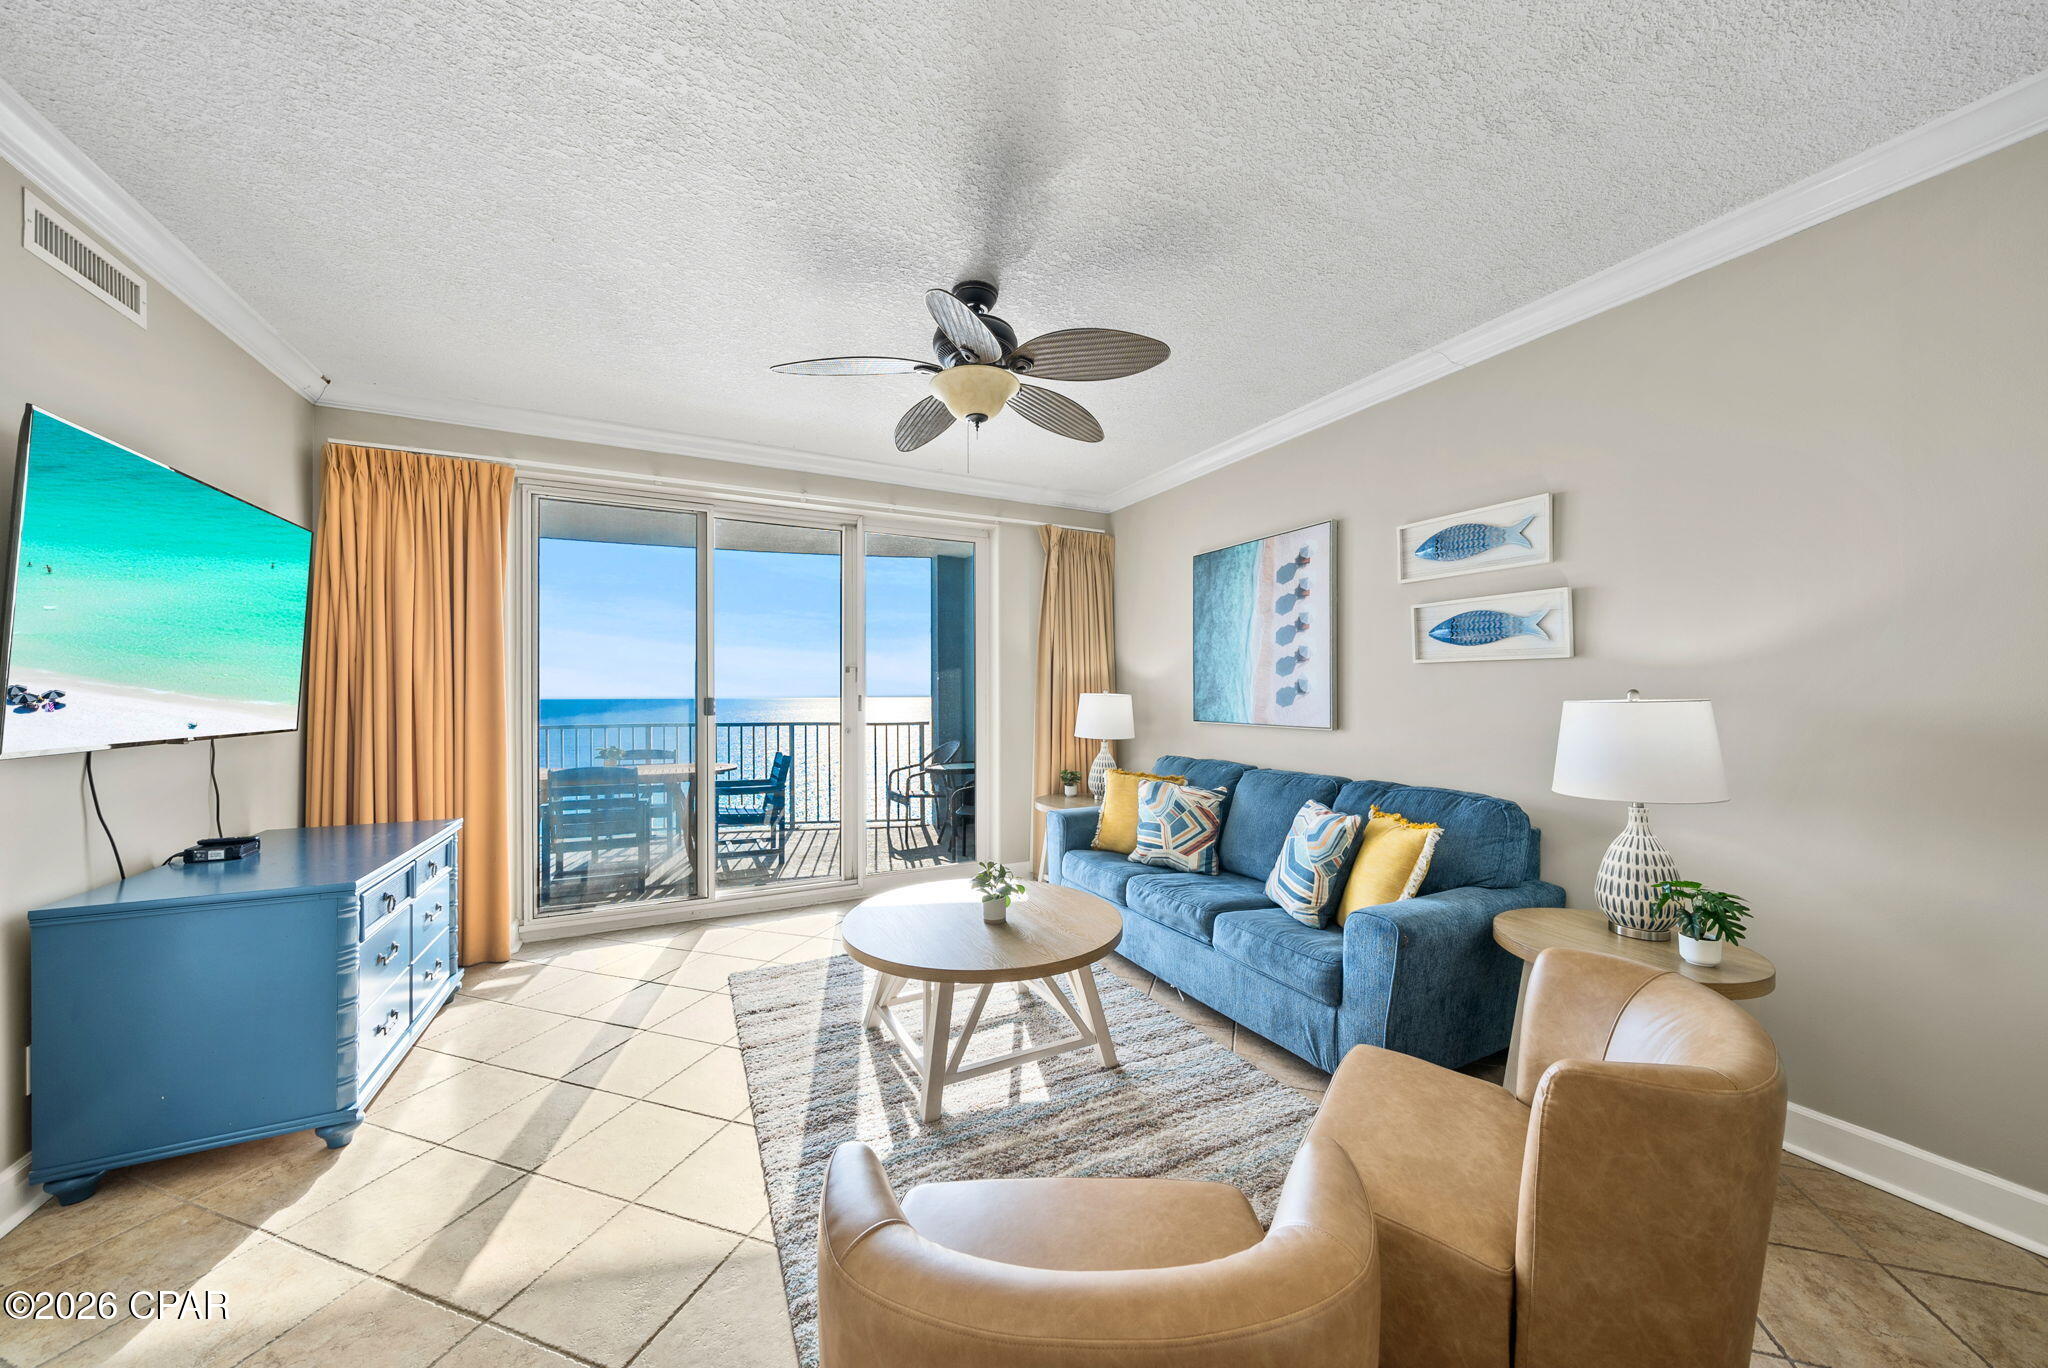
Panama City Beach
10519 Front Beach Road 1705A
2 Beds
2 Baths
1,183 Sq.Ft.
$499,000
MLS#: 785669

Panama City Beach
17757 Front Beach Road 108B
2 Beds
2 Baths
1,157 Sq.Ft.
$579,000
MLS#: 797449

Panama City Beach
328 Johnson Bayou Drive
4 Beds
3 Baths
2,672 Sq.Ft.
$599,000
MLS#: 1014911

Panama City Beach
209 Broderick Place
3 Beds
3 Baths
1,167 Sq.Ft.
$635,000
MLS#: 1012605

Panama City Beach
108 Benicia Place
2 Beds
1 Baths
864 Sq.Ft.
$574,900
MLS#: 1014908

Panama City Beach
11483 Front Beach Road 710
2 Beds
2 Baths
1,317 Sq.Ft.
$549,000
MLS#: 797398
