Features & Amenities

Interior

  • Other Interior Features

    In-Law Floorplan, Kitchen Island, Pantry, Wet Bar

  • Total Bedrooms

    5

  • Bathrooms

    5

  • 1/2 Bathrooms

    2

  • Cooling YN

    YES

  • Cooling

    Central Air, Electric

  • Fireplace YN

    YES

  • Heating YN

    YES

  • Heating

    Natural Gas

  • Pet friendly

    Yes

Exterior

  • Garage

    Yes

  • Garage spaces

    2

  • Other Exterior Features

    Private Yard, Outdoor Kitchen

  • Parking

    Garage Door Opener, Garage, Attached

  • Patio and Porch Features

    Porch, Screened

  • Pool

    Yes

  • Pool Features

    Heated, Gunite

Area & Lot

  • Lot Features

    Interior Lot, Wooded

  • Lot Size(acres)

    0.23

  • Lot Size(square feet)

    10,018

  • Property Type

    Residential

  • Property Sub Type

    Single Family Residence

  • Architectural Style

    Beach House

Price

  • Sales Price

    $3,149,800

  • Tax Amount

    $1,223.88

  • Zoning

    Resid Single Family

  • Sq. Footage

    4,660

  • Price/SqFt

    $675

HOA

  • Association

    YES

  • Association Fee

    $801

  • Association Fee Frequency

    Quarterly

  • Association Fee Includes

    N/A

School District

  • Elementary School

    Dune Lakes

  • Middle School

    Emerald Coast

  • High School

    South Walton

Property Features

  • New Construction

    NO

  • Sewer

    Public Sewer

Schedule a Showing

Showing scheduled successfully.

<
>
IN PERSON
VIA CHAT

What is 3 + 4 ?


Mortgage calculator

Estimate your monthly mortgage payment, including the principal and interest, property taxes, and HOA. Adjust the values to generate a more accurate rate.

Your payment

Principal and Interest:

$

Property taxes:

$

HOA fees:

$

Total loan payment:

$

Total interest amount:

$

Location

County

Walton

Elementary School

Dune Lakes

Middle School

Emerald Coast

High School

South Walton

Listing Courtesy of Laurel C Corbin, Watersound Real Estate

RealHub Information is provided exclusively for consumers' personal, non-commercial use, and it may not be used for any purpose other than to identify prospective properties consumers may be interested in purchasing. All information deemed reliable but not guaranteed and should be independently verified. All properties are subject to prior sale, change or withdrawal. RealHub website owner shall not be responsible for any typographical errors, misinformation, misprints and shall be held totally harmless.

Agent Melissa Brown

REALTOR®

Melissa Brown

Call Melissa today to schedule a private showing.


* Listings on this website come from the FMLS IDX Compilation and may be held by brokerage firms other than the owner of this website. The listing brokerage is identified in any listing details. Information is deemed reliable but is not guaranteed. If you believe any FMLS listing contains material that infringes your copyrighted work please review our DMCA policy and learn how to submit a takedown request.© 2024 FMLS.
This stunning 6-month-old Romair-built Darien residence in Powell Landing East features 12' 1st-floor ceilings, engineered white oak flooring, substantial crown molding, custom lighting, and a living room with Venetian plaster fireplace surround and 16' sliding glass doors overlooking the pool and wooded preserve.

The chef's kitchen features custom white oak cabinetry, a 12' waterfall quartzite island and backsplash, 48-inch Wolf range, paneled Sub-Zero refrigerator, Cove dishwasher, Sharp microwave drawer, and 2 pantries. A wet bar with Sub-Zero beverage refrigerator connects to the dining room featuring Venetian plaster walls and ceiling.

The first-floor primary suite includes custom drapery and a luxurious bath with dual vanities, soaking tub, upgraded walk-in shower, Restoration Hardware mirrors, and built-in storage. Upstairs are 3 en-suite bedrooms with custom closets, including a second primary suite, plus a spacious loft and half bath.

The 5th bedroom is located in the carriage house, accessible directly from inside the home without exterior stairs, and includes a kitchenette, full bath, walk-in closet, and additional storage. Currently used as a fitness room, this flexible space offers numerous possibilities.

An expansive screened porch with summer kitchen, 36-inch Artisan grill, and U-Line beverage refrigerator overlooks the private pool, generous paver decking, and cabana with fireplace. Beyond the pool, expansive common green space and wooded preserve provide beautiful views.

Additional features include Premier custom audio, plantation shutters, custom window treatments, gutters, abundant storage, and a side-entry two-car garage. Just six months old, with several bedrooms and bathrooms never used, this meticulously maintained home shows like a model and offers extensive upgrades without the wait for new construction.

250 E Pollard Cove

Message successfully sent.

What would you like to know?

What is 3 + 4 ?

I agree to receive email communication and understand I can unsubscribe at any time.

I agree to be contacted by Gulf Life Real Estate via call, email, and text for real estate services. To opt out, you can reply 'stop' at any time or reply 'help' for assistance. You can also click the unsubscribe link in the emails. Message and data rates may apply. Message frequency may vary. Privacy Policy

Related Properties

New on site today
An inspired expression of coastal architecture, this thoughtfully designed residence brings timeless character and modern livability to one of Inlet Beach's most intimate residential settings. Envisioned by the acclaimed architecture and planning firm Historical Concepts, the four-level Lupin Beach home pairs classic coastal proportions with inviting outdoor spaces and a carefully considered floor plan that maximizes its distinctive vertical design.

Offering approximately 2,232 square feet of conditioned living space, the residence features three bedrooms, a dedicated bunk room, three full baths and two half baths. Additional spacious balconies, porches and outdoor living areas extend the home's footprint, creating opportunities to enjoy the coastal surroundings from multiple levels. An elevator provides convenient access throughout the residence, while an oversized two-car garage adds ample space for vehicles and beach essentials.

The main living level features an open layout of gathering spaces, with the kitchen flowing naturally into the dining and living areas. A generous kitchen island provides a central place for conversation and casual dining, complemented by a walk-in pantry and nearby powder room. Just beyond the living area, a covered porch extends the interior, bringing fresh air and outdoor relaxation into the home's everyday rhythm.

The second floor offers comfortable private accommodations, including a spacious primary suite with an adjoining covered porch. The primary bath features a double vanity and separate shower, while an additional bedroom with its own full bath provides comfortable accommodations for family or guests. A conveniently located laundry room completes this level.

Above, the third floor introduces another dimension of flexibility and outdoor enjoyment. A third bedroom, bunk room, full bath and additional powder room provide space for guests, while a built-in bar adds convenience to this upper-level retreat. The expansive covered porch is a defining feature, offering a generous setting for entertaining, relaxing or enjoying the coastal air from an elevated perspective.

At ground level, a covered outdoor living area provides a sheltered gathering space and a convenient transition between the beach and home. Together with the multiple upper-level porches, these thoughtfully incorporated outdoor areas give the residence a sense of openness that complements its more intimate interior spaces.

Situated in a boutique coastal community at the eastern end of Scenic Highway 30A, the home offers a setting that emphasizes architectural character and a quieter residential atmosphere while staying close to the area's most recognizable destinations. Nearby Lake Powell offers opportunities for kayaking and paddleboarding, while Camp Helen State Park provides access to preserved coastal landscapes and recreational trails. The restaurants, boutiques and gathering places of Rosemary Beach, Alys Beach and Seacrest are also within convenient reach, along with the sugar-white beaches and turquoise waters that define South Walton.
#1014552

Inlet Beach

Lot 12 Walton Magnoila Drive

3 Beds

3 Baths

2,232 Sq.Ft.

$2,825,000

MLS#: 1014552

New on site today
Some homes are designed around their interiors. This one gives equal attention to everything beyond them. With an upper level covered porch, inviting gathering spaces, and a floor plan that makes exceptional use of its four-story design, this distinctive Inlet Beach residence offers a fresh perspective on coastal living. Conceived by acclaimed architecture and planning firm Historical Concepts, the home reflects the firm's appreciation for enduring architectural traditions, thoughtful proportions and spaces that feel as inviting as they are beautiful.

Located within the boutique residential setting of Lupin Beach, the residence encompasses approximately 2,296 square feet of conditioned living space, complemented by an open and spacious top floor porch, and ground floor outdoor living area. Three bedrooms, a dedicated bunk room, three full baths and two half baths provide comfortable accommodations across multiple levels. An elevator makes moving throughout the home effortless, while an oversized two-car garage offers ample space for vehicles, storage and coastal recreation essentials.

The main living floor establishes the home's easygoing character with an open kitchen, dining and living area designed to bring people together. A spacious center island serves as the kitchen's heart, offering a natural gathering place for everything from casual meals to evening conversation. A walk-in pantry keeps everyday necessities organized, while a nearby powder room adds convenience. 

One floor above, the primary suite offers a more private experience, complete with an adjoining bath featuring dual vanities and a separate shower. A second bedroom with a private full bath provides equally comfortable accommodations for guests, while a dedicated laundry room keeps household routines conveniently contained on the same level.

The third floor is perhaps the home's most versatile, designed to accommodate both quiet escapes and lively gatherings. A third bedroom and separate bunk room offer additional sleeping quarters, supported by a full bath and powder room. A built-in bar makes entertaining especially convenient, while the expansive covered porch creates an inviting destination of its own. Generous in scale and elevated above the surrounding landscape, this outdoor retreat offers room to gather, dine or simply enjoy the slower pace of life along the coast.

The outdoor experience continues at ground level, where a sheltered gathering area offers a comfortable place to relax after exploring the beaches and surrounding communities. From this shaded space to the upper-level porch, the outdoor areas are thoughtfully distributed, giving the home its own connection to the coastal setting.

Positioned near the eastern end of Scenic Highway 30A, the property offers convenient access to an exceptional collection of natural attractions and coastal destinations. Nearby Lake Powell invites afternoons spent kayaking and paddleboarding, while Camp Helen State Park offers scenic trails and opportunities to experience the area's preserved landscapes. Rosemary Beach, Alys Beach, and Seacrest are just a short distance away, with distinctive restaurants, boutiques, and community gathering places that add to the location's appeal. The sugar-white beaches and clear gulf waters of South Walton complete a setting where architectural character, outdoor enjoyment and coastal convenience come naturally together.
#1014551

Inlet Beach

53 W Lupin Beach Drive

3 Beds

3 Baths

2,296 Sq.Ft.

$3,195,000

MLS#: 1014551

Set within the gated Bridges section of WaterSound Beach, quietly bordering Camp Creek Lake and a short walk from a private mile of Gulf shoreline, 19 Creek Bridge Way is built for the way coastal living should actually feel. Morning coffee on the porch. An afternoon on the lake. A sunset walk on the beach. Then home, the doors thrown open between the main house and the carriage house, friends in the courtyard, dinner under the porch lights.

The big-ticket updates are already done. A brand-new roof, installed in September 2026, for both the main home and the carriage house. The main home also has three new HVAC systems and both homes have new 2026 hot water heaters, and the interior has been freshly painted throughout.

The home is thoughtfully arranged around an elevated main living level, where the kitchen, dining, and living area opens to porches and tree canopy views, the kind of light and breeze you only get when the heart of the home sits above the ground floor. Two distinct living areas, one up and one downstairs, give families room to spread out. Watersound Bridges is also connected to the Watersound Club, which makes it especially convenient for anyone who is a member.
#1014075

Inlet Beach

19 Creek Bridge Way

4 Beds

4 Baths

3,270 Sq.Ft.

$2,699,000

MLS#: 1014075

Open house
Professional Photos Coming Soon. 

Discover a truly exceptional opportunity in the heart of Rosemary Beach. Nestled among mature landscaping and graceful magnolia trees, 89 E Kingston Road offers a private, tranquil retreat just steps from the St. Augustine Green and the Rosemary Beach Homeowners Pool & Pavilion. 

This distinctive property combines an enviable location, timeless coastal charm, and modern enhancements in one of 30A's most coveted communities.

Thoughtfully renovated, this inviting 3 bedroom, 3.5 half-bath residence blends classic coastal character with contemporary comfort.  Recent upgrades include a beautifully updated kitchen, new appliances, renovated bathrooms featuring new tile, and new hardwood flooring throughout. Each bedroom offers its own ensuite bath, providing privacy and comfort for family and guests.  In addition, there is a bunk and media area creating additional space for guests to relax, unwind, and enjoy their coastal getaway.
The outdoor living experience is equally impressive.  An 8-foot stucco privacy wall encloses the outdoor retreat, creating a secluded setting for entertaining and relaxation. Gather around the outdoor fireplace and prepare meals at the grill while enjoying the seamless indoor-outdoor lifestyle that makes Rosemary Beach so desirable. Beyond its appeal as a personal coastal retreat, 89 E Kingston Road presents an outstanding investment opportunity. The current owners have generated more than $170,000 plus in rental income in 2026, showcasing the property's established vacation rental appeal. Whether you envision a high-performing rental investment, a private getaway for family and friends, or the ideal combination of personal enjoyment and income potential, this property offers a compelling opportunity to experience Rosemary Beach on your terms.  
The property has an exceptional homesite surrounded by mature landscaping on an expansive 62' x 123'homesite boasting one of the largest in the Rosemary Beach community.  Opportunities like this in Rosemary Beach are not to be missed.  Schedule your private showing today and discover the lifestyle, versatility, and investment potential awaiting you at 89 E Kingston Road.
#1013902

Inlet Beach

89 E Kingston Road

3 Beds

3 Baths

2,042 Sq.Ft.

$3,195,000

MLS#: 1013902

Back on market at NO FAULT OF THE SELLER.  This beautiful three bedroom, three and a half bath residence in The Crossings at Watersound offers a rare opportunity to own in one of the most sought-after condominium communities along Scenic 30A. Opportunities here are few and far between, and it's easy to see why. From the moment you step inside, you're greeted by breathtaking Gulf views paired with the serene backdrop of rolling dunes. Designed for effortless one level living, the split bedroom layout provides both privacy and comfort, and despite being a condominium, the spacious design makes it feel more like a private coastal home. Wood floors run throughout the main living areas and bedrooms, with tile in the bathrooms for durability and style. The open concept living space showcases the stunning scenery with large windows that flood the home with natural light and frame the panoramic views. Just beyond the living area, a generous covered balcony invites you to relax and take in the Gulf breezes, creating the perfect setting for morning coffee or evening sunsets. The kitchen is ideal for the at home chef, featuring abundant cabinetry, expansive countertops, a breakfast bar for casual dining, and a gas range for precise cooking. Each of the three bedrooms includes its own private bath, offering comfort and convenience for family and guests alike. The southern facing guest suite enjoys direct access to the covered balcony overlooking the Gulf, while the primary suite, located on the opposite side of the residence, also opens to the balcony. The primary bath is designed for relaxation, complete with a walk-in shower featuring floor-to-ceiling tile, a separate soaking tub, and a spacious walk-in closet.
Located just one level above the ground floor, the unit offers easy access by stairs or by elevator, which is conveniently situated just around the corner from the front door.
Residents and guests of The Crossings at Watersound enjoy access to the exceptional amenities of the gated Watersound Beach community, including a private beach with boardwalk access, resort-style swimming pool, a state-of-the-art fitness center, scenic walking and biking trails, and beautifully maintained green spaces that blend seamlessly with the natural dune landscape. This is coastal living at its finest. Private, peaceful, and perfectly positioned along the Gulf.
#996074

Inlet Beach

100 S Bridge Lane UNIT 214C

3 Beds

3 Baths

2,286 Sq.Ft.

$3,295,000

MLS#: 996074

Welcome to 22 Bahia Court, an exceptional multi- generational custom compound located within the gated NatureWalk section of Watersound Origins. Thoughtfully designed for elevated full-time living and effortless entertaining, this one-of-a-kind property pairs a 4,020-square-foot main residence with an additional 800-square-foot carriage suite, all situated on an expansive .34-acre corner homesite with a fenced and gated yard.
The outdoor living spaces are a true extension of the home. A heated and chilled saltwater pool with water features anchors the private courtyard, complemented by a StruXure cabana with motorized louvered roof and LED lighting, oversized natural gas fire pit, outdoor shower, motorized privacy screens and beautiful Hartstone artisan pavers. Professionally designed landscaping and added palms create a private resort-like setting, while the open outlook beyond the rear fence gives the property an uncommon sense of space. 
Inside, no detail was overlooked. Herringbone French oak flooring, Venetian plaster accents, custom recessed lighting and distinctive tabby seashell wall finishes create a sophisticated yet comfortable coastal interior. The living room features a natural gas fireplace with a custom Silestone surround, while the chef's kitchen is equipped with a 36-inch Monogram professional gas range, Café appliances including a 48-inch built-in refrigerator, Silestone waterfall countertops, custom wood range hood, pot filler, beverage refrigerator, under-counter ice maker and dedicated coffee bar.
The primary suite continues the home's spa-like feel with a striking wet room featuring a Kohler Stillness Japanese soaking tub and Moen U smart spa shower. Even the laundry space was thoughtfully designed with a dedicated pet and beach wash station.
One of the home's most memorable spaces is the purpose-built theatre room featuring 9.2.4 Dolby Atmos sound, a 100-inch-plus screen, raised platform with custom recliner seating, walnut wall panels, ultra-plush carpeting, additional sound insulation and a dedicated AV closet. Integrated speakers extend throughout the main level and outdoor living areas for seamless entertaining. 
The separate heated carriage suite provides incredible flexibility for guests, extended family, an office or private quarters. Designed as true living space rather than an afterthought, it includes a bedroom suite, kitchenette, balcony and folding doors opening toward the pool. An additional entertainment kitchen with ice maker, golf cart charging and EV charging further enhance the property's functionality.
Behind the beautiful finishes is an equally impressive collection of systems including high-efficiency Carrier HVAC with HEPA filtration and fresh-air intake, spray-foam attic insulation, Navien natural gas tankless water heating, whole-house water filtration, Moen Flo smart shutoff, Generac whole-home generator, UniFi networking, fiber connectivity, Cat6 wiring, smart lighting, MyQ garage technology and Ring security. 
Located within gated NatureWalk at Watersound Origins, residents enjoy access to community amenities, golf, trails and the greater Watersound lifestyle, with Lake Powell, shopping, dining, healthcare, premium Walton County education, Camp Creek and the Gulf all just minutes away. 22 Bahia Court is a rare opportunity to own a meticulously customized home offering the space, privacy and amenities of a private resort in one of 30A's most desirable communities.
#1013353

Inlet Beach

22 Bahia Court

7 Beds

7 Baths

4,820 Sq.Ft.

$3,650,000

MLS#: 1013353

Picture your morning on Lake Powell: coffee on the covered porch as the sun lifts over the water, then a paddleboard glide across the largest coastal dune lake in Florida. By midday you're aboard your own 2023 Hurricane SD 187 OB deck boat, cruising across the lake toward the beach. It's all included with the home, along with the kayaks and paddle boards. Welcome to 11 Dulce Lane, a turnkey lakefront home in Inlet Beach, Florida, near the east end of Scenic Highway 30A in South Walton, where lake and beach living come together.

Built in 2021 and offered fully furnished, this five-bedroom, five and a half bath estate pairs a four-bedroom main residence with a private one bedroom carriage house. Since purchasing, the current owners have invested more than $138K in thoughtful improvements. It blends classic coastal architecture with modern luxury on a private 0.33-acre lot with 44 feet of frontage on Lake Powell. A first-floor en-suite bedroom offers convenient main-level living. Upstairs, the primary suite features a vaulted wood-plank ceiling, a private porch with lake views overlooking the large private yard, and a spa-like bath with a freestanding soaking tub. A second living area with a fireplace gives guests their own place to unwind. An additional ensuite, fourth guest bedroom and bathroom and laundry room complete the upstairs. At the heart of the home is a chef's kitchen framed by whitewashed brick archways. It features a professional-grade dual-oven gas range with pot filler, a professional-style stainless refrigerator, and a waterfall quartz island with seating for four. Shaker cabinetry, a herringbone tile backsplash, and a custom wood range hood complete the space, and a built-in beverage bar with wine fridge sits just steps away. Wide-plank hardwood floors flow into the main living room, anchored by a whitewashed brick fireplace.

Outside, double-stacked covered porches overlook an expansive private lot made for entertaining. Gather around the fire pit, relax by the saltwater pool, or wander down to the private dock, where a rooftop sundeck crowns the covered boat lift. The carriage house gives visitors their own retreat and adds serious short-term rental appeal. A detached two-car garage, abundant storage, and plenty of parking handle the gear, toys, and guests.
Evenings end the way they should on 30A, with the sunset over Lake Powell and the Gulf just minutes away via a large public beach access nearby. Whether you're looking for an Inlet Beach second home or a high-performing 30A vacation rental, this is an entertainer's dream and a rare lakefront opportunity with no HOA.

Life at 11 Dulce Lane extends well beyond the property line. Just a short walk away, the Shoppes at Inlet offer favorites like Shaka Sushi and Cocktail Bar and a local coffee and donut spot, perfect for an easy morning or a casual dinner. A quick golf cart or bike ride without getting on Hwy 98 brings you to 30Avenue, the "Gateway to 30A," where dining ranges from upscale to laid-back: elevated Asian, Italian, Mexican, and fresh Gulf seafood, plus a wine shop for a bottle to bring home. Browse local boutiques between meals, or spread out a blanket on the lawn for a seasonal concert under the stars. When you're ready to explore further, walk or bike through the new underpass beneath Highway 98 straight to Scenic Highway 30A and Rosemary Beach, with its charming walkable streets, boutique shopping, acclaimed restaurants, and town greens. By car, it's just four minutes away.
#1013135

Inlet Beach

11 Dulce Lane

5 Beds

5 Baths

3,355 Sq.Ft.

$2,795,000

MLS#: 1013135

Here is your opportunity to own one of the rarest waterfront properties on 30-A. Offered fully furnished and accompanied by an approximately $90,000 Watersound Club membership credit at closing, this custom retreat sits directly on Camp Creek Lake, showcasing sweeping lake views, direct Gulf views, private water access, no HOA, and strong rental income potential, all just moments from the very best of 30-A.

Built in 2019, this custom-designed 3,682-square-foot residence spans four thoughtfully designed levels, featuring a first-floor junior primary suite and a private elevator providing seamless access to every floor. The home features four bedrooms, a bunk room, three full en-suite baths, and two additional half baths, providing ample space for family and guests. Designed to take full advantage of its exceptional setting, balconies on every level capture views of Camp Creek Lake and the Gulf, while motorized screens make indoor-outdoor living effortless. The main living area is anchored by a gas fireplace and sweeping views of the water below. The chef's kitchen features Wolf and Sub-Zero appliances, a gas range, and a separate scullery and prep kitchen designed for entertaining. An additional stackable laundry is conveniently located on the second floor.

As soon as you walk inside, the home is flooded with natural light as it shimmers off the waters of Camp Creek Lake. The first bedroom is located down the hall with its own private access to the outdoor space and hot tub. The garage with ample storage is just off the main hallway. 

Moving upstairs the views become expansive as the windows take in all the natural light bouncing off the waters below. Here in the heart of the home the living room and dining area are both inviting and open. A scullery tucked behind the main kitchen offers a stackable laundry, a secondary dishwasher, and a half bath room for added everyday convenience. Immediate access to the balcony with motorized screens and views of the water is just off the main living area. 

The entire third floor is dedicated to the primary suite, creating a private retreat separated from the home's additional bedrooms and entertaining spaces. The primary level features its own seating area, expansive water views, balcony access, and a spacious primary closet with its own stackable washer and dryer for additional  convenience.

The fourth floor creates an additional living and entertaining space of its own, complete with a wet bar featuring an ice maker and wine refrigerator, a seating or dining area with balcony access, two guest bedrooms with direct access to a shared Jack and Jill bath, a bunk room, and a separate hall half bath. The recently added fourth bedroom takes full advantage of the home's elevation with direct Gulf views and private balcony access, creating an impressive retreat for guests, a wellness space or movie room. 

Outside is where this property truly separates itself. A private dock and additional floating dock provide direct access to Camp Creek Lake for boating, kayaking, fishing, and exploring one of 30-A's treasured coastal dune lakes. Lakefront owners take full advantage of this unique setting with everything from kayaks and paddle boards to boats and pontoons, making the private dock an exceptional extension of the property. Pedal-kayaks are included with the home, allowing the next owner to begin enjoying the lake from day one and make their way by water toward Watersound Club and the beach.

The outdoor living spaces are a true extension of the home, with an expansive back deck overlooking Camp Creek Lake and a private hot tub offering the perfect place to relax and enjoy the waterfront setting. Designed for both entertaining and everyday enjoyment, the deck also features a full outdoor kitchen with its own wet bar and a natural gas fire feature, creating an inviting space from morning through evening. Below, large under-deck storage provides a dedicated space for paddleboards, kayaks, beach gear, water toys, and everything needed to make the most of life on the lake and at the beach.

The garage provides plenty of room for a vehicle along with bikes, beach gear, and additional storage. A large driveway and RV hookup add even more versatility, features rarely found this close to the beach. With Watersound Club just under one mile away, hop on a bike or golf cart and be at the club in minutes for dinner, a beach day, or an afternoon by the pool.

With no HOA, private dockage, Gulf and coastal dune lake views, Watersound Club membership paid for, exceptional storage, and short-term rental flexibility, this is a truly distinctive opportunity to own one of the most incredible turnkey waterfront retreats along 30-A or anywhere in the Florida Panhandle.
#1012947

Inlet Beach

132 N Camp Creek Road 5

4 Beds

3 Baths

3,682 Sq.Ft.

$2,995,000

MLS#: 1012947
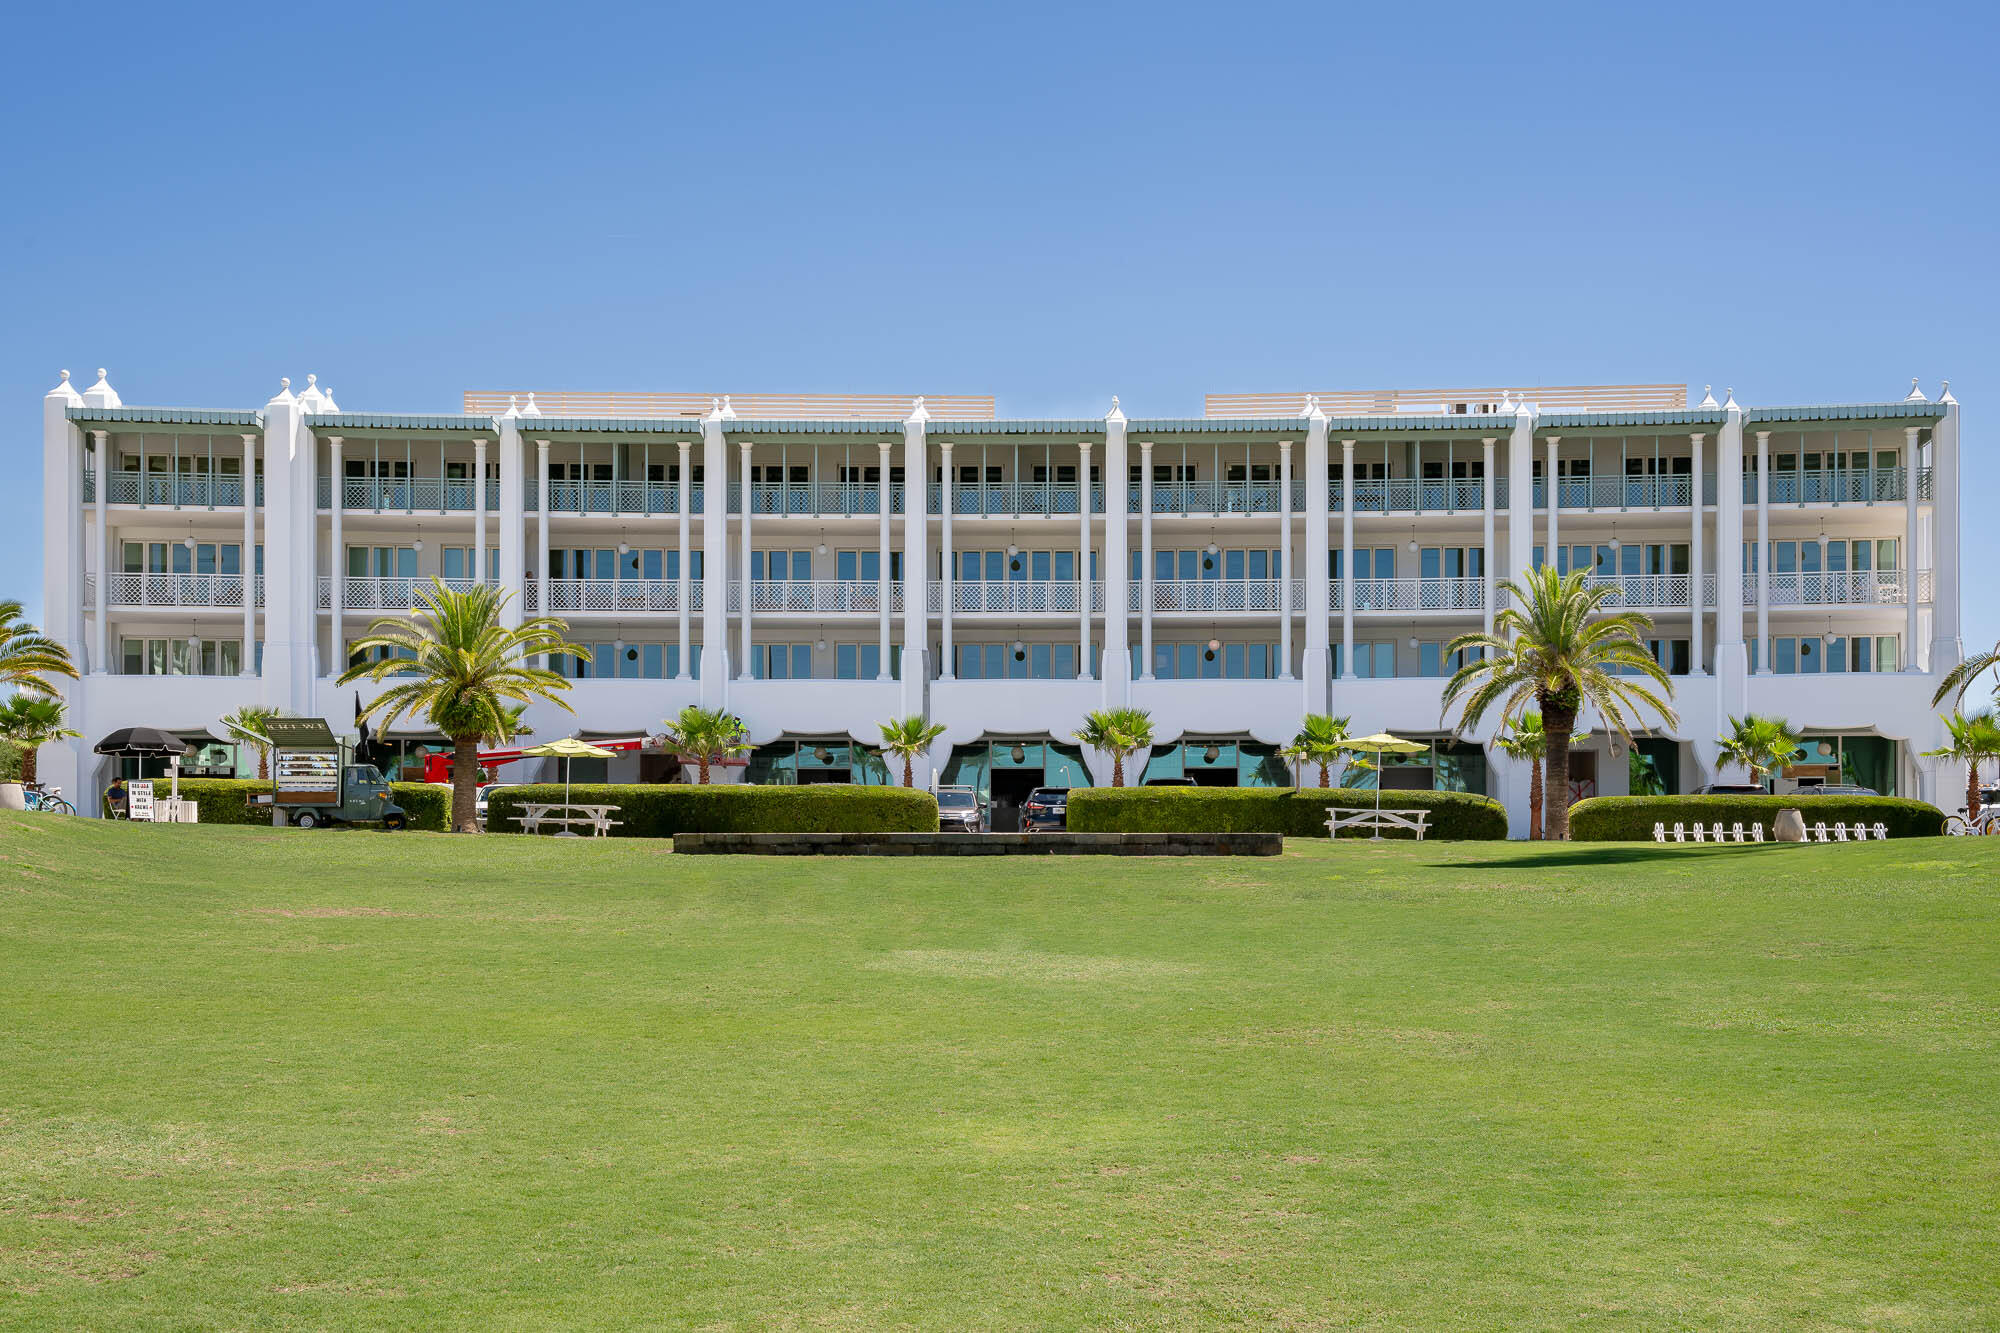
Welcome to Alys Beach and Della Condominium Residence 207. This exceptional 2nd-floor property is located in the heart of Alys Beach's Town Center overlooking the iconic amphitheater and highly sought after restaurants and retail stores.

This stunning two-bedroom, 2 ½ bathroom residence boasts an expansive 1,638 square feet of luxurious living space, perfect for those seeking both comfort and style.  Exquisite furnishings are in keeping with the Alys Beach lifestyle.  This desirable corner property was designed by the acclaimed architectural firm Moule & Polyzoides.
As you step inside, you'll be greeted by a seamless flow between the kitchen, dining, and living areas, all enhanced by elegant stone flooring and beautifully crafted Venetian Plaster walls and ceilings. The heart of this residence opens onto a remarkable southern facing balcony, ideal for sunrise coffee or sunset gatherings.  Enjoy Alys beach concerts and holiday fireworks from your private balcony.
The primary bedroom is an oasis within itself having beautiful stonework countertops for the dual vanities plus a walk-in closet.  The guest suite offers privacy from the main living areas that guests will appreciate.
The Della Condominium Residence 207 is not just a condominium; it's a lifestyle. Residents enjoy close proximity to Alys Beach's acclaimed amenities, including the Caliza Pool & Restaurant, Zuma Wellness Center, the exclusive Private Owners Beach Club, and the new Silva Pool & Restaurant.

Della Residence 207 offers turnkey availability and participates in the Alys Beach Rental Program for immediate rental income.  Della Residence 207 is an exceptional property that will satisfy your ownership needs.  It is your time to enjoy the coastal lifestyle that Alys Beach provides.
#995628

Inlet Beach

27 Admiralty UNIT 207

2 Beds

2 Baths

1,638 Sq.Ft.

$3,350,000

MLS#: 995628

Send a message

Message successfully sent.

Your message

What is 3 + 4 ?

Reason for contacting?

I agree to receive email communication and understand I can unsubscribe at any time.

I agree to be contacted by Gulf Life Real Estate via call, email, and text for real estate services. To opt out, you can reply 'stop' at any time or reply 'help' for assistance. You can also click the unsubscribe link in the emails. Message and data rates may apply. Message frequency may vary. Privacy Policy

Sign Out

Virtual Assistant

Would you like to take the next step with this property? We can help you schedule a showing or virtual tour, or send you more details.

Yes, I would like more information.

Thank You for Your Reply, One of Our Agents will contact you as soon as possible

No, maybe later.

Thank you, you can always contact me via email, phone number or through the contact form.

Realhub AI

Lucy - Your AI-Powered Realtor

Update Your Temporary Password

Personalize your search

Enter your email and we'll notify you immediately when new listings match what you're looking for.

or enter email address

Already have an account ? Login here

Continue your home search

I agree to receive communications and understand I can unsubscribe at any time.

I agree to be contacted by Gulf Life Real Estate via call, email, and text for real estate services. To opt out, you can reply 'stop' at any time or reply 'help' for assistance. You can also click the unsubscribe link in the emails. Message and data rates may apply. Message frequency may vary. Privacy Policy

Already have an account ? Login here

We use cookies

We use cookies primarily for analytics to enhance your experience. By accepting, you agree to our use of these cookies. You can manage your preferences or learn more about our cookies policy.