
Property
Beds
4
Full Baths
3
1/2 Baths
1
Year Built
2022
Sq.Footage
2,497
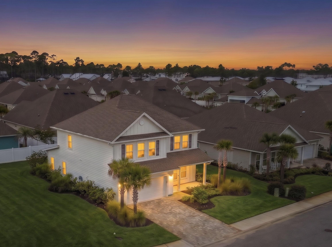
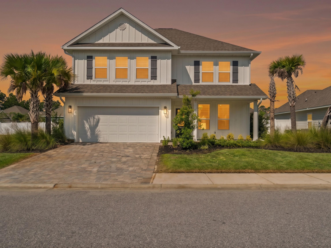
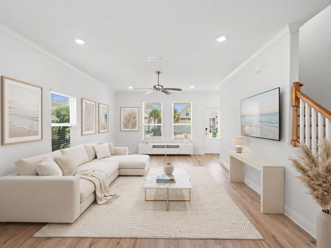
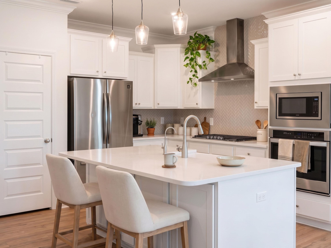
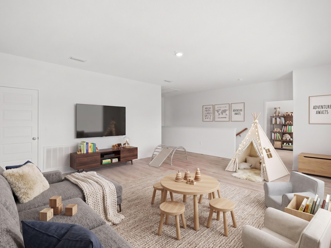
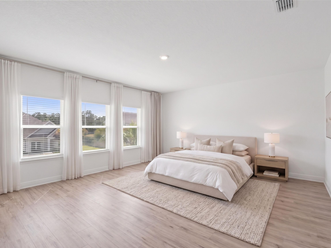
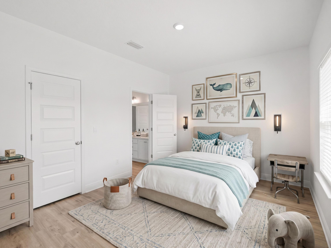
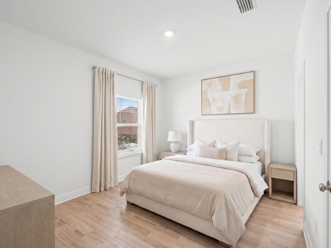
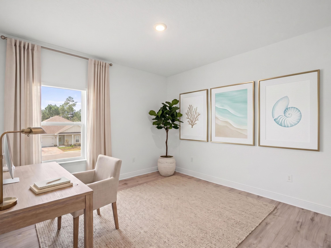
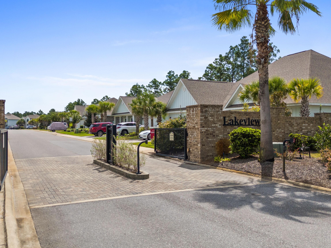
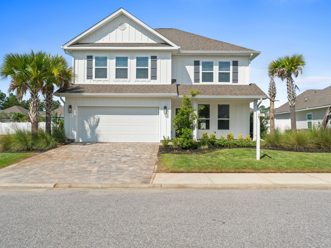
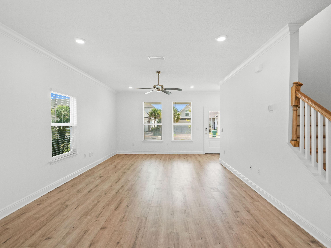
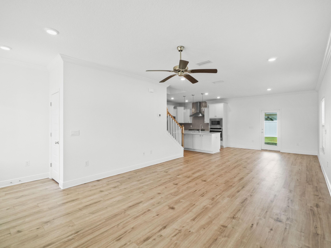
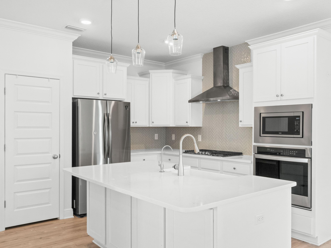
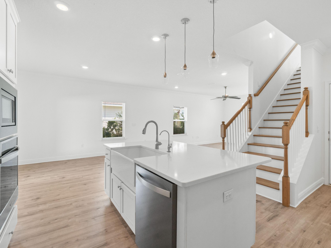
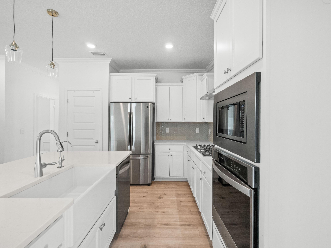
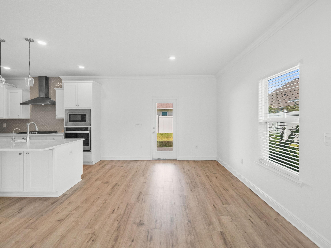
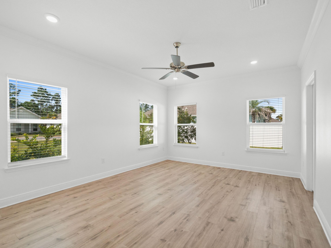
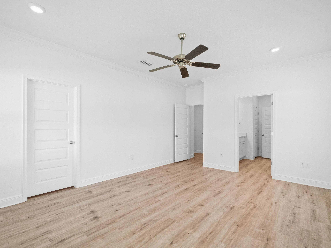
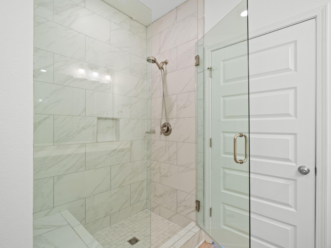
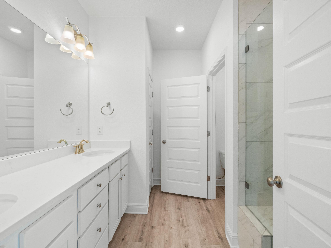
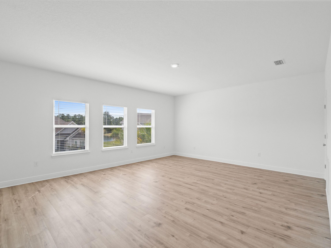
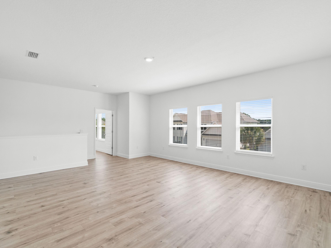
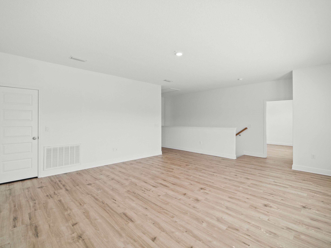
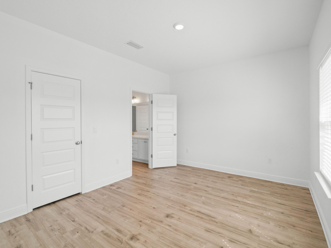
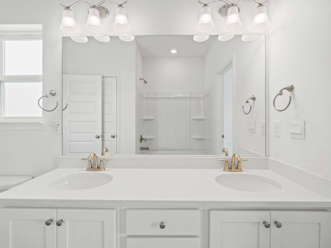
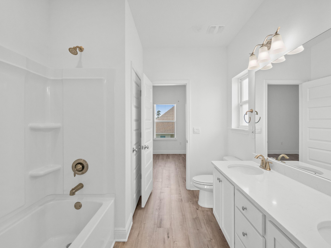
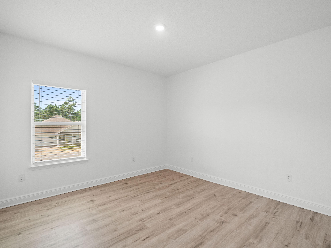
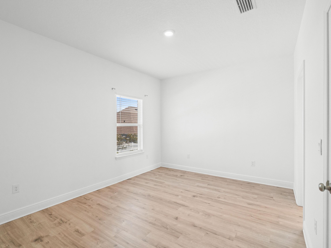
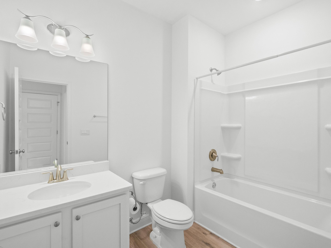
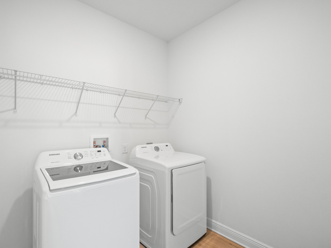
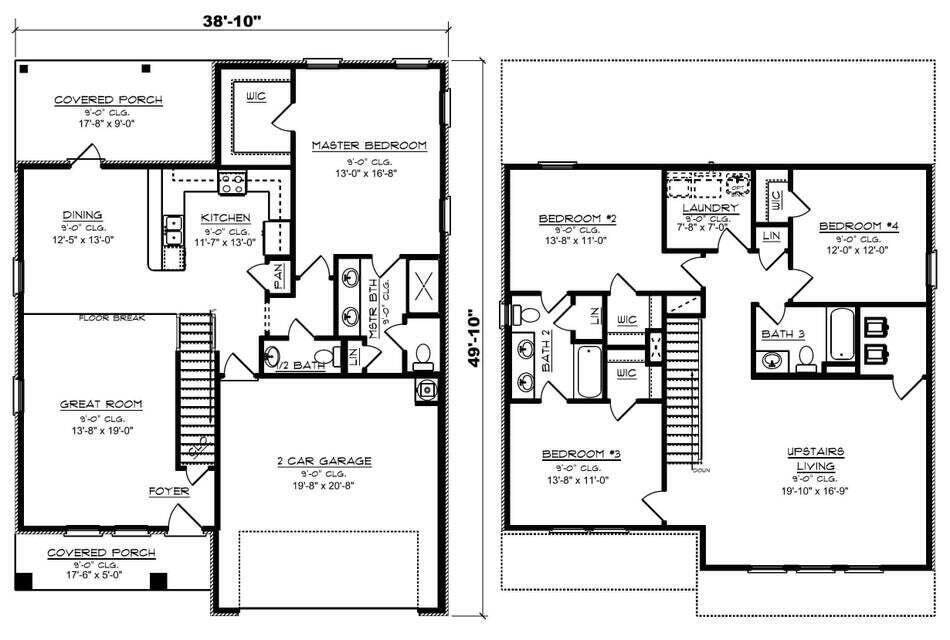
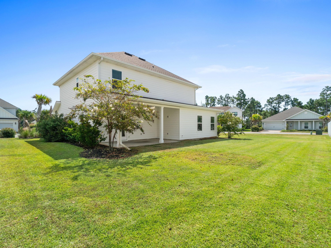
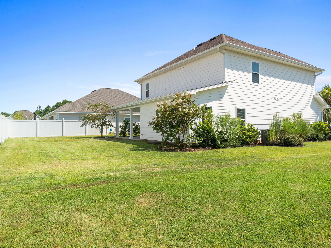
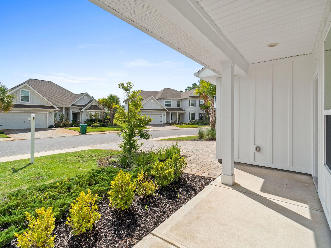
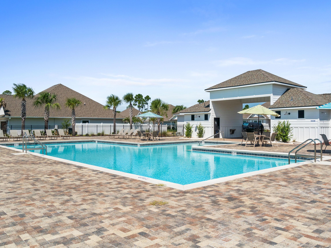
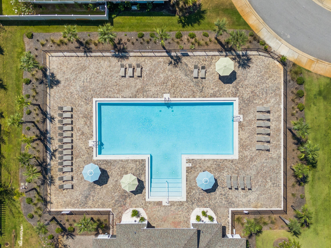
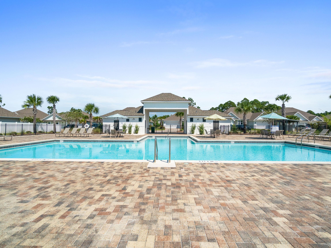
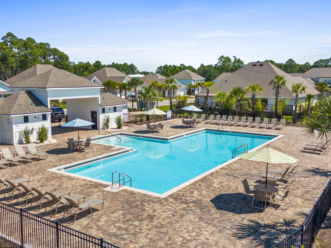
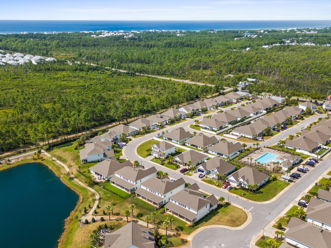
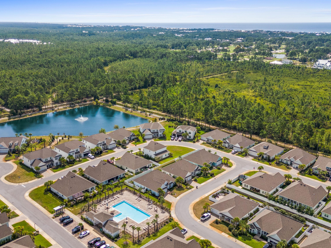
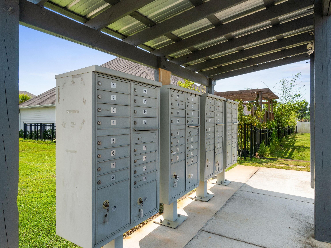
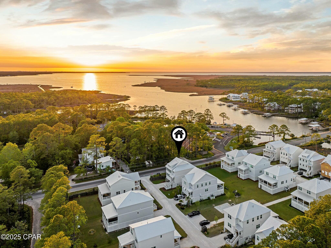
Positioned south of Highway 98 in the gated enclave of Lakeview Estates, this 4-bedroom, 3.5-bath residence enjoys one of South Walton's most desirable locations -- close enough to hop on a golf cart or bike for an easy ride to the sugar-white sands of 30A. The community's gated entry offers a quiet reprieve from through traffic, while a scenic walking path connects residents directly to Helen McCall Park, and a generously sized community pool serves as a favorite gathering spot for neighbors to unwind and connect. Set on a spacious corner lot, the home itself offers an open-concept floor plan where living and dining areas flow effortlessly into a well-appointed kitchen -- a layout made for both quiet evenings and easy entertaining. Abundant natural light fills the home through large windows throughout. The first floor is thoughtfully designed with a private master suite, a powder bath for guests, and access to the two-car garage. Upstairs, a versatile loft awaits its next chapter -- envision a second family room, game room, media space, home office, or children's play area. Two additional bedrooms share a convenient Jack-and-Jill bath, while a fourth bedroom enjoys its own dedicated bath. A second-floor laundry room adds everyday ease within easy reach of every bedroom. Beyond its gates, Lakeview Estates places residents within easy reach of Scenic Highway 30A's white-sand beaches, boutique shopping, celebrated dining, and endless outdoor recreation. Whether embraced as a primary residence or a coastal second home, this property offers a rare combination of space, thoughtful design, and an ideal South Walton location.
Features & Amenities
Interior
-
Other Interior Features
Kitchen Island
-
Total Bedrooms
4
-
Bathrooms
3
-
1/2 Bathrooms
1
-
Cooling YN
YES
-
Cooling
Central Air, Electric
-
Heating YN
YES
-
Heating
Natural Gas
-
Pet friendly
N/A
Exterior
-
Garage
Yes
-
Garage spaces
2
-
Parking
Guest, Garage
-
Patio and Porch Features
Porch, Patio
-
Pool
No
Area & Lot
-
Lot Size(acres)
0.16
-
Lot Size(square feet)
6,969
-
Property Type
Residential
-
Property Sub Type
Single Family Residence
-
Architectural Style
Craftsman
Price
-
Sales Price
$739,000
-
Tax Amount
$6,523
-
Zoning
Resid Single Family
-
Sq. Footage
2,497
-
Price/SqFt
$295
HOA
-
Association
YES
-
Association Fee
$275
-
Association Fee Frequency
Monthly
-
Association Fee Includes
N/A
School District
-
Elementary School
Van R Butler
-
Middle School
Emerald Coast
-
High School
South Walton
Property Features
-
New Construction
NO
-
Sewer
Public Sewer
-
Water Source
Public
Schedule a Showing
Showing scheduled successfully.
Mortgage calculator
Estimate your monthly mortgage payment, including the principal and interest, property taxes, and HOA. Adjust the values to generate a more accurate rate.
Your payment
Principal and Interest:
$
Property taxes:
$
HOA fees:
$
Total loan payment:
$
Total interest amount:
$
Location
County
Walton
Elementary School
Van R Butler
Middle School
Emerald Coast
High School
South Walton
Listing Courtesy of Leslie A Miller , Scenic Sotheby's International Realty
RealHub Information is provided exclusively for consumers' personal, non-commercial use, and it may not be used for any purpose other than to identify prospective properties consumers may be interested in purchasing. All information deemed reliable but not guaranteed and should be independently verified. All properties are subject to prior sale, change or withdrawal. RealHub website owner shall not be responsible for any typographical errors, misinformation, misprints and shall be held totally harmless.

REALTOR®
Melissa Brown
Call Melissa today to schedule a private showing.

* Listings on this website come from the FMLS IDX Compilation and may be held by brokerage firms other than the owner of this website. The listing brokerage is identified in any listing details. Information is deemed reliable but is not guaranteed. If you believe any FMLS listing contains material that infringes your copyrighted work please click here to review our DMCA policy and learn how to submit a takedown request.© 2024 FMLS.
Related Properties

Santa Rosa Beach
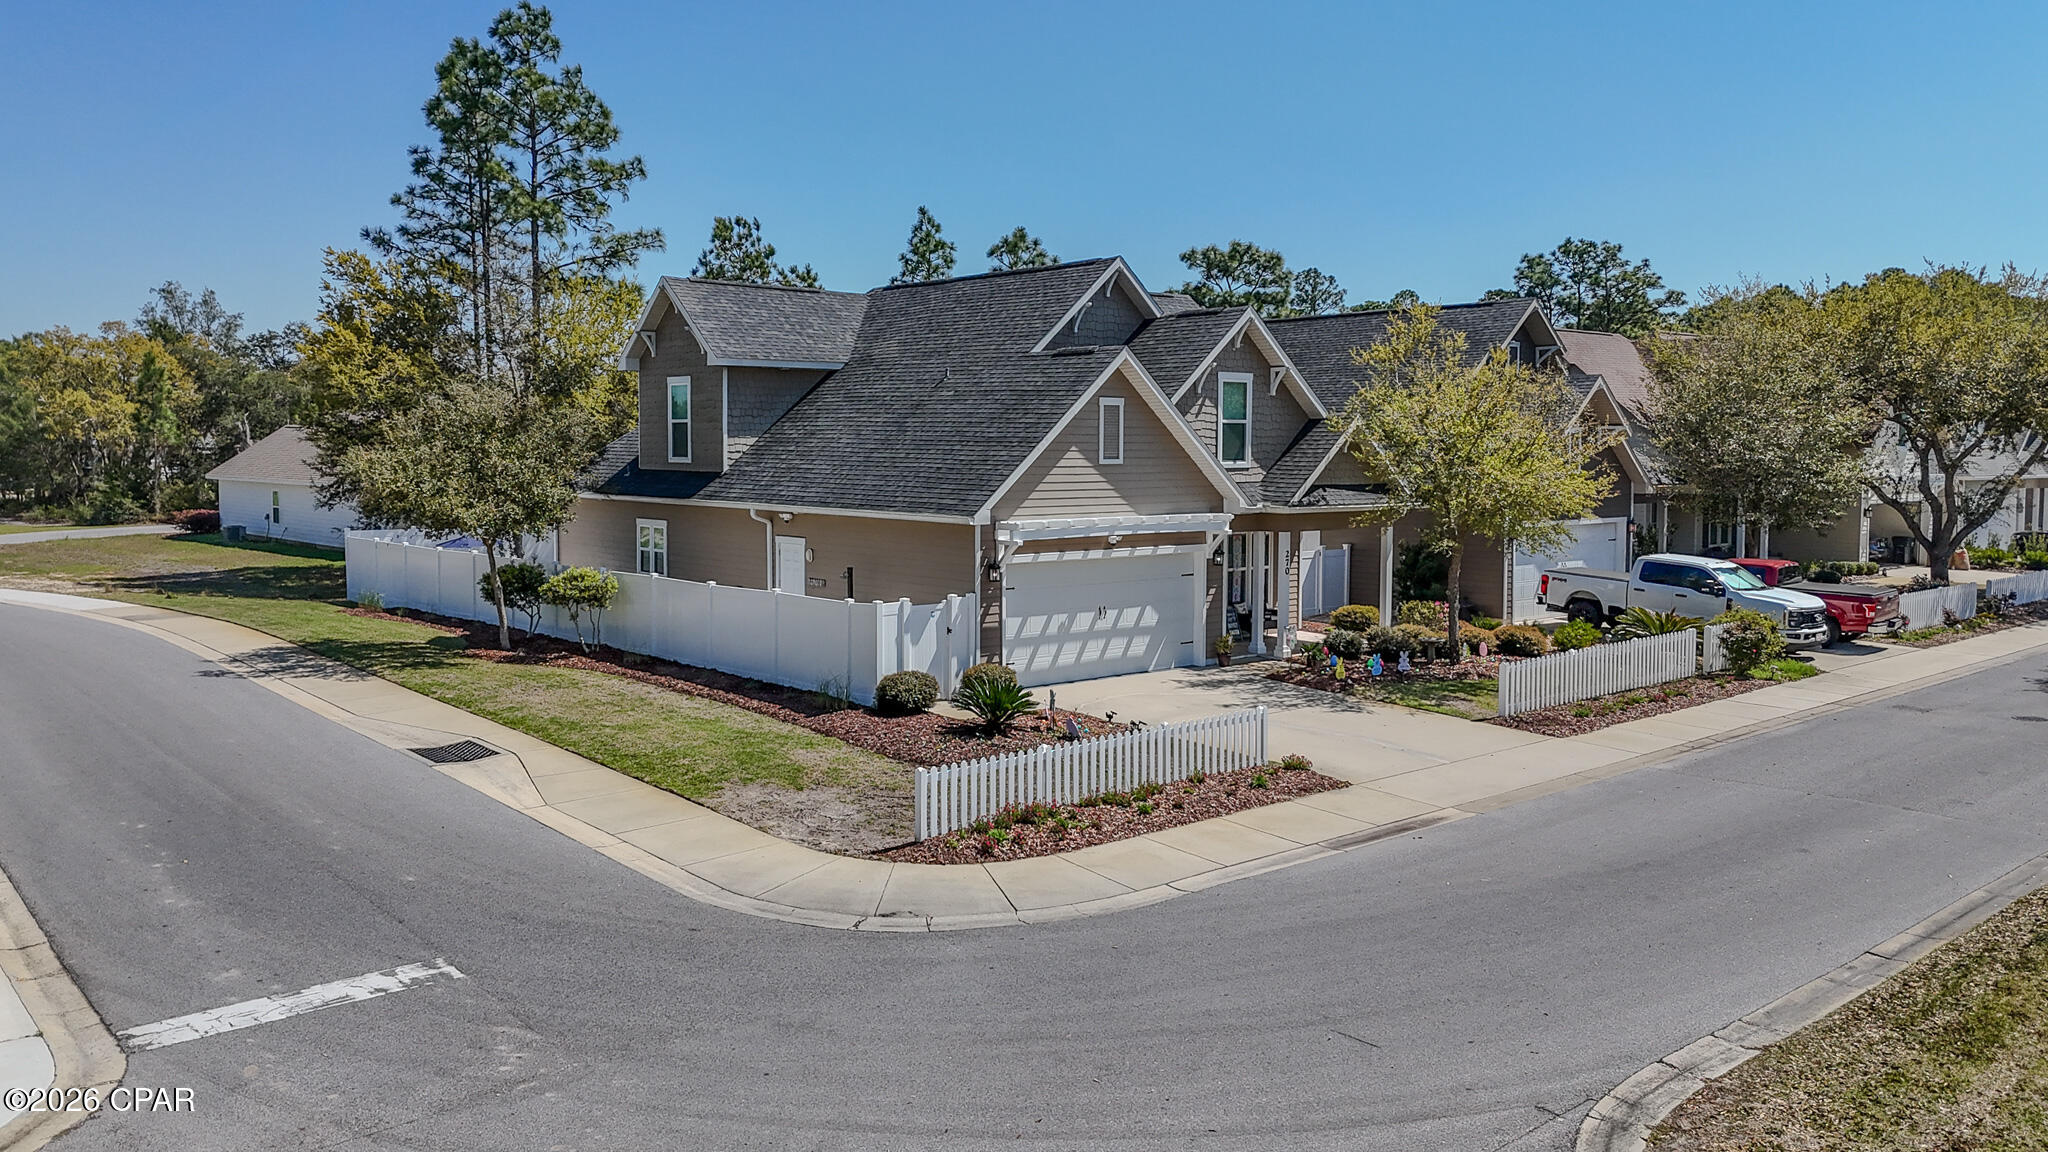
270 Blakely Drew Boulevard
4 Beds
4 Baths
2,393 Sq.Ft.
$734,900
MLS#: 999000
Santa Rosa Beach
270 Blakely Drew Boulevard
4 Beds
4 Baths
2,393 Sq.Ft.
$734,900
MLS#: 787430
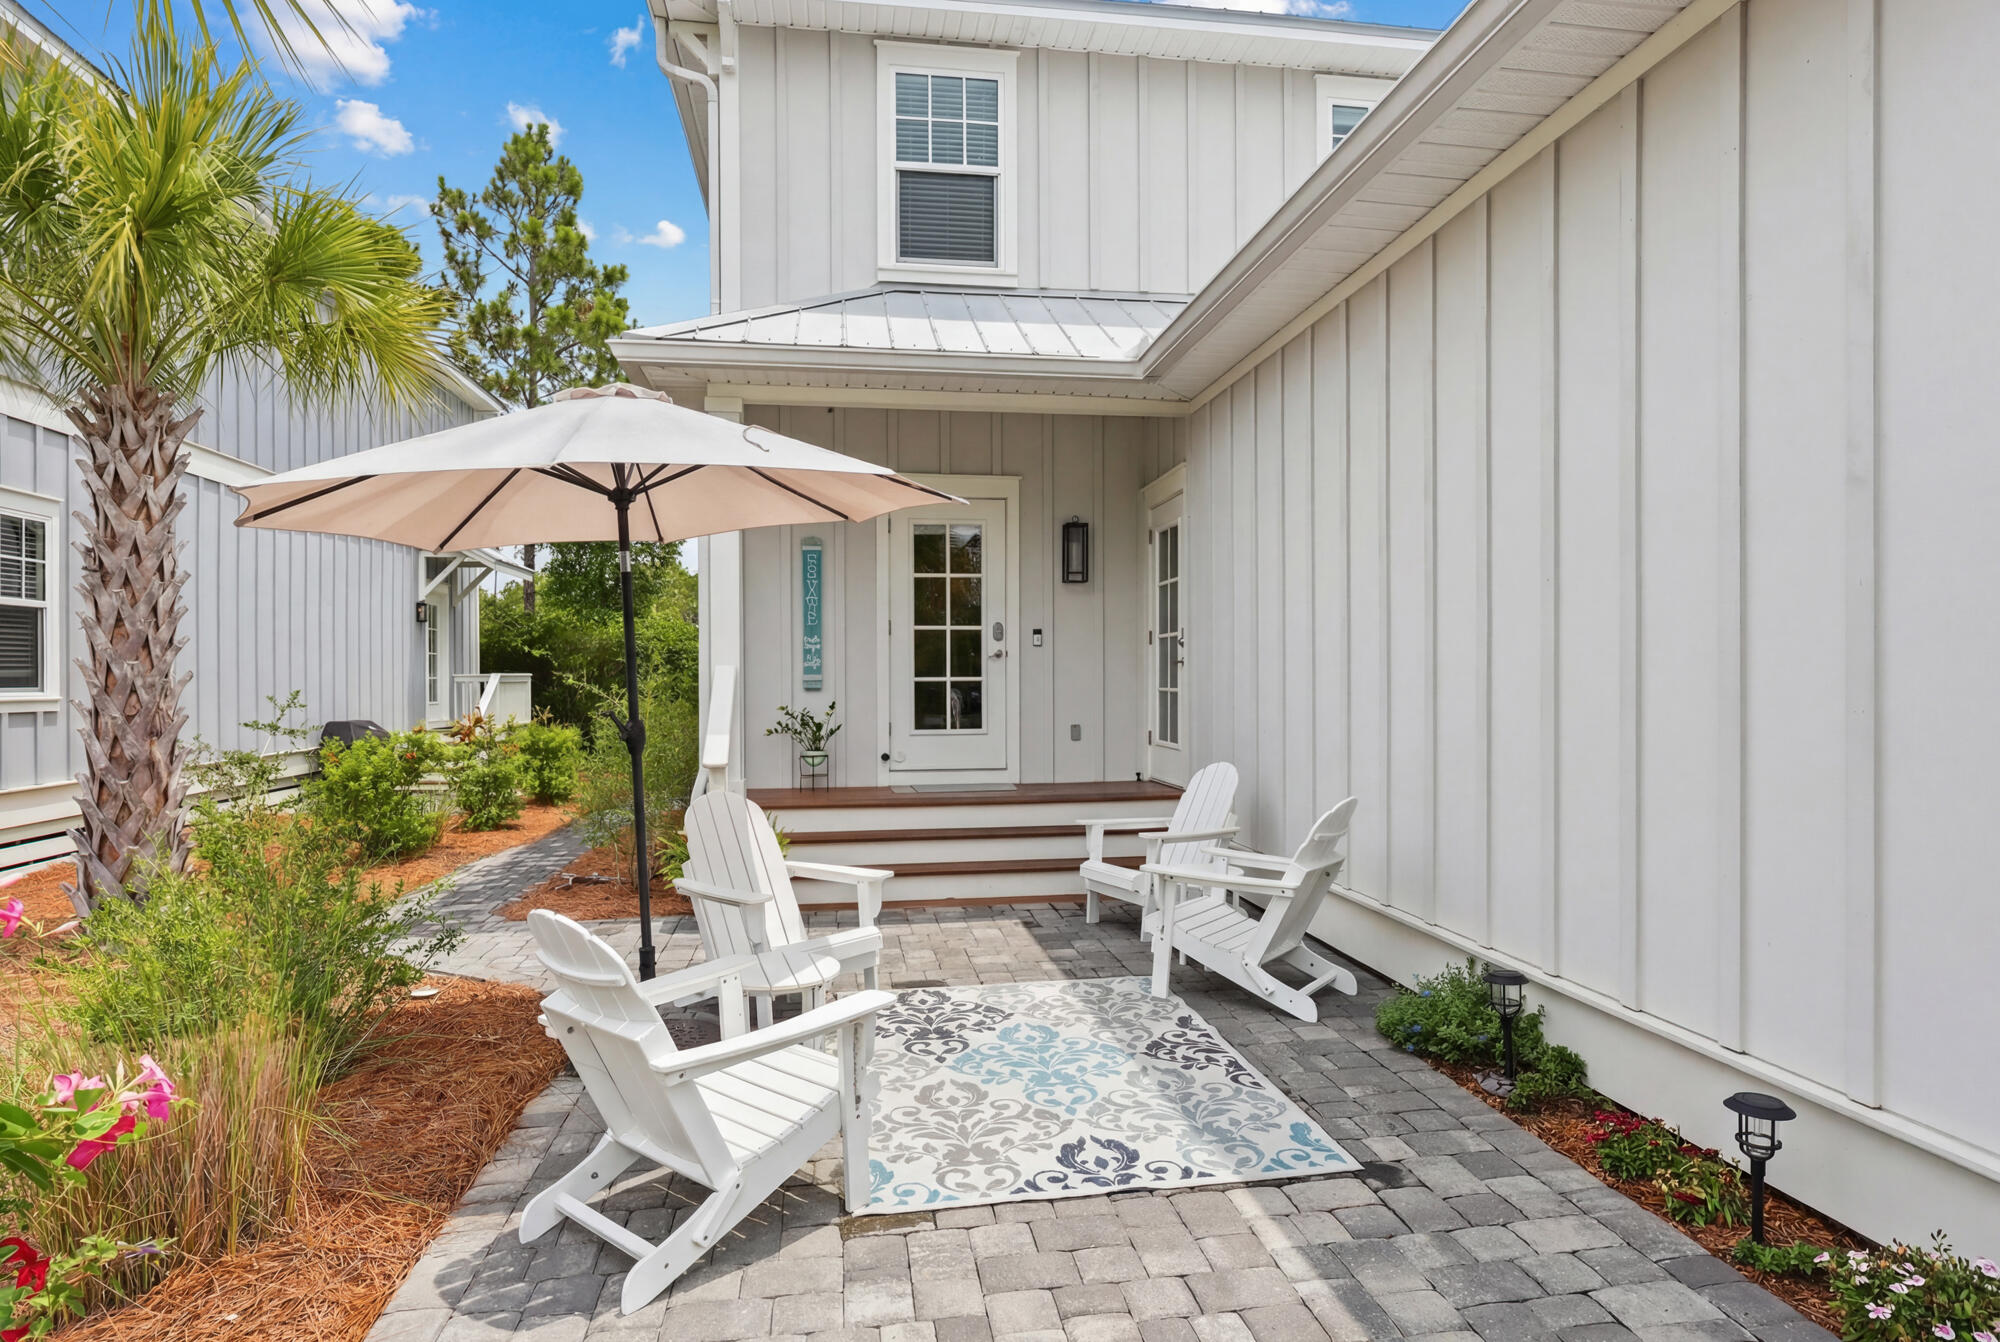
Santa Rosa Beach
92 Herons Crossing
4 Beds
3 Baths
2,024 Sq.Ft.
$729,900
MLS#: 1008477
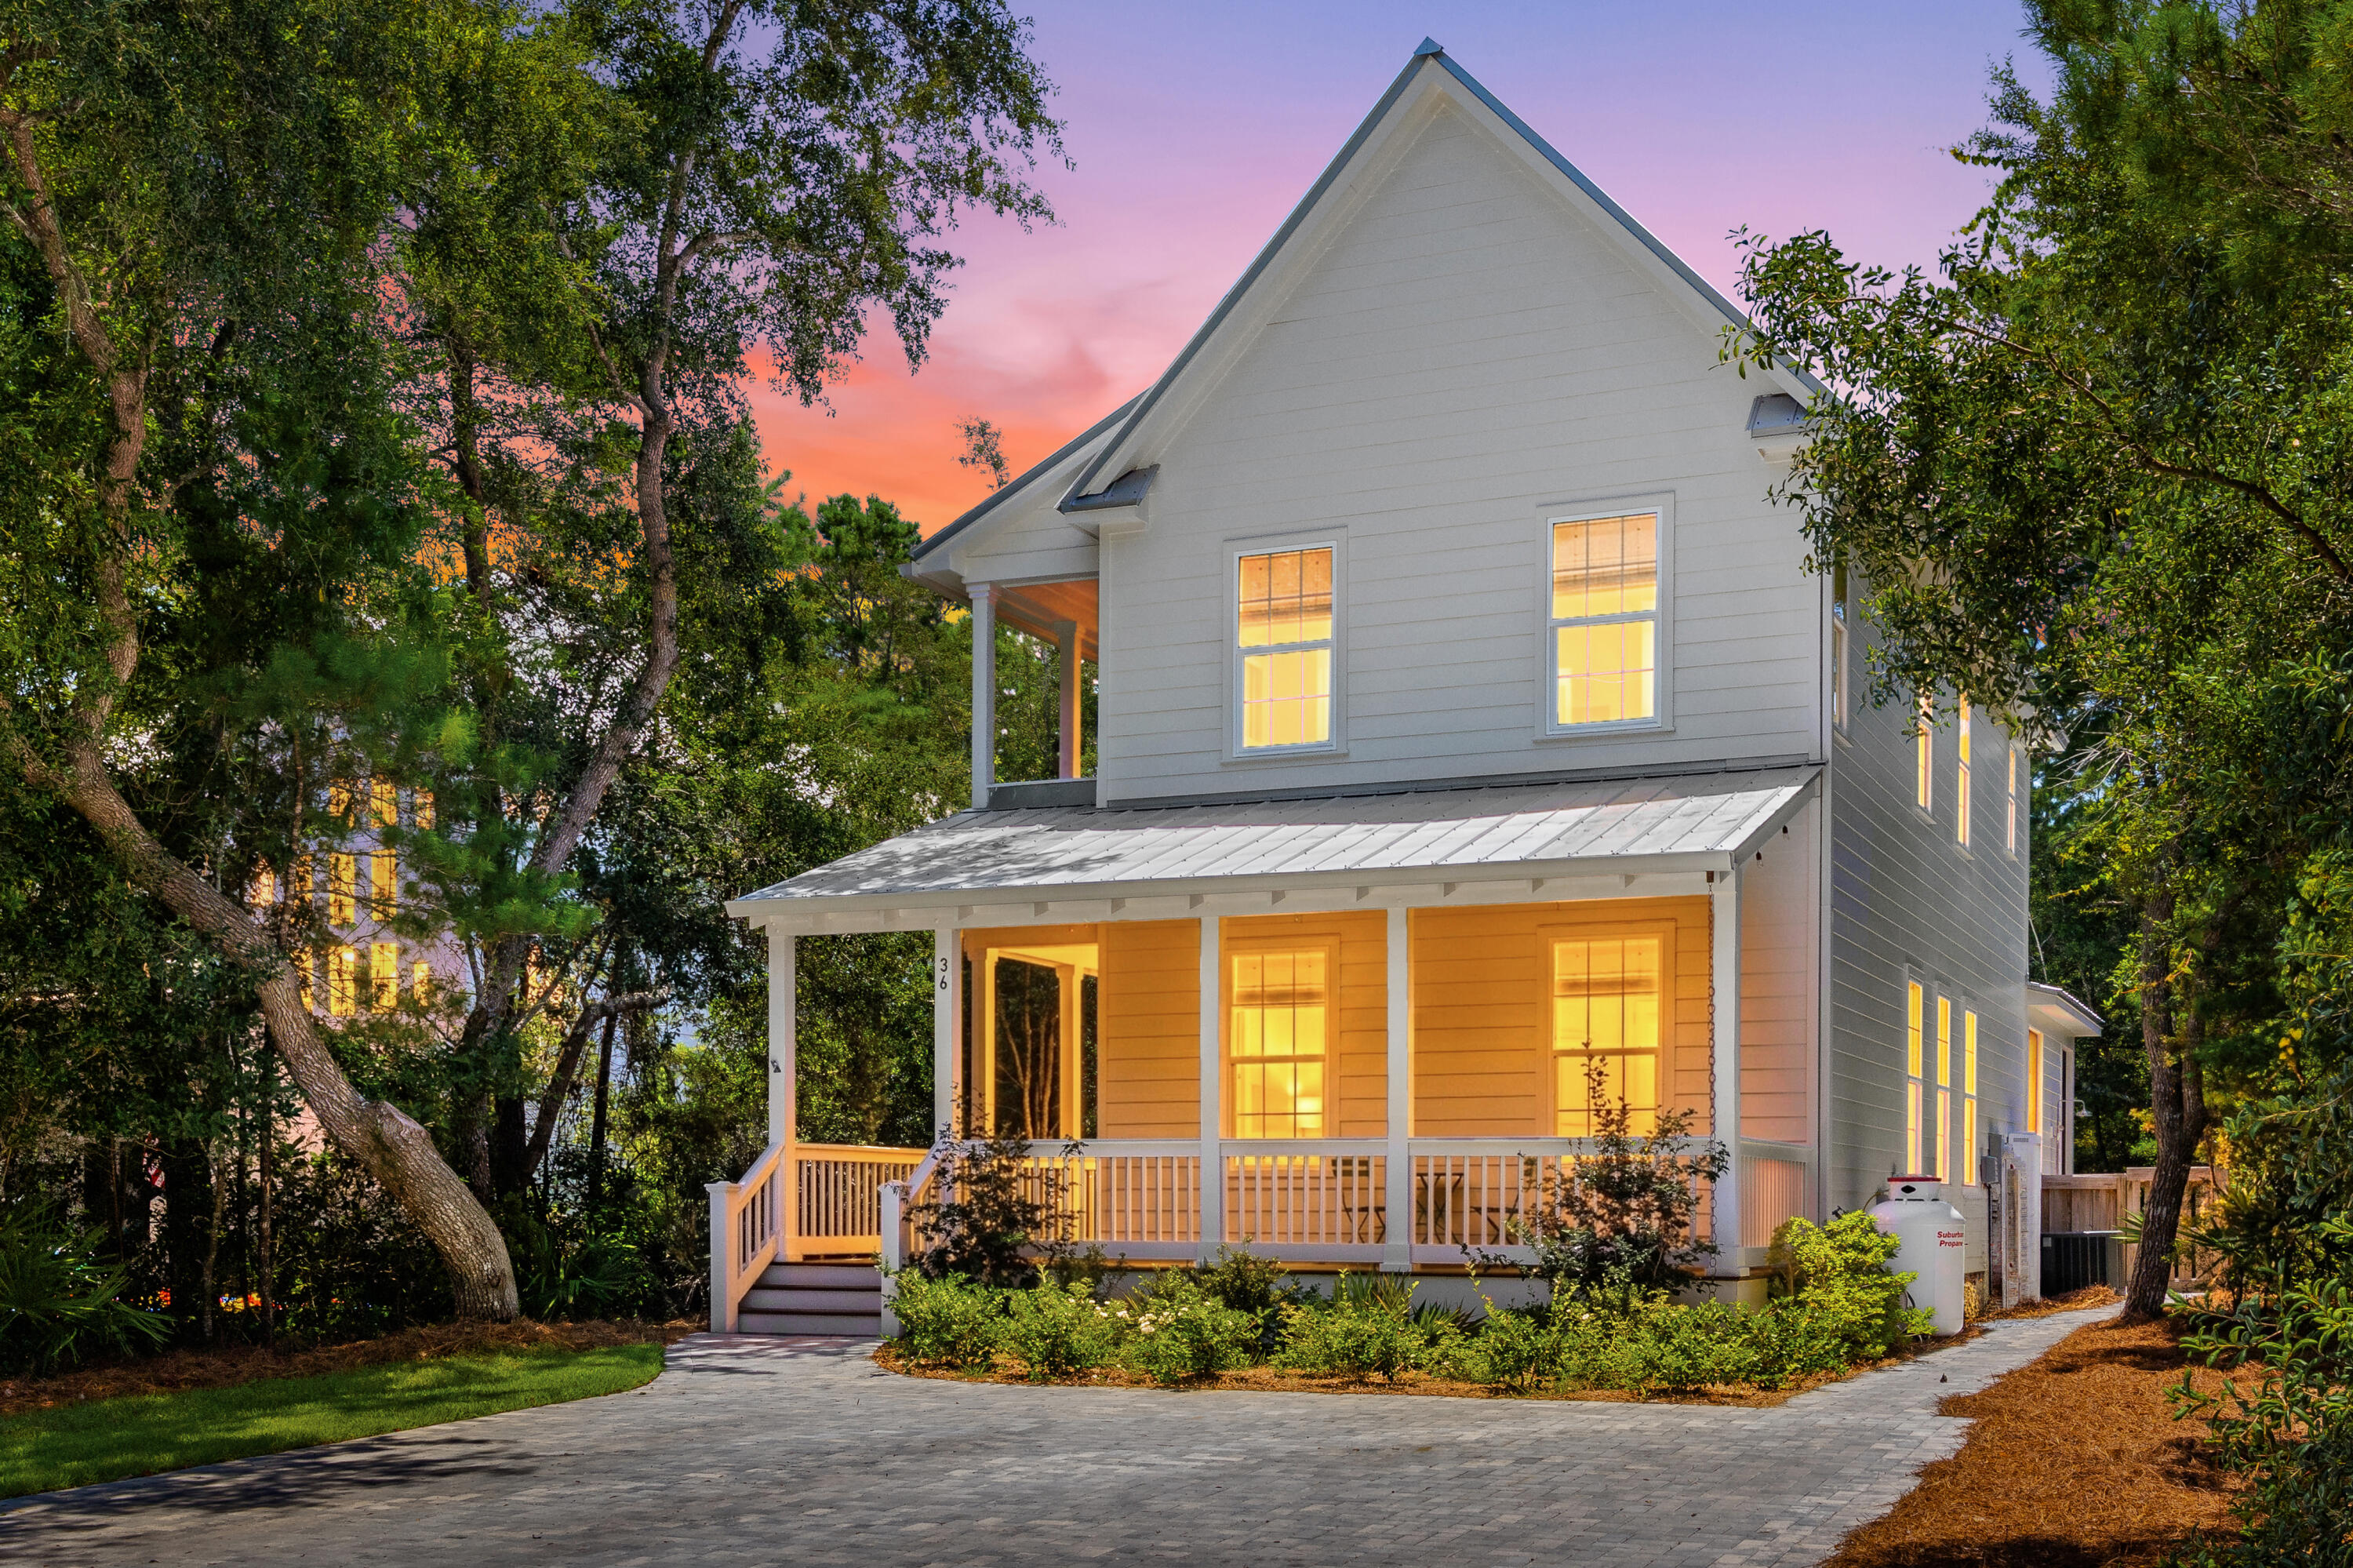
Santa Rosa Beach
36 Days Lane
3 Beds
2 Baths
1,892 Sq.Ft.
$875,000
MLS#: 1008361
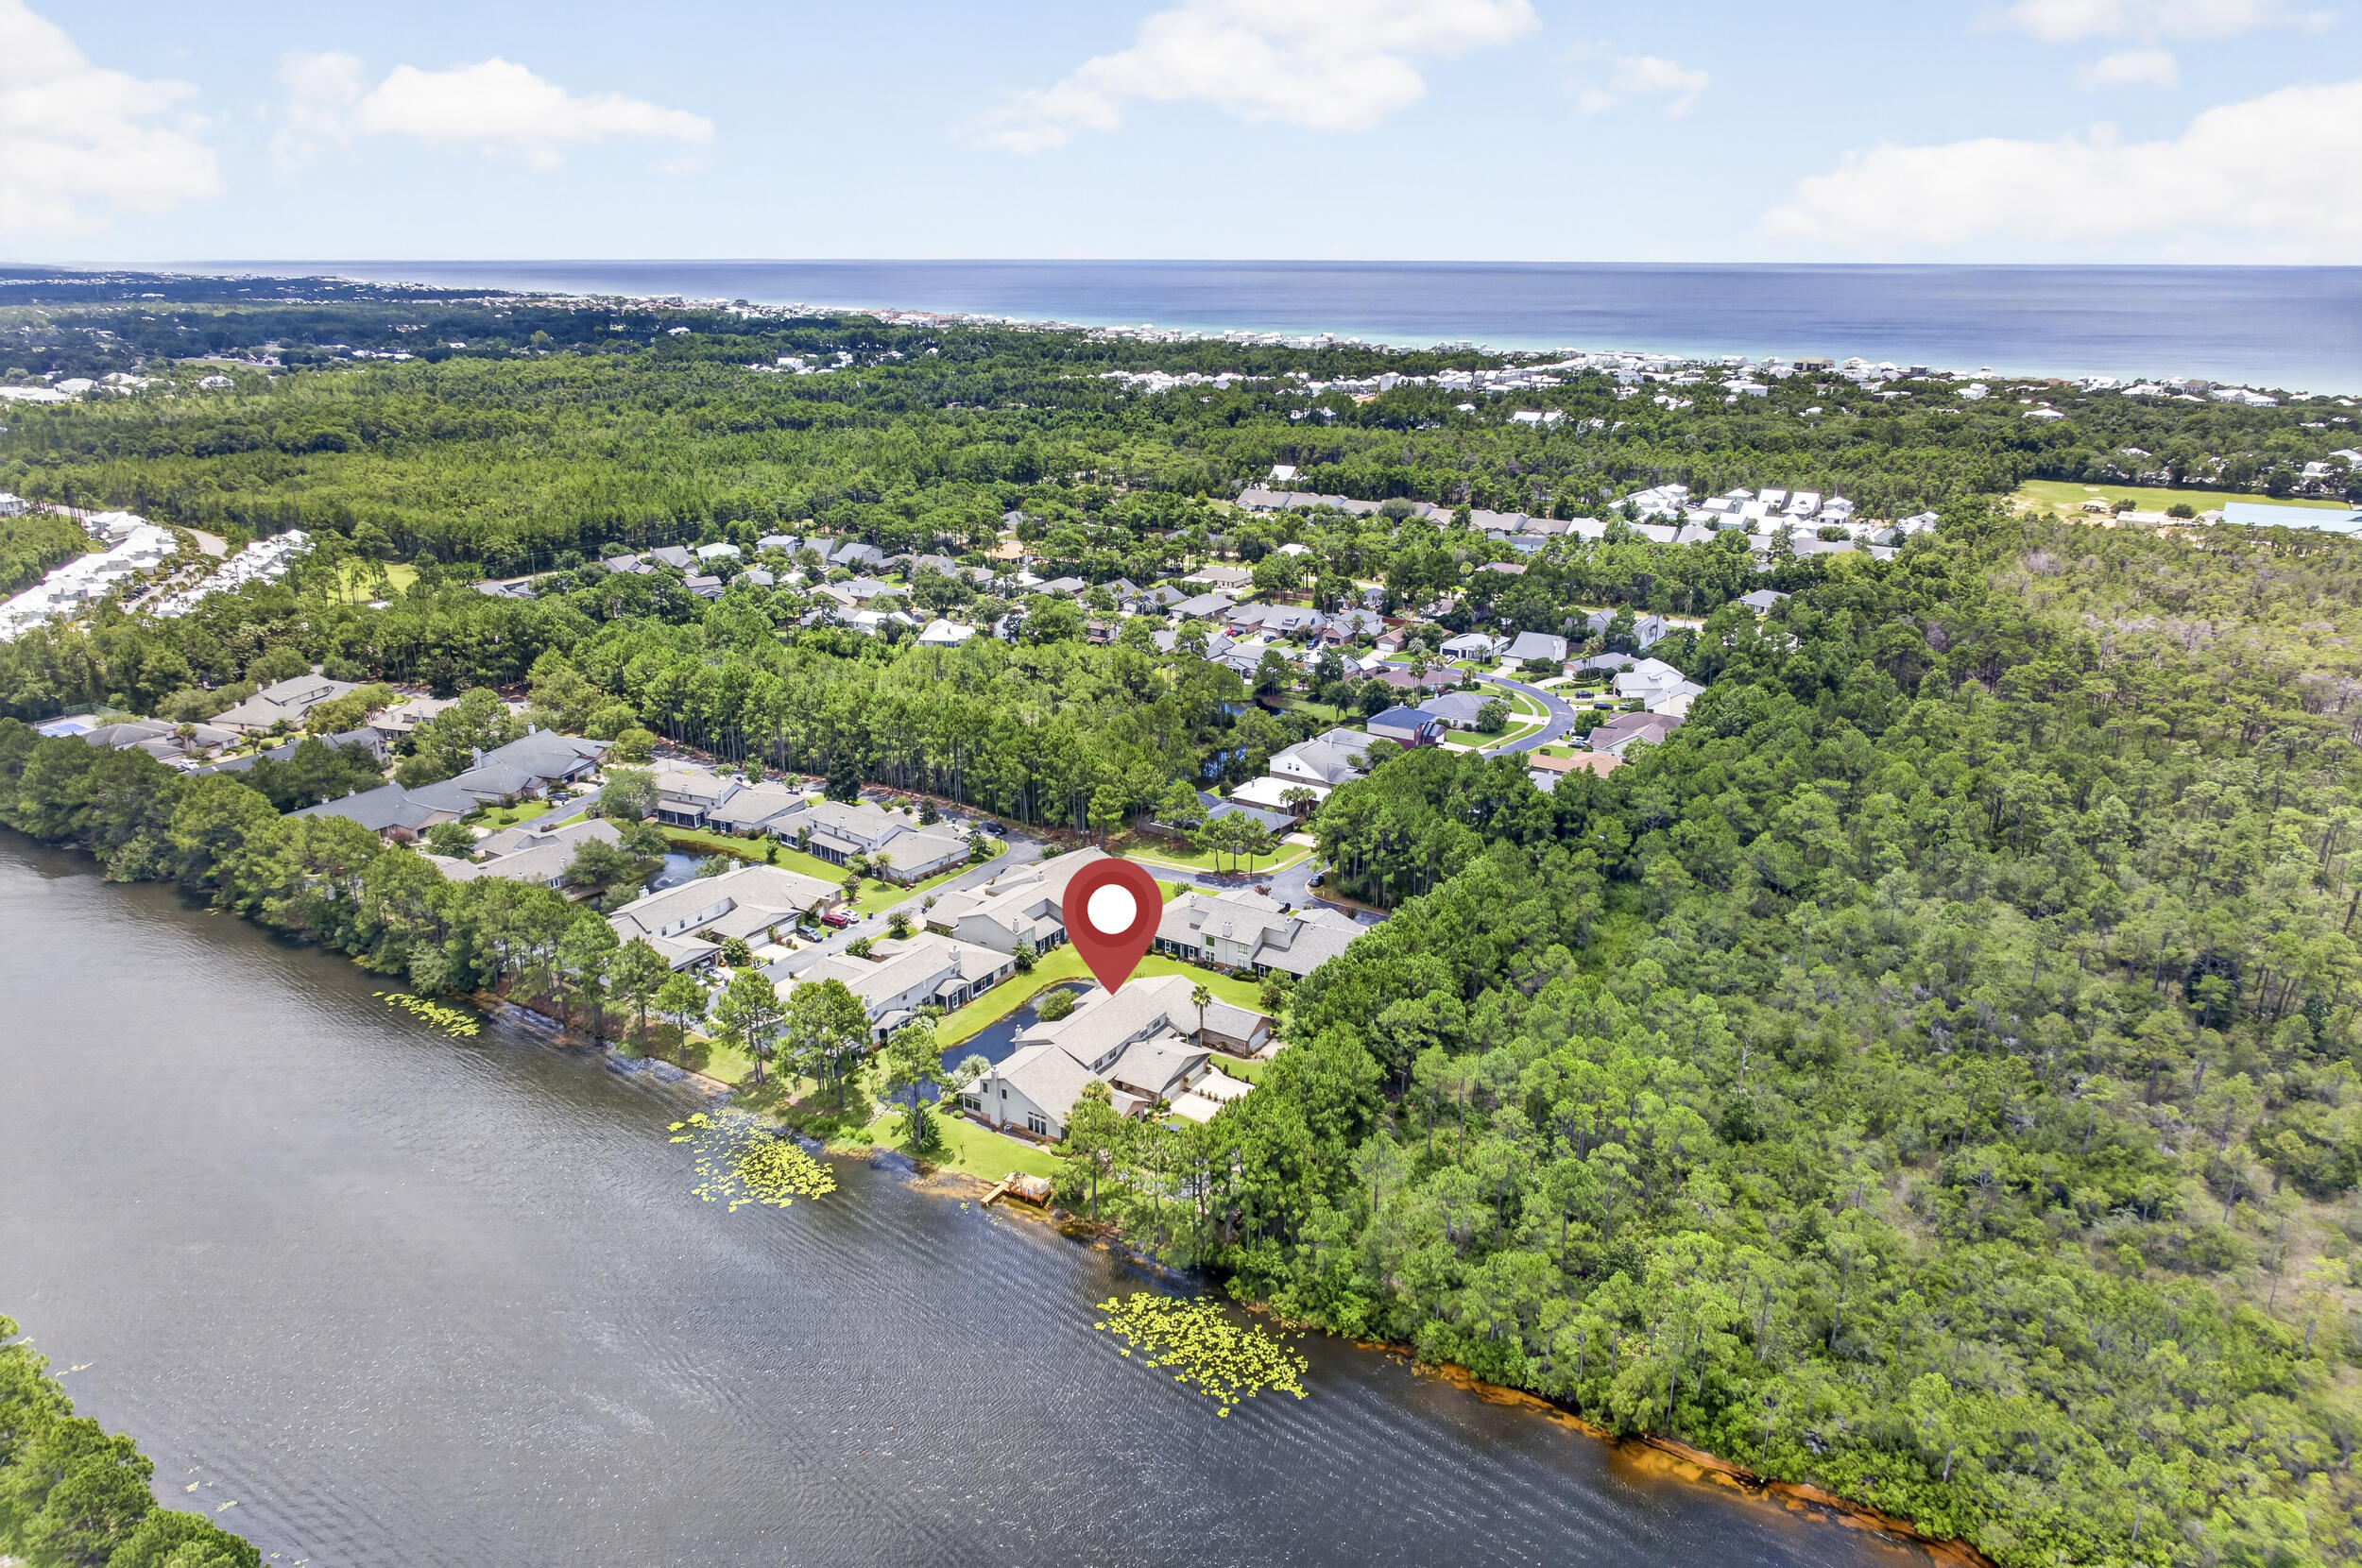
Santa Rosa Beach
36 Corte Bambu # 116-A
3 Beds
2 Baths
2,144 Sq.Ft.
$600,000
MLS#: 1008476
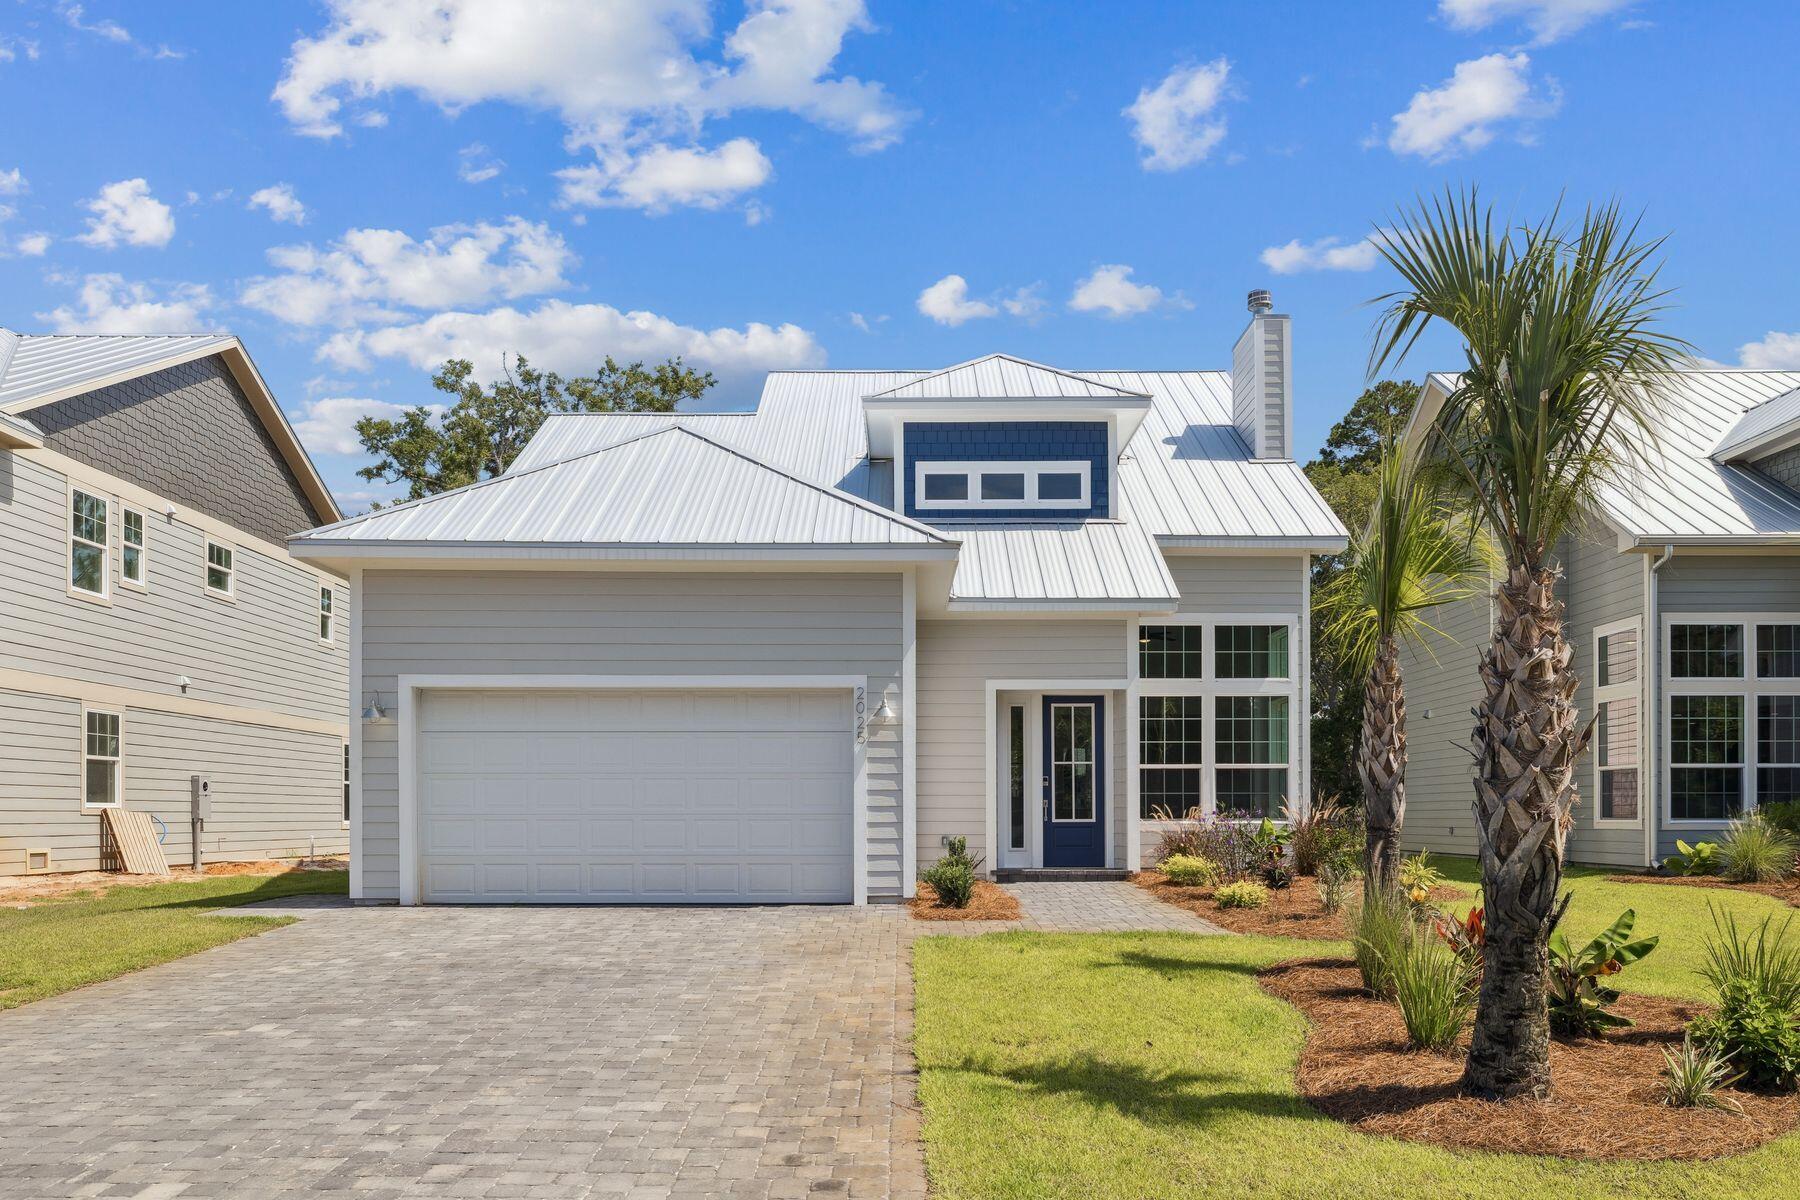
Santa Rosa Beach
2025 W Hewett Road
4 Beds
2 Baths
2,201 Sq.Ft.
$799,000
MLS#: 1008317
Santa Rosa Beach
19 Mckenna Way
3 Beds
3 Baths
2,432 Sq.Ft.
$719,000
MLS#: 793007
Santa Rosa Beach
234 S Blue Heron Drive Unit #3
2 Beds
2 Baths
1,600 Sq.Ft.
$725,000
MLS#: 1008115
Santa Rosa Beach
12 Woodshire Drive
4 Beds
3 Baths
2,291 Sq.Ft.
$789,000
MLS#: 1005091
