


Property
Beds
4
Full Baths
4
1/2 Baths
1
Year Built
1981
Sq.Footage
3,563
Welcome to 1421 Wildridge Road in Lynn Haven! This spacious 4-bedroom, 3.5-bath home offers approximately 3,560 square feet of living space on a large lot with a beautiful, well-maintained yard and several features that truly set it apart. One of the home's standout features is the large, unique back porch, offering an exceptional space for relaxing, entertaining, or enjoying the beautiful surroundings. The property also features several beautiful, mature crepe myrtles that add character and charm to the landscape. The home is equipped with three completely separate HVAC systems, allowing you to heat or cool only the portions of the home that are being used rather than conditioning the entire house. All three HVAC units are new, along with a new exterior compressor. The attic has also been updated with new insulation and new ductwork, with easy access to the attic for convenience and future maintenance. Additional improvements include a new well pump as well as a new pump for the well located inside the workshop. Updated carpet has also been installed in select bedrooms. Another thoughtful feature is the drive-through carport, providing covered access toward the home. Whether you're unloading groceries or bringing items inside during inclement weather, you can conveniently go from your vehicle through the spacious laundry room and into the kitchen while staying protected from the rain. The property offers additional peace and privacy with a pond directly across the street, providing an open view and preventing homes from being built immediately across from the property. A fire hydrant is also conveniently located directly across the street. With its generous size, large lot, beautiful yard, mature crepe myrtles, distinctive back porch, three separate HVAC systems, updated attic insulation and ductwork, new well equipment, and convenient drive-through carport, this property offers a unique combination of space, functionality, and thoughtful improvements. Buyer to verify all dimensions, square footage, features, and other information deemed important to the buyer.
Features & Amenities
Interior
-
Other Interior Features
Walk-In Closet(s)
-
Total Bedrooms
4
-
Bathrooms
4
-
1/2 Bathrooms
1
-
Cooling YN
YES
-
Cooling
Central Air, Ceiling Fan(s), Multi Units
-
Fireplace YN
YES
-
Heating YN
YES
-
Heating
Electric
-
Pet friendly
N/A
Exterior
-
Garage
Yes
-
Garage spaces
2
-
Construction Materials
Brick
-
Parking
Circular Driveway
-
Patio and Porch Features
Covered, Porch
-
Pool
No
-
Waterfront YN
NO
Area & Lot
-
Lot Features
Paved
-
Lot Size(acres)
0.51
-
Lot Size(square feet)
21,780
-
Property Type
Residential
-
Property Sub Type
SingleFamilyResidence
-
Architectural Style
Ranch
Price
-
Sales Price
$565,000
-
Tax Amount
$3,059.21
-
Zoning
City, Resid Single Family
-
Sq. Footage
3,563
-
Price/SqFt
$158
HOA
-
Association
No
School District
-
Elementary School
Lynn Haven
-
Middle School
Mowat
-
High School
Mosley
Property Features
-
New Construction
NO
Schedule a Showing
Showing scheduled successfully.
Mortgage calculator
Estimate your monthly mortgage payment, including the principal and interest, property taxes, and HOA. Adjust the values to generate a more accurate rate.
Your payment
Principal and Interest:
$
Property taxes:
$
HOA fees:
$
Total loan payment:
$
Total interest amount:
$
Location
County
Bay
Elementary School
Lynn Haven
Middle School
Mowat
High School
Mosley
Listing Courtesy of Merisa Golden, Legacy Premier Agency
RealHub Information is provided exclusively for consumers' personal, non-commercial use, and it may not be used for any purpose other than to identify prospective properties consumers may be interested in purchasing. All information deemed reliable but not guaranteed and should be independently verified. All properties are subject to prior sale, change or withdrawal. RealHub website owner shall not be responsible for any typographical errors, misinformation, misprints and shall be held totally harmless.

REALTOR®
Melissa Brown
Call Melissa today to schedule a private showing.

* Listings on this website come from the FMLS IDX Compilation and may be held by brokerage firms other than the owner of this website. The listing brokerage is identified in any listing details. Information is deemed reliable but is not guaranteed. If you believe any FMLS listing contains material that infringes your copyrighted work please review our DMCA policy and learn how to submit a takedown request.© 2024 FMLS.
Related Properties

Lynn Haven
904 Louisiana Avenue
4 Beds
2 Baths
2,640 Sq.Ft.
$485,000
MLS#: 797238
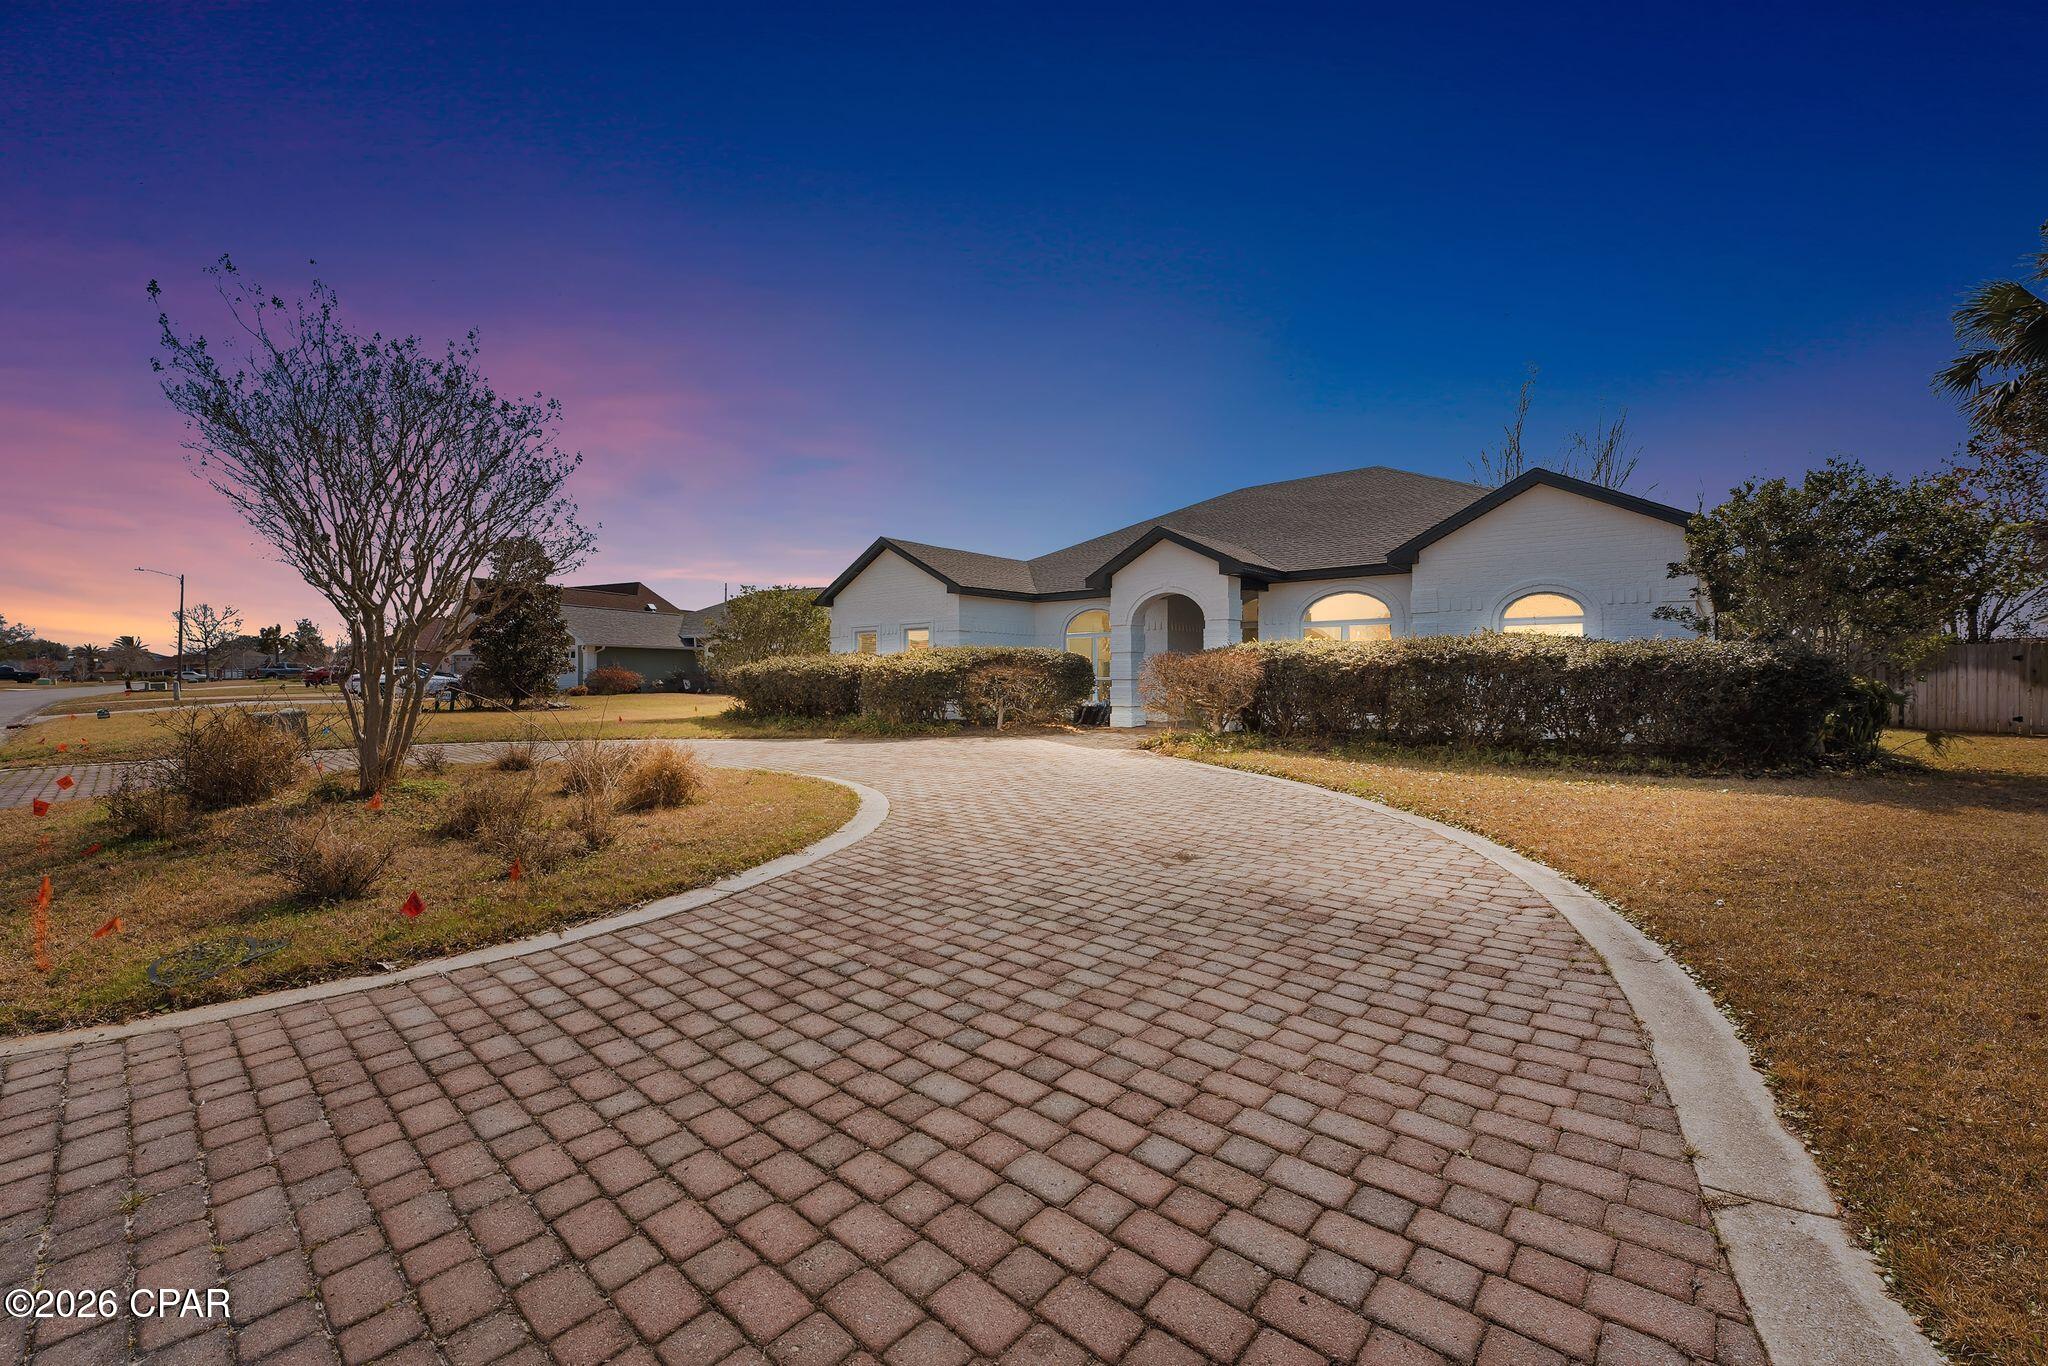
Lynn Haven
3244 Country Club Drive
4 Beds
2 Baths
3,073 Sq.Ft.
$542,500
MLS#: 788285

Lynn Haven
1509 Inverness Court
4 Beds
3 Baths
2,786 Sq.Ft.
$575,000
MLS#: 796580

Lynn Haven
1807 Maryland Avenue
5 Beds
3 Baths
3,365 Sq.Ft.
$475,000
MLS#: 1013693
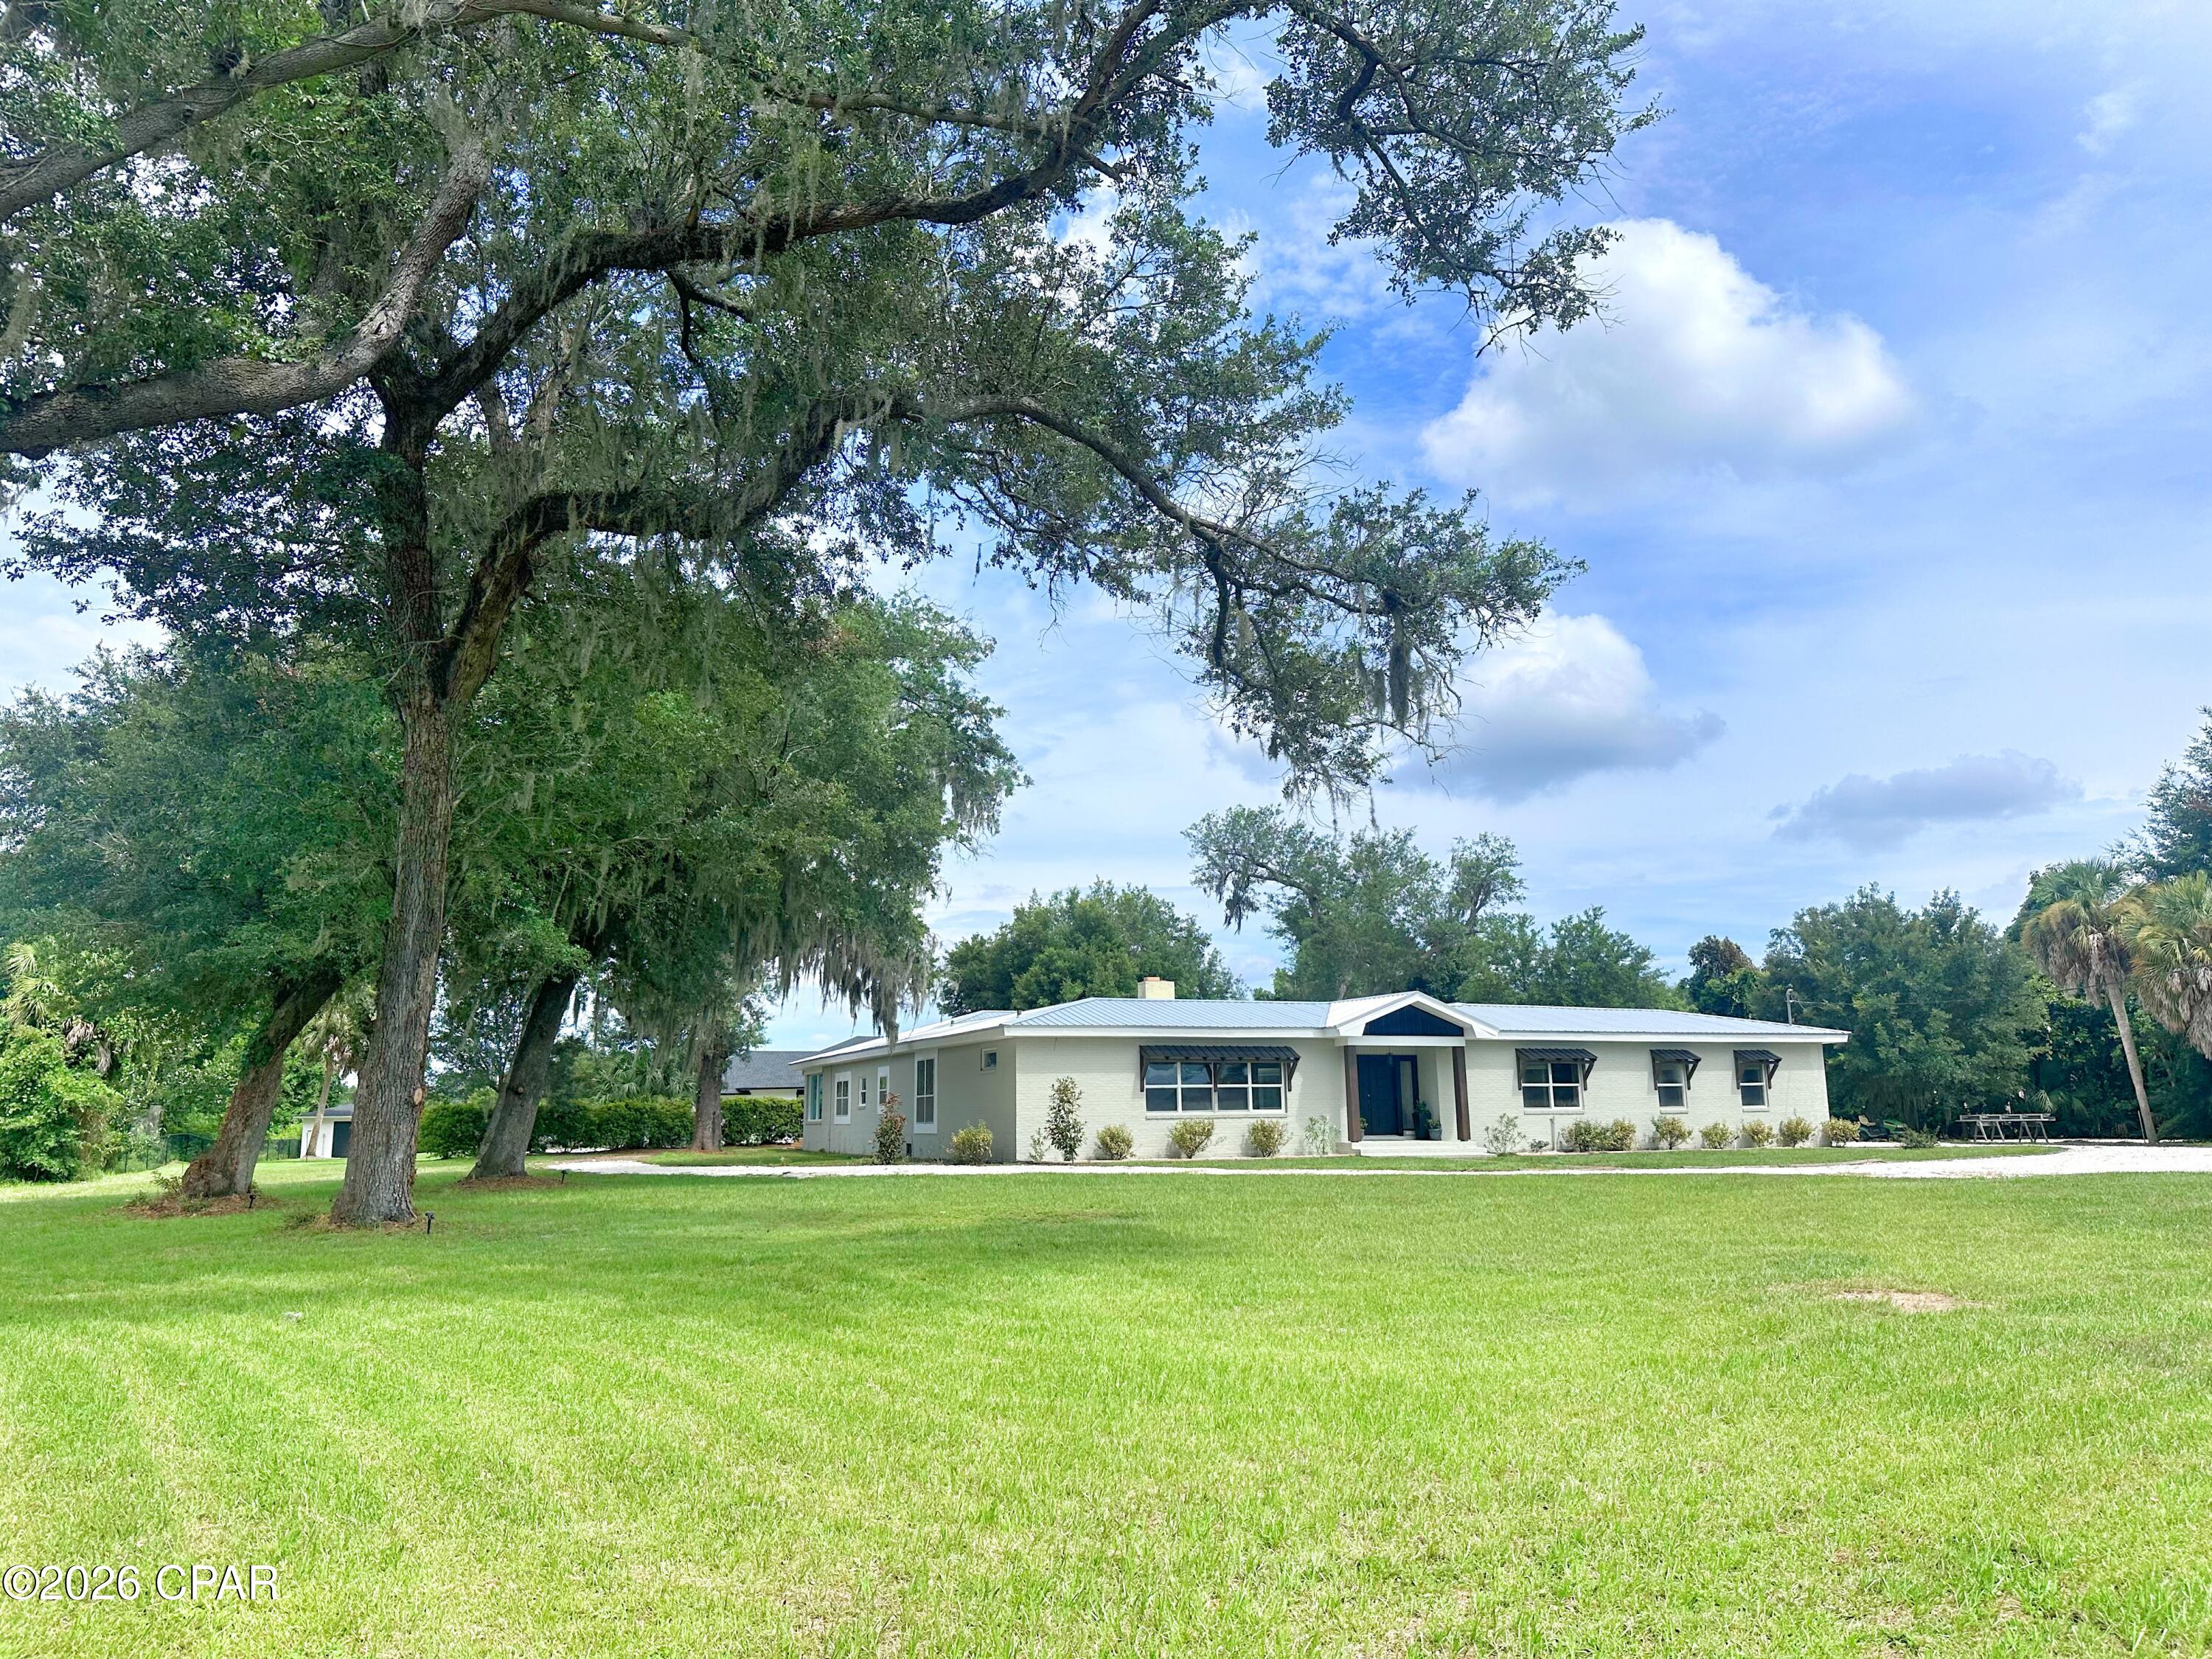
Lynn Haven
315 Iowa Avenue
4 Beds
3 Baths
3,751 Sq.Ft.
$599,900
MLS#: 792449

Lynn Haven
1807 Maryland Avenue
5 Beds
3 Baths
3,365 Sq.Ft.
$475,000
MLS#: 796249

Lynn Haven
4338 Schooner Lane
4 Beds
2 Baths
2,006 Sq.Ft.
$505,000
MLS#: 789329

Lynn Haven
3242 Country Club Drive
4 Beds
2 Baths
1,945 Sq.Ft.
$478,000
MLS#: 795882

Lynn Haven
4503 Northshore Road
3 Beds
2 Baths
2,120 Sq.Ft.
$475,000
MLS#: 788055
