
Property
Beds
3
Full Baths
2
1/2 Baths
1
Year Built
2026
Sq.Footage
1,846
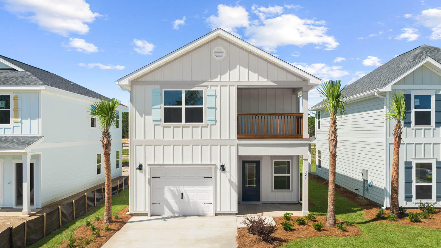
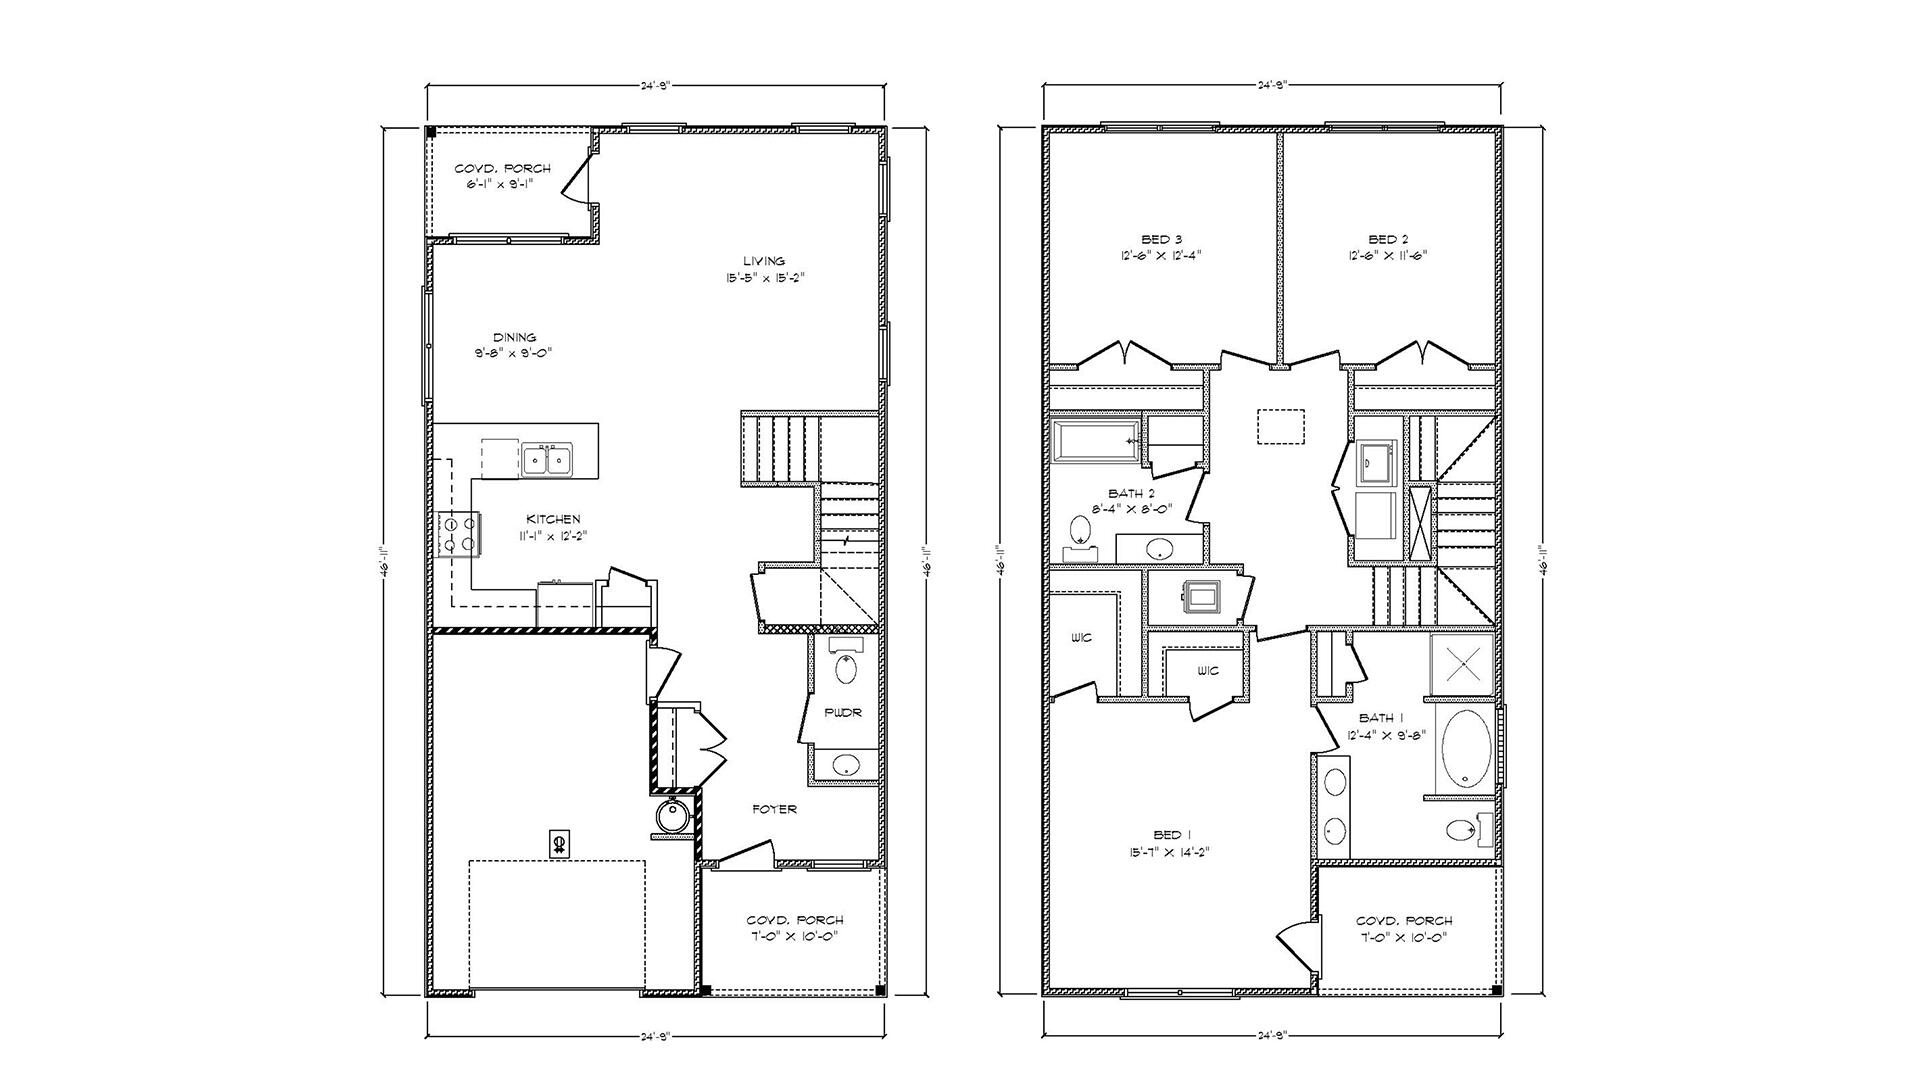
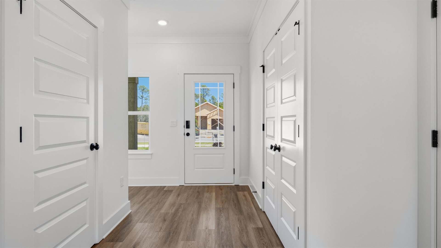
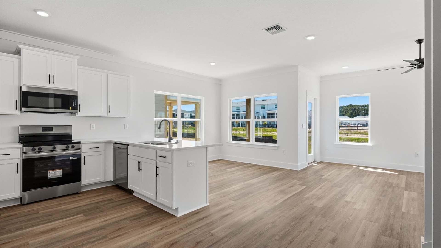
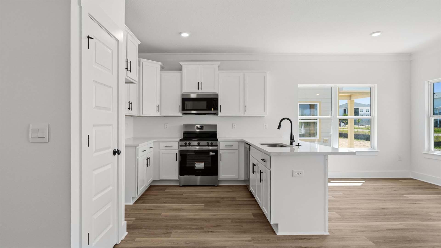
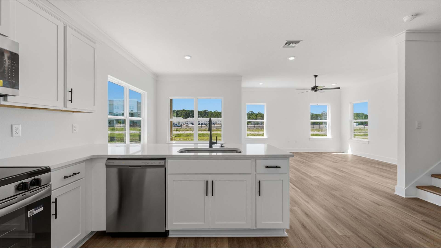
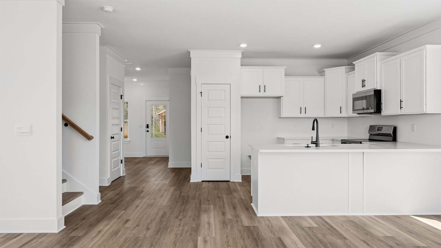
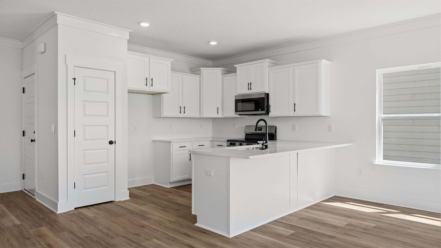
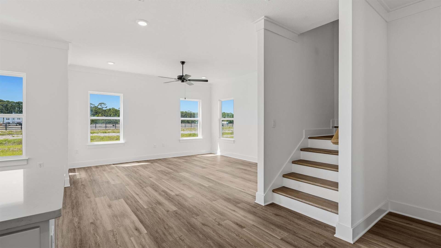
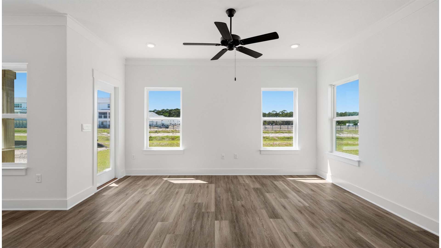
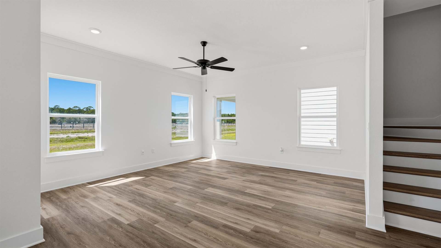
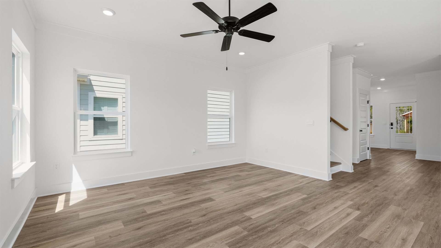
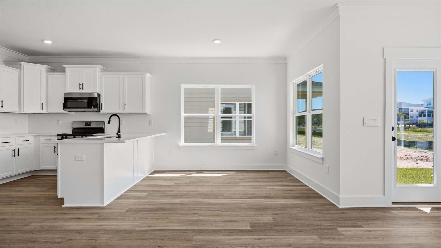
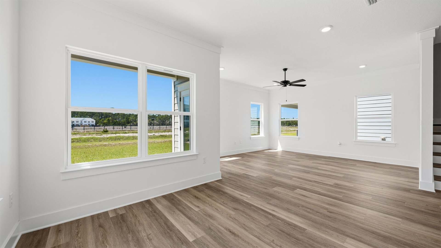
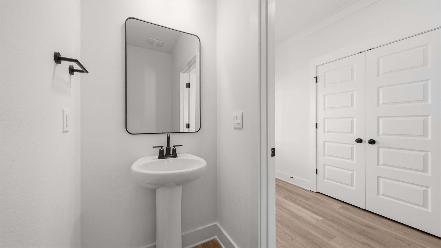
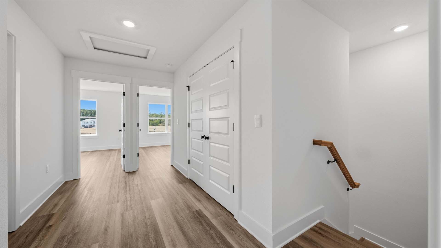
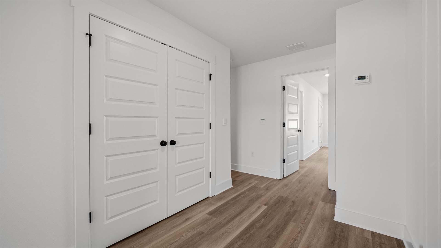
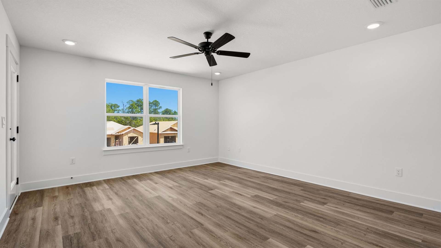
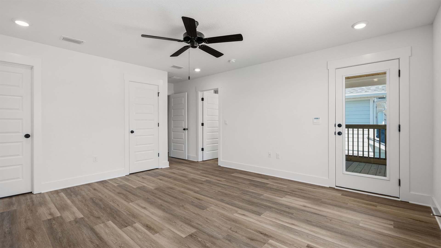
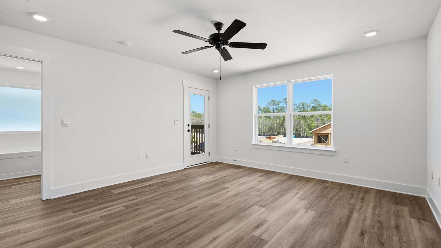
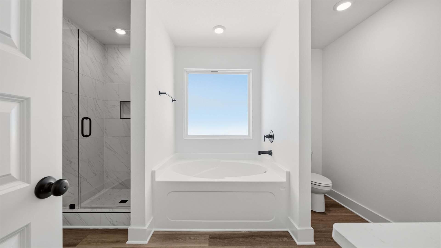
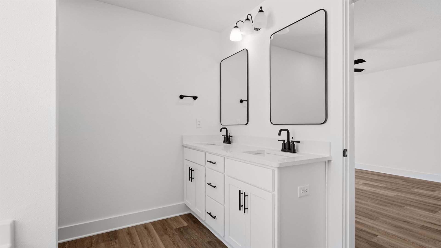
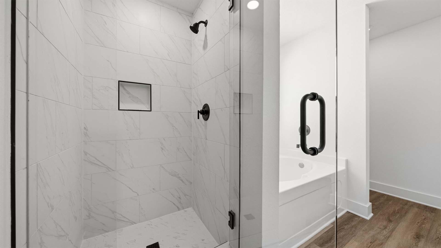
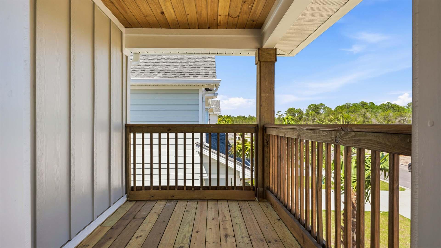
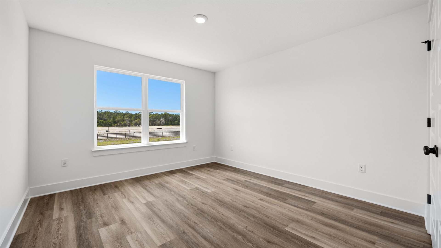
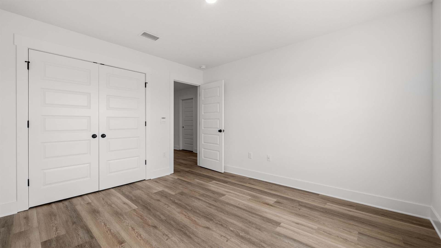
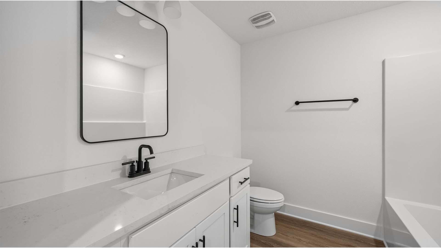
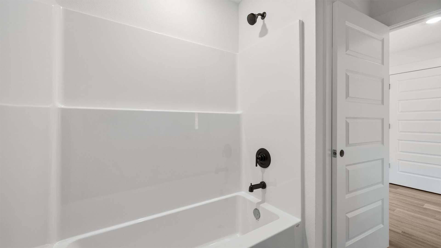
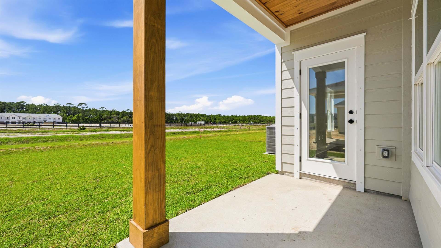
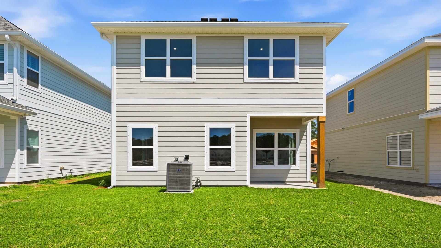
Welcome to 100 Dylan Drive, a new home under construction at Crest Bay Cottages in Destin, Florida. This home is situated on the right side of cul-de-sac and features two stories with three bedrooms with two and a half bathrooms. Stepping inside the home you will find a bright entry hall that leads to the grand living space. The kitchen is open to the dining and living areas and it has a peninsula bar with space for seating. It has been appointed with modern features which include, quartz countertops, matte black plumbing fixtures, and quartz countertops that are complemented by the tile backsplash. An appliance package comes standard and includes a gas cooktop stove, microwave and dishwasher. Traditional 9' ceilings grace the living area which serves as the heart of the home. The stairs leading to the second level are accessible from the living area and lead to all three bedrooms. As you reach the second level you are met with a landing with laundry area and shared bathroom. The Primary bedroom is located overlooking the front lawn and has a private ensuite bathroom. Two large closets are located in the primary bedroom and offer plenty of space for your wardrobe needs. The primary bathroom has the feel of a private oasis with a large soak tub and a separate shower. The dual sink vanity offers lower cabinetry for storage. Enjoy a quiet evening on your covered balcony located off the primary bedroom.
Features & Amenities
Interior
-
Other Interior Features
Breakfast Bar, Crown Molding, Pantry
-
Total Bedrooms
3
-
Bathrooms
2
-
1/2 Bathrooms
1
-
Cooling YN
YES
-
Cooling
Central Air, Electric
-
Heating YN
YES
-
Heating
Natural Gas
-
Pet friendly
N/A
Exterior
-
Garage
Yes
-
Garage spaces
2
-
Other Exterior Features
Balcony
-
Parking
Garage Door Opener, Attached, Garage
-
Patio and Porch Features
Patio, Covered
-
Pool
No
Area & Lot
-
Lot Features
Cul-De-Sac
-
Property Type
Residential
-
Property Sub Type
Single Family Residence
-
Architectural Style
Craftsman
Price
-
Sales Price
$636,471
-
Zoning
Resid Single Family
-
Sq. Footage
1,846
-
Price/SqFt
$344
HOA
-
Association
YES
-
Association Fee
$623.75
-
Association Fee Frequency
Quarterly
-
Association Fee Includes
N/A
School District
-
Elementary School
Van R Butler
-
Middle School
Emerald Coast
-
High School
South Walton
Property Features
-
New Construction
NO
-
Sewer
Public Sewer
-
Water Source
Public
Schedule a Showing
Showing scheduled successfully.
Mortgage calculator
Estimate your monthly mortgage payment, including the principal and interest, property taxes, and HOA. Adjust the values to generate a more accurate rate.
Your payment
Principal and Interest:
$
Property taxes:
$
HOA fees:
$
Total loan payment:
$
Total interest amount:
$
Location
County
Walton
Elementary School
Van R Butler
Middle School
Emerald Coast
High School
South Walton
Listing Courtesy of Pamela K Hawkins , DR Horton Realty of Emerald Coast LLC
RealHub Information is provided exclusively for consumers' personal, non-commercial use, and it may not be used for any purpose other than to identify prospective properties consumers may be interested in purchasing. All information deemed reliable but not guaranteed and should be independently verified. All properties are subject to prior sale, change or withdrawal. RealHub website owner shall not be responsible for any typographical errors, misinformation, misprints and shall be held totally harmless.

REALTOR®
Melissa Brown
Call Melissa today to schedule a private showing.

* Listings on this website come from the FMLS IDX Compilation and may be held by brokerage firms other than the owner of this website. The listing brokerage is identified in any listing details. Information is deemed reliable but is not guaranteed. If you believe any FMLS listing contains material that infringes your copyrighted work please click here to review our DMCA policy and learn how to submit a takedown request.© 2024 FMLS.
Related Properties
Miramar Beach
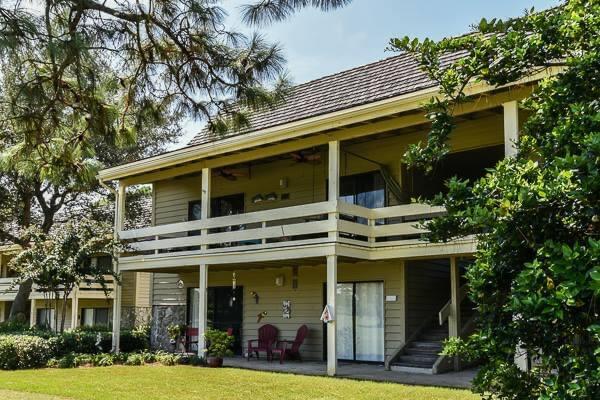
34 Golf Tee Lane UNIT 93B
3 Beds
2 Baths
1,292 Sq.Ft.
$529,000
MLS#: 1008374
Miramar Beach
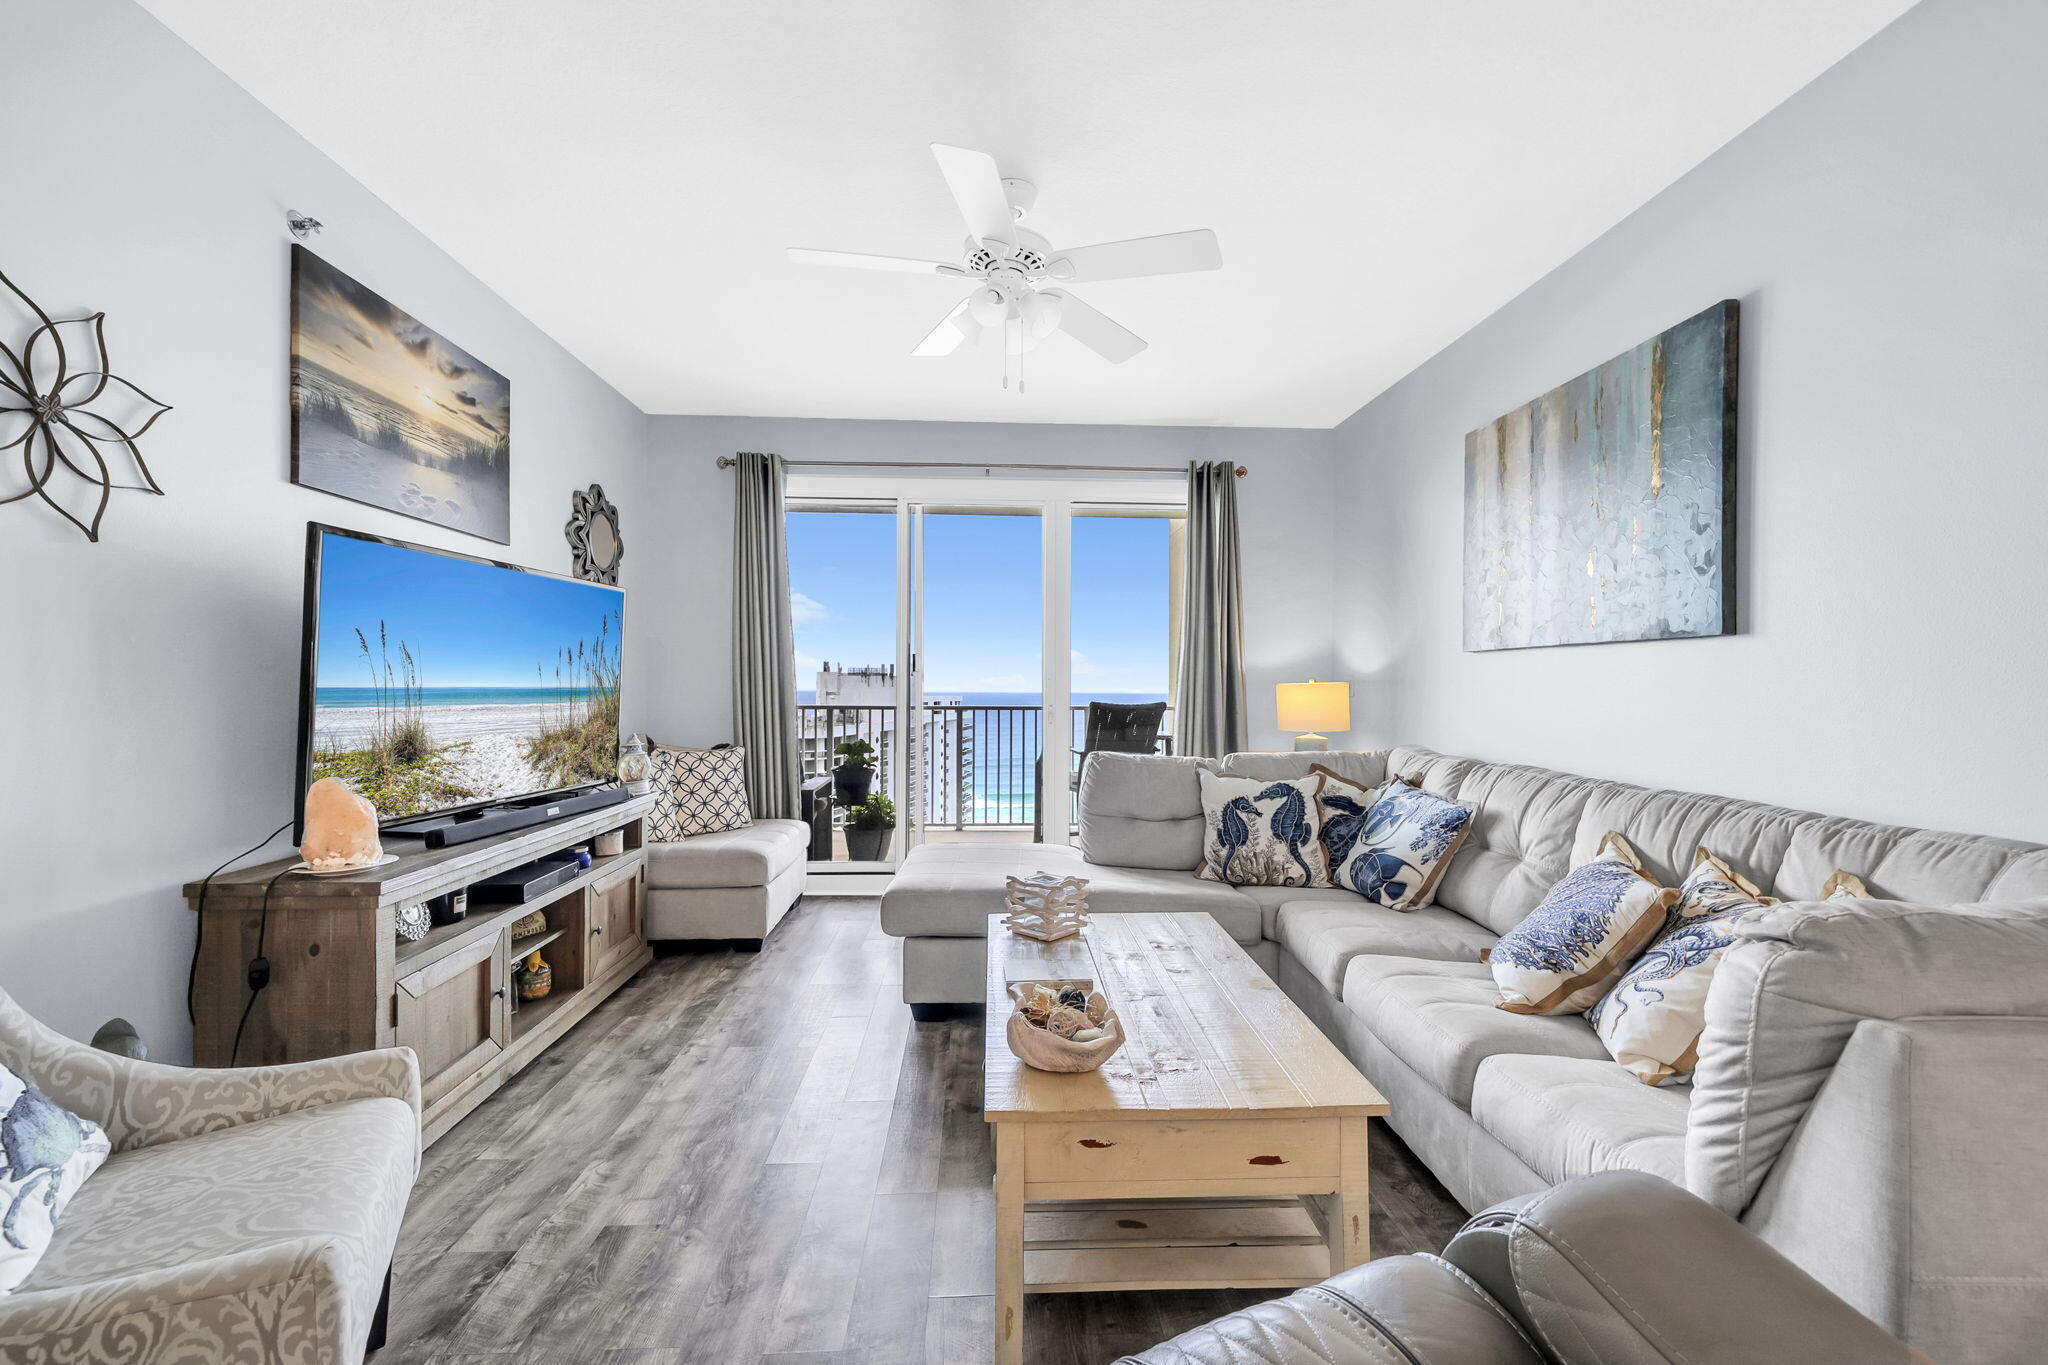
112 Seascape Drive UNIT 1903
2 Beds
2 Baths
1,175 Sq.Ft.
$545,000
MLS#: 1008419
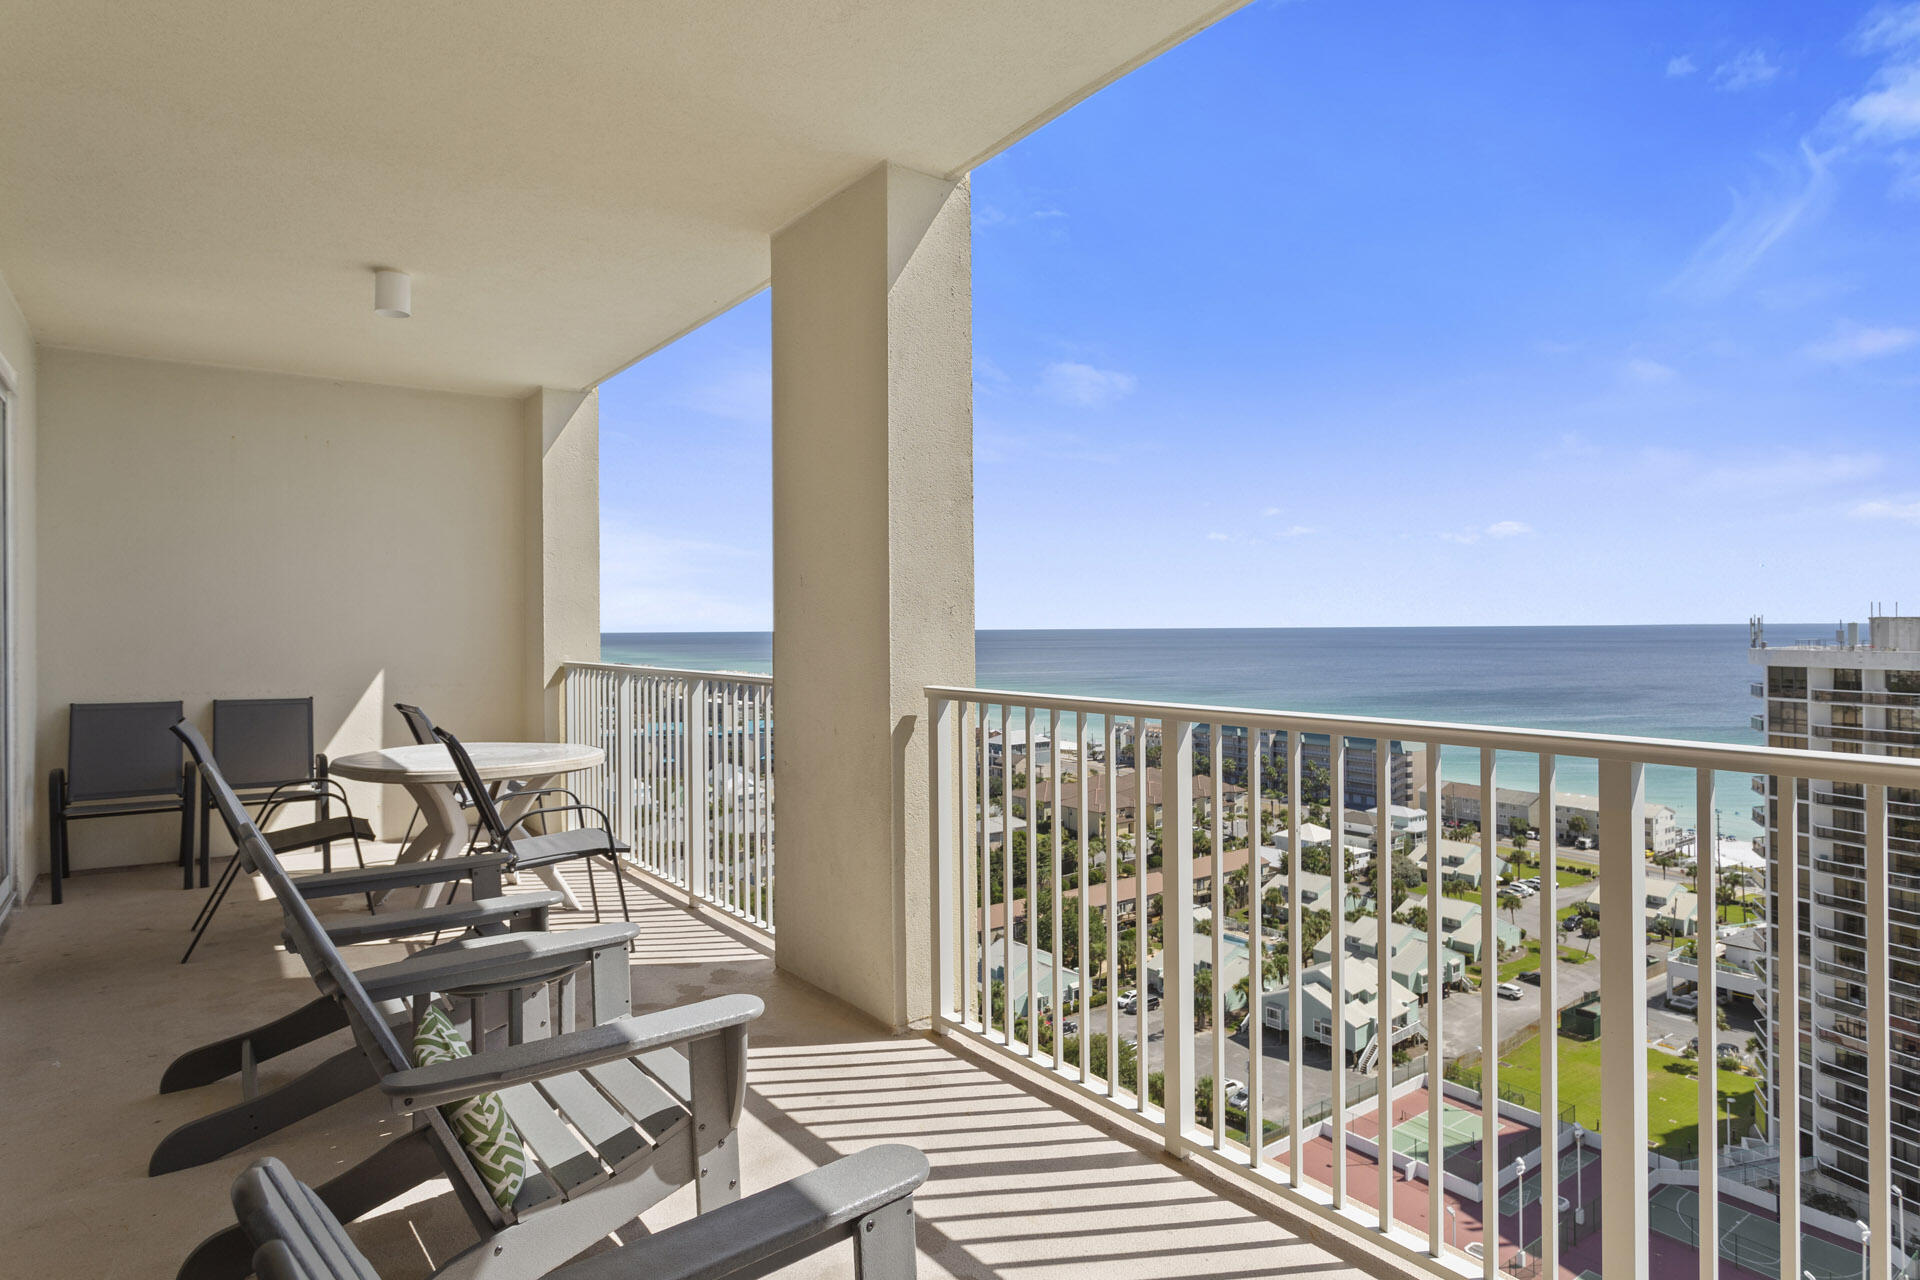
Miramar Beach
112 Seascape Drive UNIT 1802
2 Beds
2 Baths
1,230 Sq.Ft.
$549,000
MLS#: 1008046
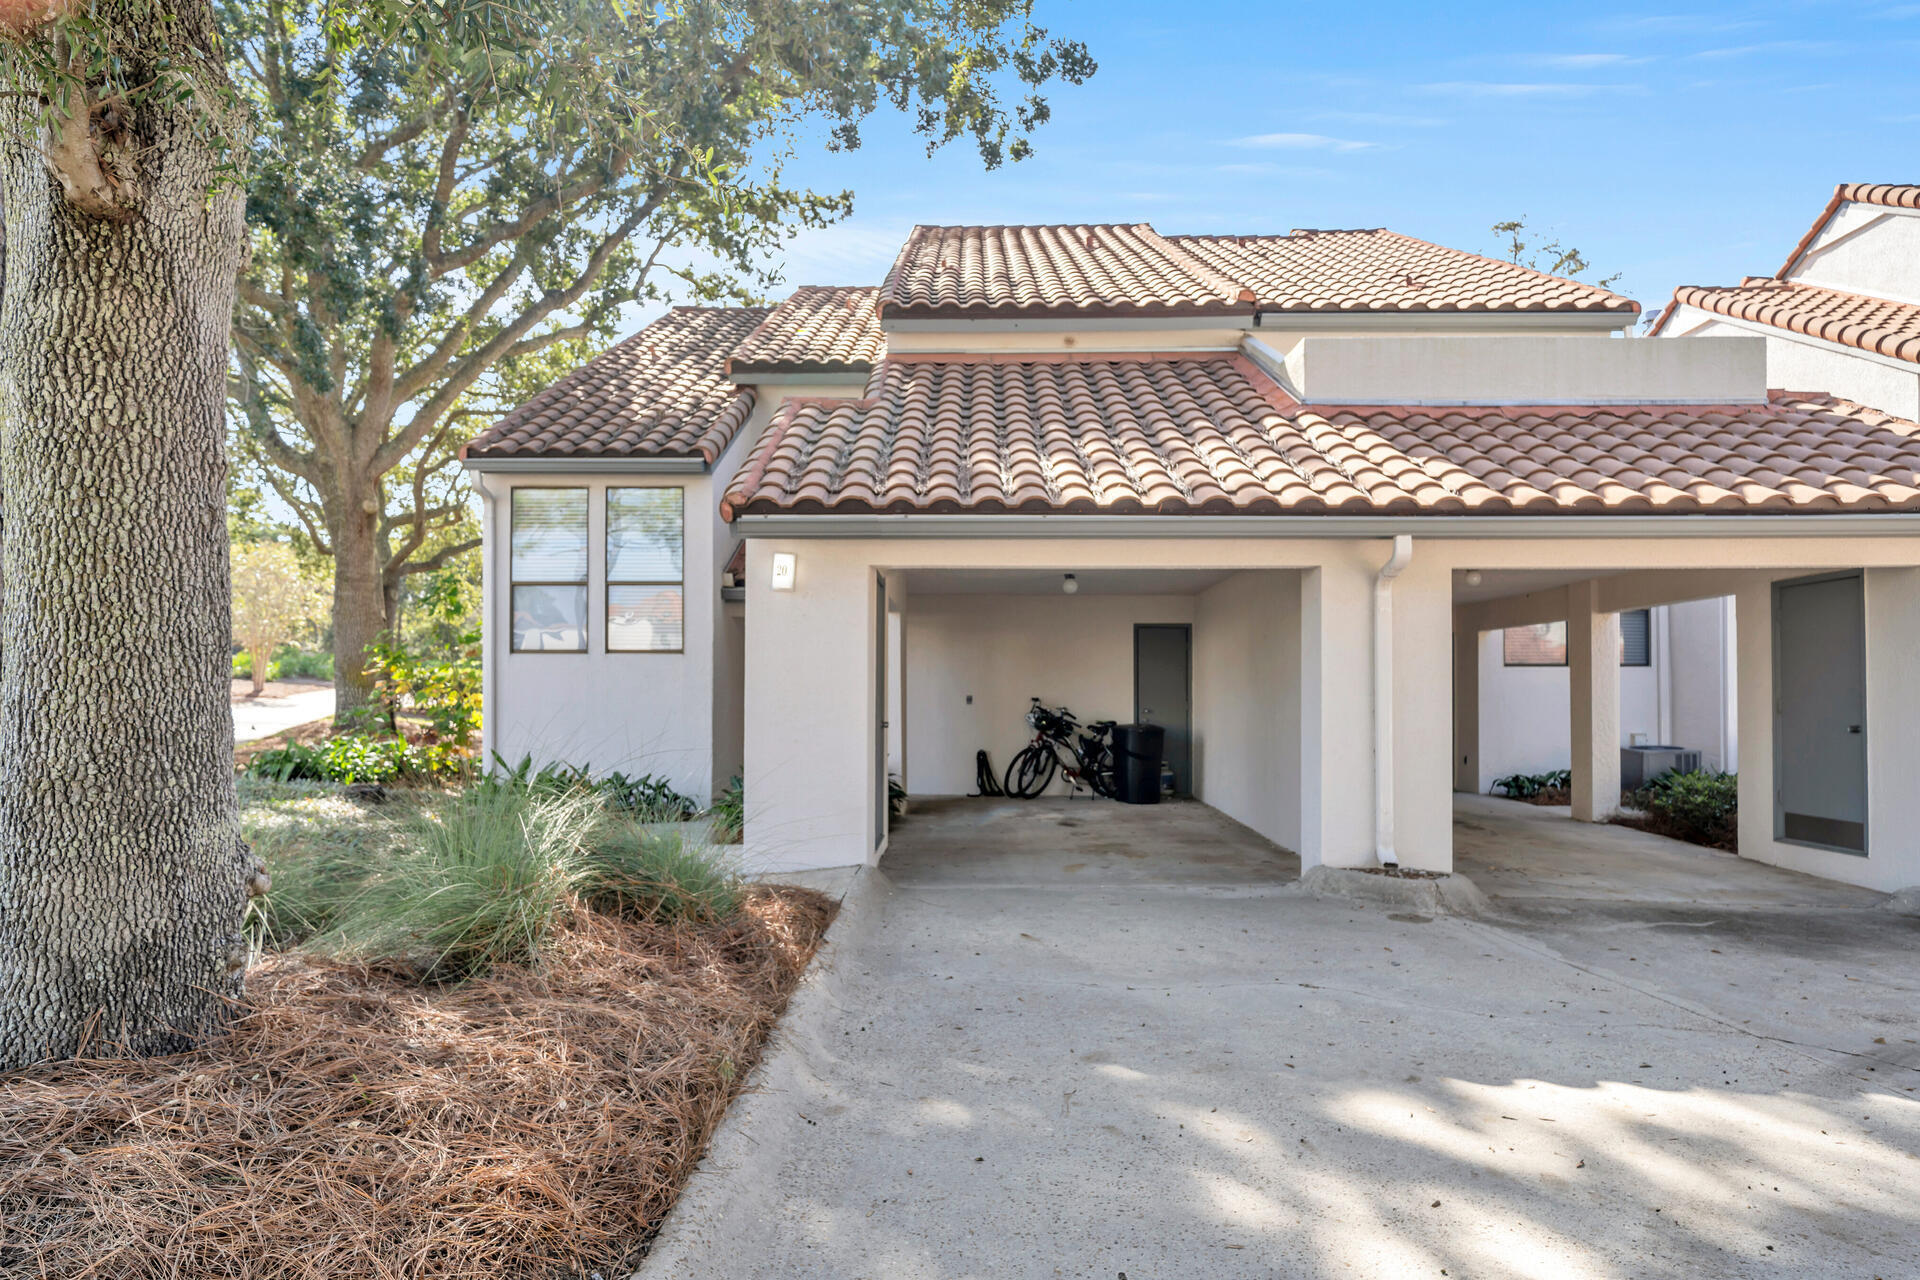
Miramar Beach
20 Forest Hills Lane # 20F
3 Beds
2 Baths
1,904 Sq.Ft.
$689,000
MLS#: 1008084
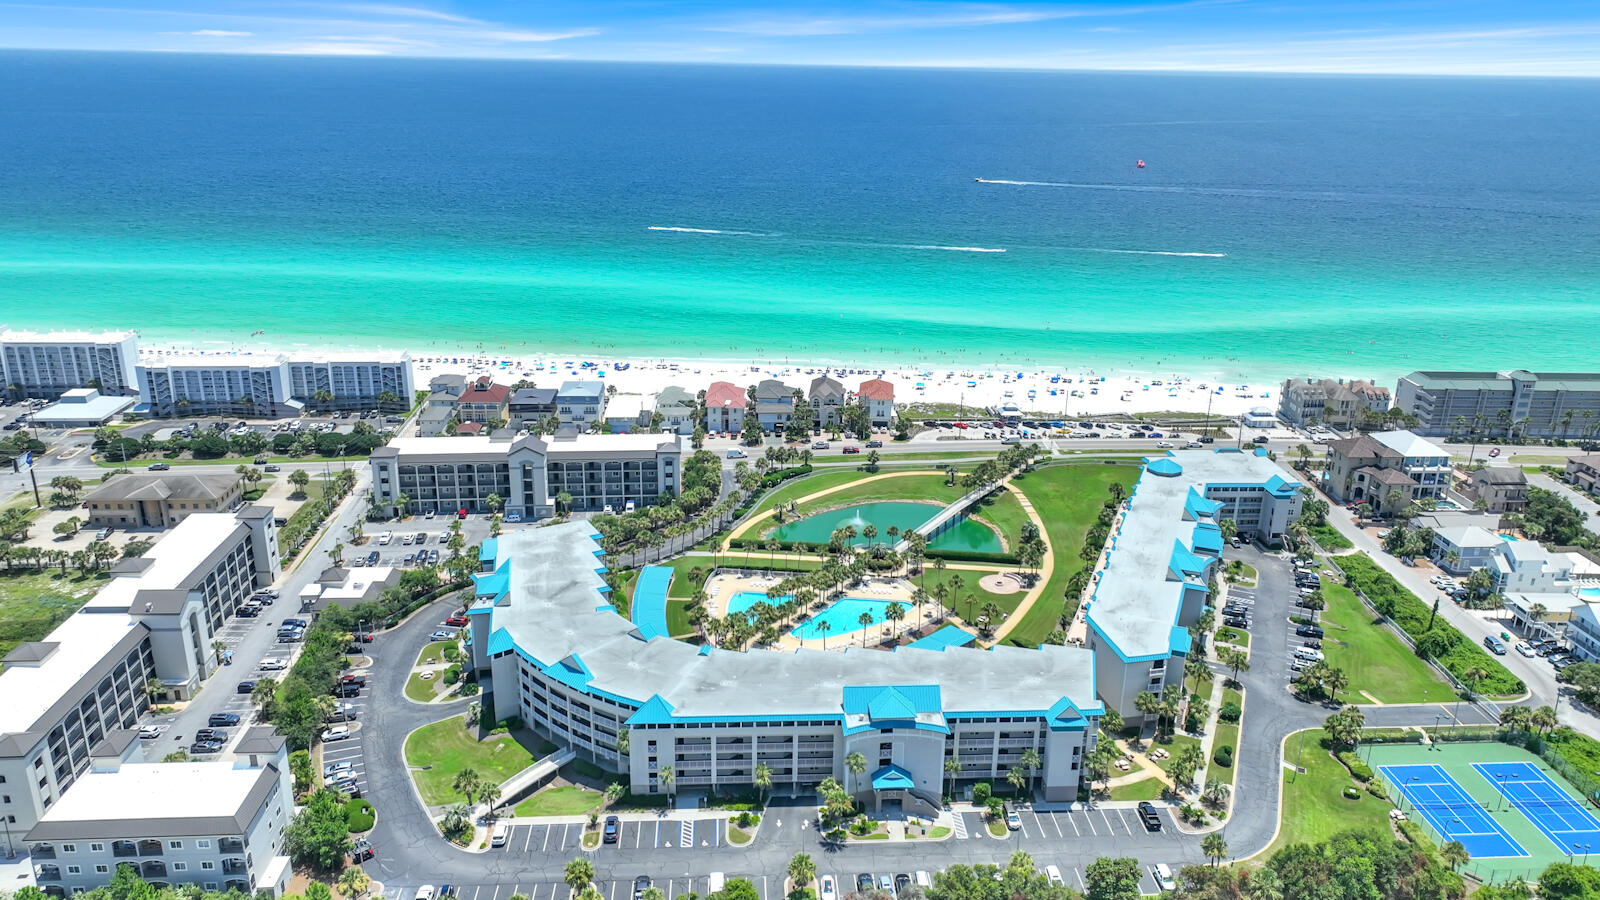
Miramar Beach
778 Scenic Gulf Drive UNIT C223
2 Beds
2 Baths
1,410 Sq.Ft.
$605,000
MLS#: 1008029
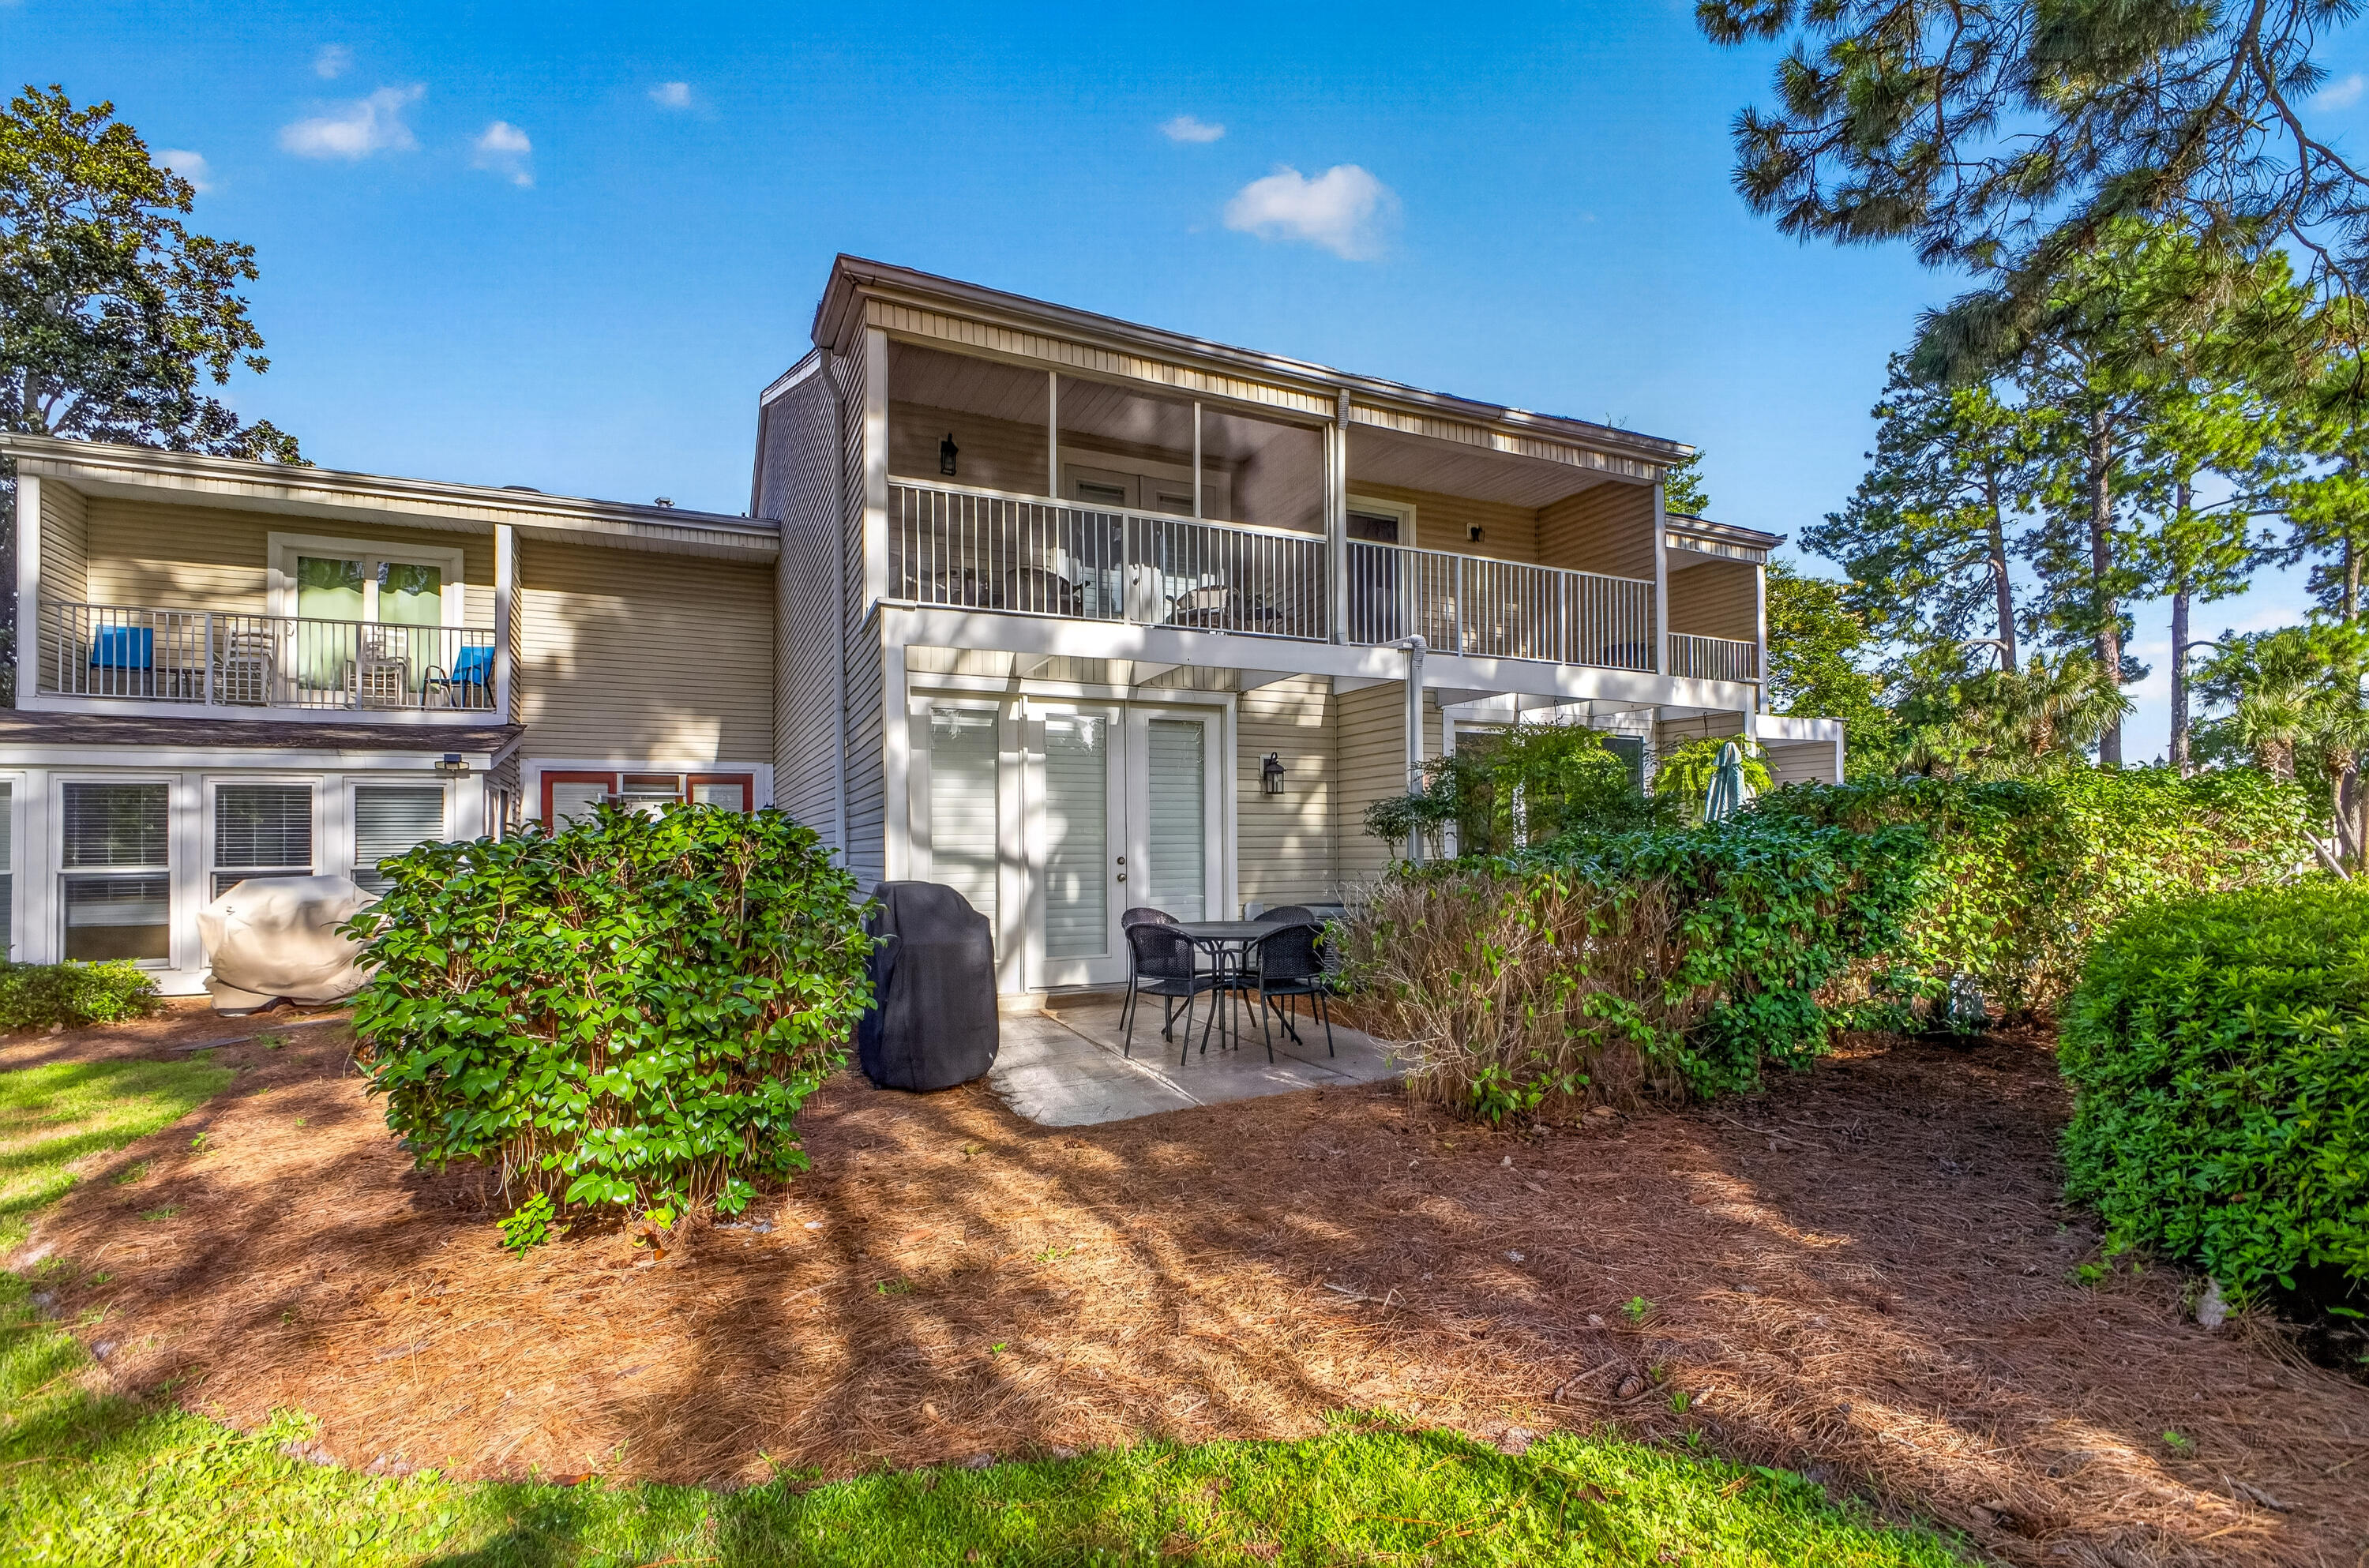
Miramar Beach
503 Magnolia Place 503
2 Beds
2 Baths
1,396 Sq.Ft.
$589,000
MLS#: 1007888
Miramar Beach
4258 Beachside Two Drive 4258
None Beds
1 Baths
772 Sq.Ft.
$550,000
MLS#: 1007940
Miramar Beach
535 Augusta Place # 11401
2 Beds
2 Baths
1,276 Sq.Ft.
$530,000
MLS#: 966654
Miramar Beach
535 Augusta Place # 11401
2 Beds
2 Baths
1,276 Sq.Ft.
$530,000
MLS#: 966636
