Properties

Browse or get in touch to schedule a walkthrough.

  • Nearby me
Price range

Popular Features

Community Features

Association

Property Features

Waterfront

View

Exterior Features

Interior Features

Style

10000 properties match your criteria

Updated 1 minute ago

E-Alert name

Thoughtfully designed for both comfort and functionality, the residences at Osprey Pointe blend timeless craftsmanship with modern coastal living. Open-concept floor plans feature custom cabinetry, detailed millwork, quartz countertops, GE Profile appliances, and 9-foot ceilings that enhance natural light and effortless flow. Each residence includes a private balcony overlooking serene natural surroundings, offering a peaceful connection to Sandestin's bayside landscape. Ownership at Osprey Pointe delivers a true resort-style lifestyle. Listing represents a specific floor plan available across multiple units. Finishes, views, and availability may vary. Thoughtfully designed for both comfort and functionality, the residences at Osprey Pointe blend timeless craftsmanship with modern coastal living. Open-concept floor plans feature custom cabinetry, detailed millwork, quartz countertops, GE Profile appliances, and 9-foot ceilings that enhance natural light and effortless flow. Each residence includes a private balcony overlooking serene natural surroundings, offering a peaceful connection to Sandestin's bayside landscape. Ownership at Osprey Pointe delivers a true resort-style lifestyle. Listing represents a specific floor plan available across multiple units. Finishes, views, and availability may vary.

Residents enjoy a zero-entry pool, a 12-foot hydrotherapy spa, an on-site fitness center, and expansive landscaped lawn areas ideal for relaxation and gathering. Additional conveniences include assigned covered parking, optional golf cart parking with charging stations, and 24-hour on-site resort management for ease of ownership.

Located within Sandestin Golf and Beach Resort's Bayside community, Osprey Pointe is centrally positioned near The Village of Baytowne Wharf and offers convenient tunnel access to the private Gulf-front beach. Rental-friendly and professionally managed, the community is well suited for full-time residents, second-home owners, or buyers seeking both short- and long-term rental opportunities within one of Northwest Florida's most established resort destinations.

As an introduction to the Sandestin lifestyle, we invite our new owners to explore amenities that make Sandestin special. The listing brokerage and seller(s) are presenting the buyer(s) of this property with (2) 90-minute rounds of Tennis court time, a golf foursome at one of our three championship courses, and a round of golf for up to four (4) players at the unrivaled Burnt Pine Golf Club.

Sandestin Golf and Beach Resort features more than seven miles of beaches and pristine bay front, four championship golf courses, 15 world-class tennis courts, a 226-slip marina, a fitness center, spa and celebrity chef dining. Shop, dine and play at the charming pedestrian village, The Village of Baytowne Wharf and more. Inside the gates of the resort, residents enjoy a balanced lifestyle of high-class living, spanning the 2,400 acres from the beach to the bay. Everything within the gates of the resort is accessible by golf cart or bicycle. The entire resort is interconnected by miles of pedestrian, bike and golf cart paths that weave through groves of live oaks, meandering past natural lagoons, fountains, man-made lakes, and meticulously landscaped fairways.
#1014211

Miramar Beach

9000 E Heron Walk Drive 5304

3 Beds

3 Baths

1,570 Sq.Ft.

$795,250

MLS#: 1014211

None
#1012964

Navarre

1459 Bermuda Drive

4 Beds

3 Baths

2,276 Sq.Ft.

$1,550,000

MLS#: 1012964

Beautiful Updated 2BR/2BA Ground-Floor Condo in the Heart of Niceville! Enjoy comfort, convenience, and resort-style living in this beautifully updated condo at The Oaks, ideally located just minutes from Eglin Air Force Base, Northwest Florida State College, Niceville High School, shopping, dining, and more. This move-in-ready home features fresh interior paint, freshly painted exterior doors, a new screened patio door, and attractive wood and tile flooring throughout--no carpet! The fully equipped kitchen includes all appliances, including a brand-new refrigerator, plus an in-unit washer and dryer. Step out the back door and enjoy the community pool just steps away. Additional highlights include 2 bedrooms, 2 full bathrooms, easy ground-floor access, and beautifully maintained community grounds with gazebos and BBQ grills. The home has been maintained by the current owner as smoke-free and pet-free. Brand-new furnishings are available for separate purchase.
#1014197

Niceville

1501 N Partin Drive 133

2 Beds

2 Baths

1,000 Sq.Ft.

$210,000

MLS#: 1014197

Cash-Only Investment Opportunity! This 1991 mobile home offers 952 square feet of living space with 3 bedrooms and 2 full bathrooms, situated on a half-acre corner lot bordering two paved roads. Inside, you'll find new paint throughout, tile flooring and a split floor plan with the primary suite located on the opposite end of the home from the two additional bedrooms. Features include public water, septic tank, all-electric appliances, and a spacious back deck. With potential rental income of up to $1,200 per month, this property could make a great addition to your investment portfolio! Property is being sold AS-IS and is available to cash buyers only.
#1014178

DeFuniak Springs

14 Roman Road

3 Beds

2 Baths

952 Sq.Ft.

$89,900

MLS#: 1014178

Welcome to 20 Lake Mist Lane, a beautifully designed coastal retreat in the highly desirable community of The Preserve at Inlet Beach. Built in 2021 and maintained to feel like a brand-new home, this thoughtfully designed property offers an exceptional blend of modern finishes, flexible living spaces, and an unbeatable location just behind the shops and dining at 30Avenue.

Inside, you'll find an inviting, open-concept layout enhanced by luxury vinyl plank flooring throughout the main living areas, tile in the bathrooms, and stylish shiplap accents. The upgraded kitchen is designed to impress, featuring a gas range, extended cabinetry, and a dedicated coffee bar, perfect for entertaining or enjoying a relaxed morning at home.

Outdoor living is just as appealing, with a screened-in porch and extended pavers in both the front and backyard, creating additional parking and more space to unwind, entertain, and enjoy the coastal lifestyle. The garage features durable epoxy flooring, adding another thoughtful upgrade to this move-in-ready home.

With a versatile floor plan designed to accommodate family and guests, the home features two primary suites, one conveniently located on the first floor and another on the second floor, along with two additional guest bedrooms and a second-floor sitting area. The oversized third-floor bonus room takes the home to another level, offering an expansive living and recreation space complete with a wet bar, bunk beds, and half bath...ideal for hosting guests, creating a game room, or enjoying a private getaway within the home.

Residents of The Preserve at Inlet Beach enjoy access to a beautiful community pool and community dock with convenient access to Lake Powell for launching a paddle board or kayak. Multiple nearby beach access points make enjoying the sugar-white sands and emerald waters of the Gulf effortless. Head to the beach by golf cart or car, or take your bikes through the recently completed Inlet Beach pedestrian tunnel for an easy ride to the coast.

Whether you're searching for a primary residence, a second home, or income producing property, 20 Lake Mist Lane offers the space, upgrades, and location to embrace the best of the 30A lifestyle.
#1014180

Inlet Beach

20 Lake Mist Lane

4 Beds

3 Baths

2,964 Sq.Ft.

$1,149,000

MLS#: 1014180
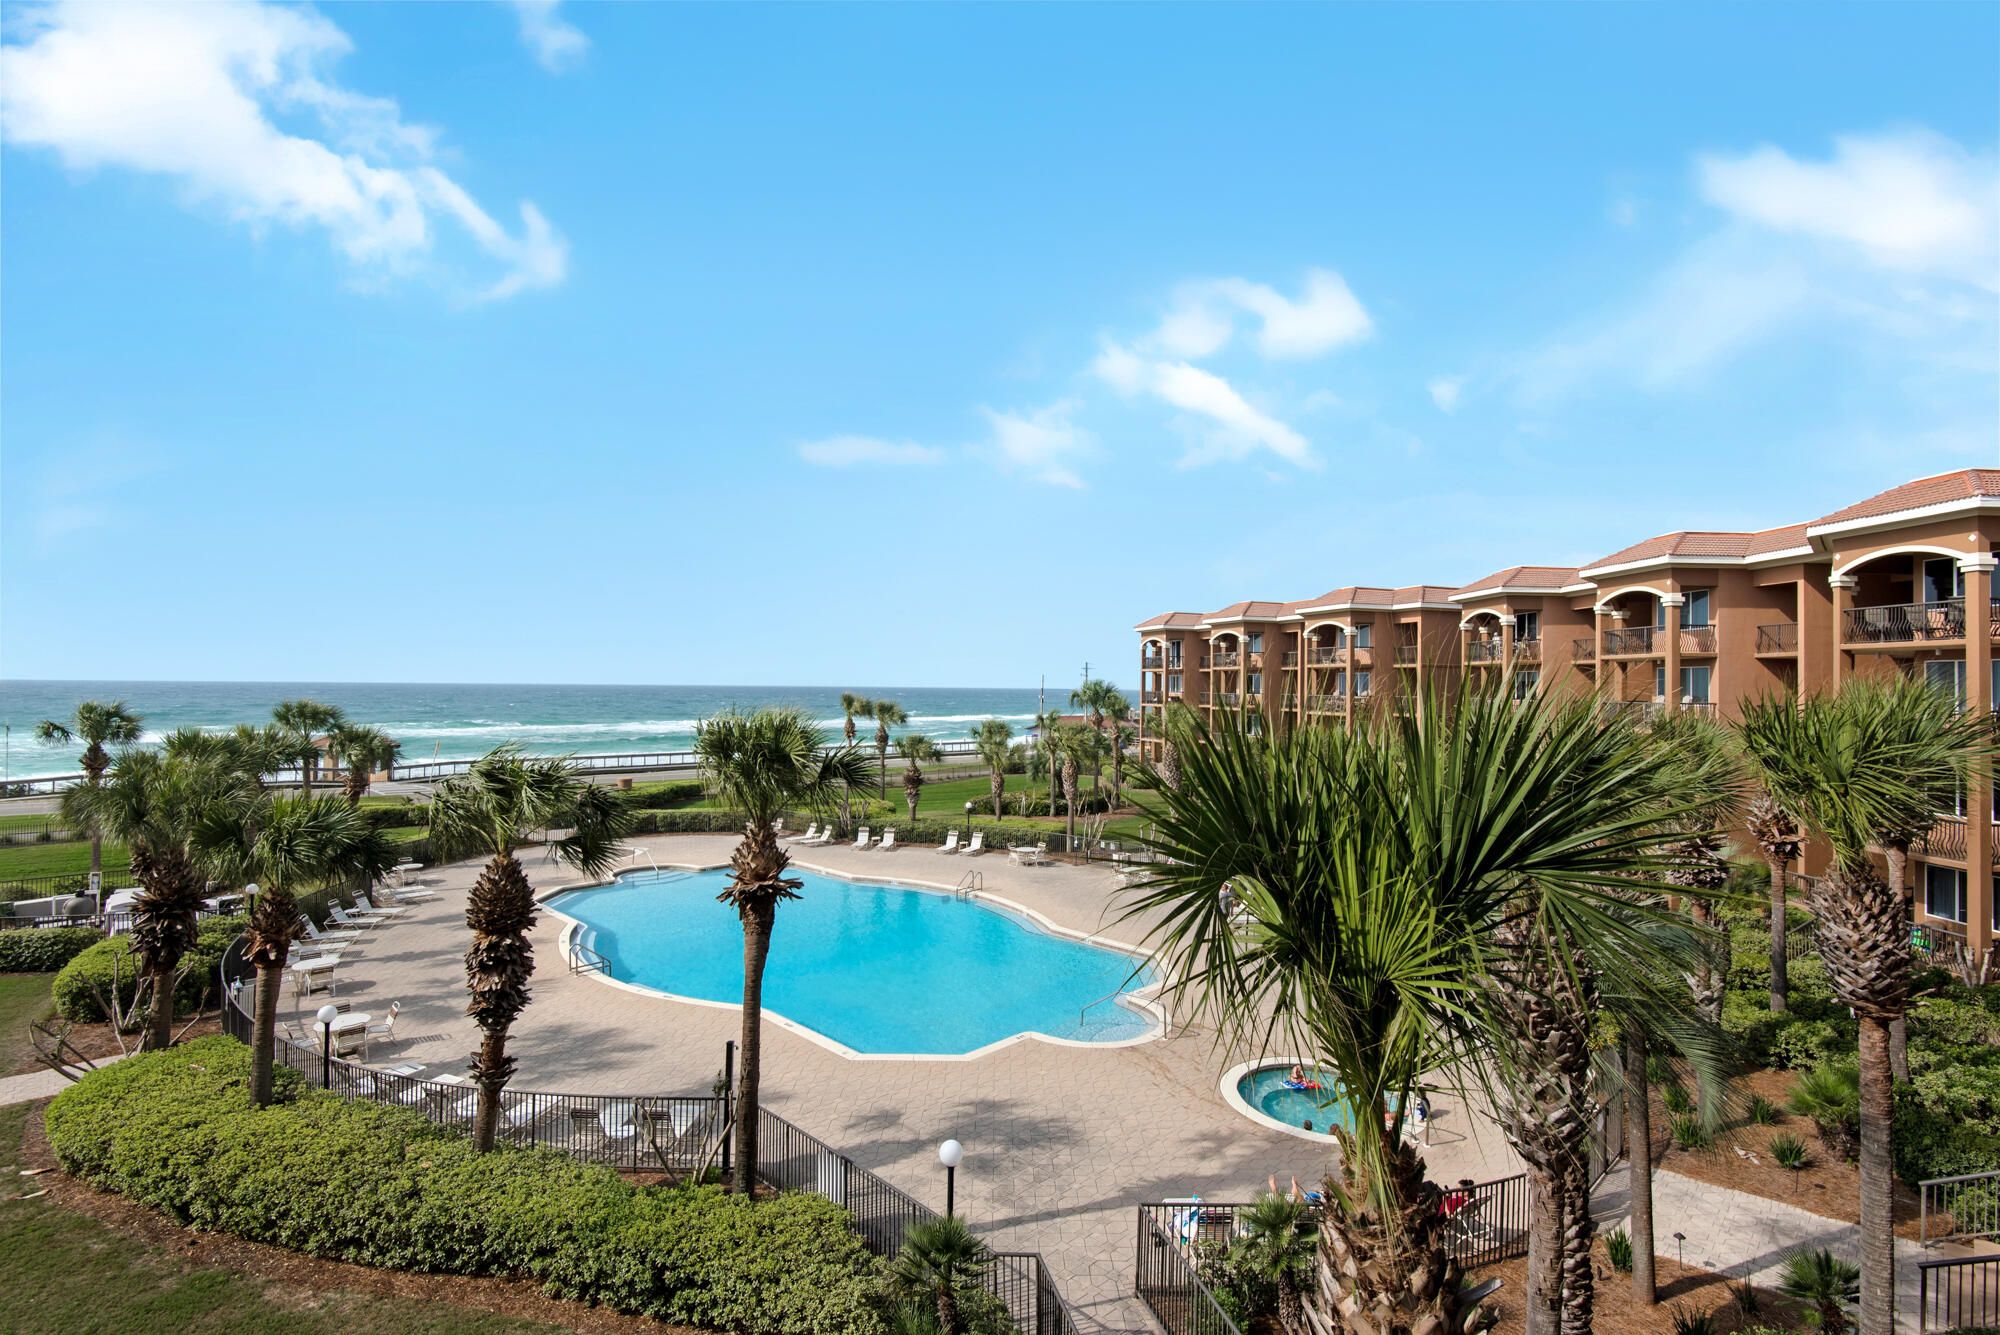
BACK ON MARKET!   Deal fell through!  The Mediterranea is a low density, five star resort conveniently located on Scenic Gulf Drive near Pompano Joe's.  This sought after complex resides in a gated community which includes access to nearly 500 ft of private, deeded beach, a huge pool, gorgeous grounds, poolside spa, fitness room and large owners lounge with a full kitchen.  409D features one story living, lots of windows, 3 balconies which provide breathtaking views of the Gulf!  Sip your coffee in the morning and enjoy a cocktail in the evening while you watch an incredible sunset in this beautiful unit.  This condo comes completely furnished and is currently on a vacation rental program but could be utilized as a 2nd home or primary residence.  There is a deeded parking space in the garage and a large storage unit.
#1005266

Miramar Beach

50 Surf Song Lane D409

2 Beds

2 Baths

1,471 Sq.Ft.

$915,000

MLS#: 1005266

Situated in a prime corner location, this home is an idyllic setting for a beach getaway. This home exudes Florida elegance, communicated through beautiful finishes, superb craftsmanship and decadent amenities. Moving through the home's first level includes a sun-splashed living room, a nice kitchen with gorgeous countertops, white appliances, plus adjoining dining area. You will find one bedroom plus a bathroom and washer/dryer conveniently located. The second floor has an expansive master suite with an ensuite bathroom, two additional bedrooms, and porches galore. Move on up to the third floor where you will find the final bonus area/bedroom with a full bathroom and gorgeous views from the oversized covered balcony.
#1014190

Inlet Beach

88 E Blue Crab Loop

4 Beds

4 Baths

1,956 Sq.Ft.

$2,995

MLS#: 1014190
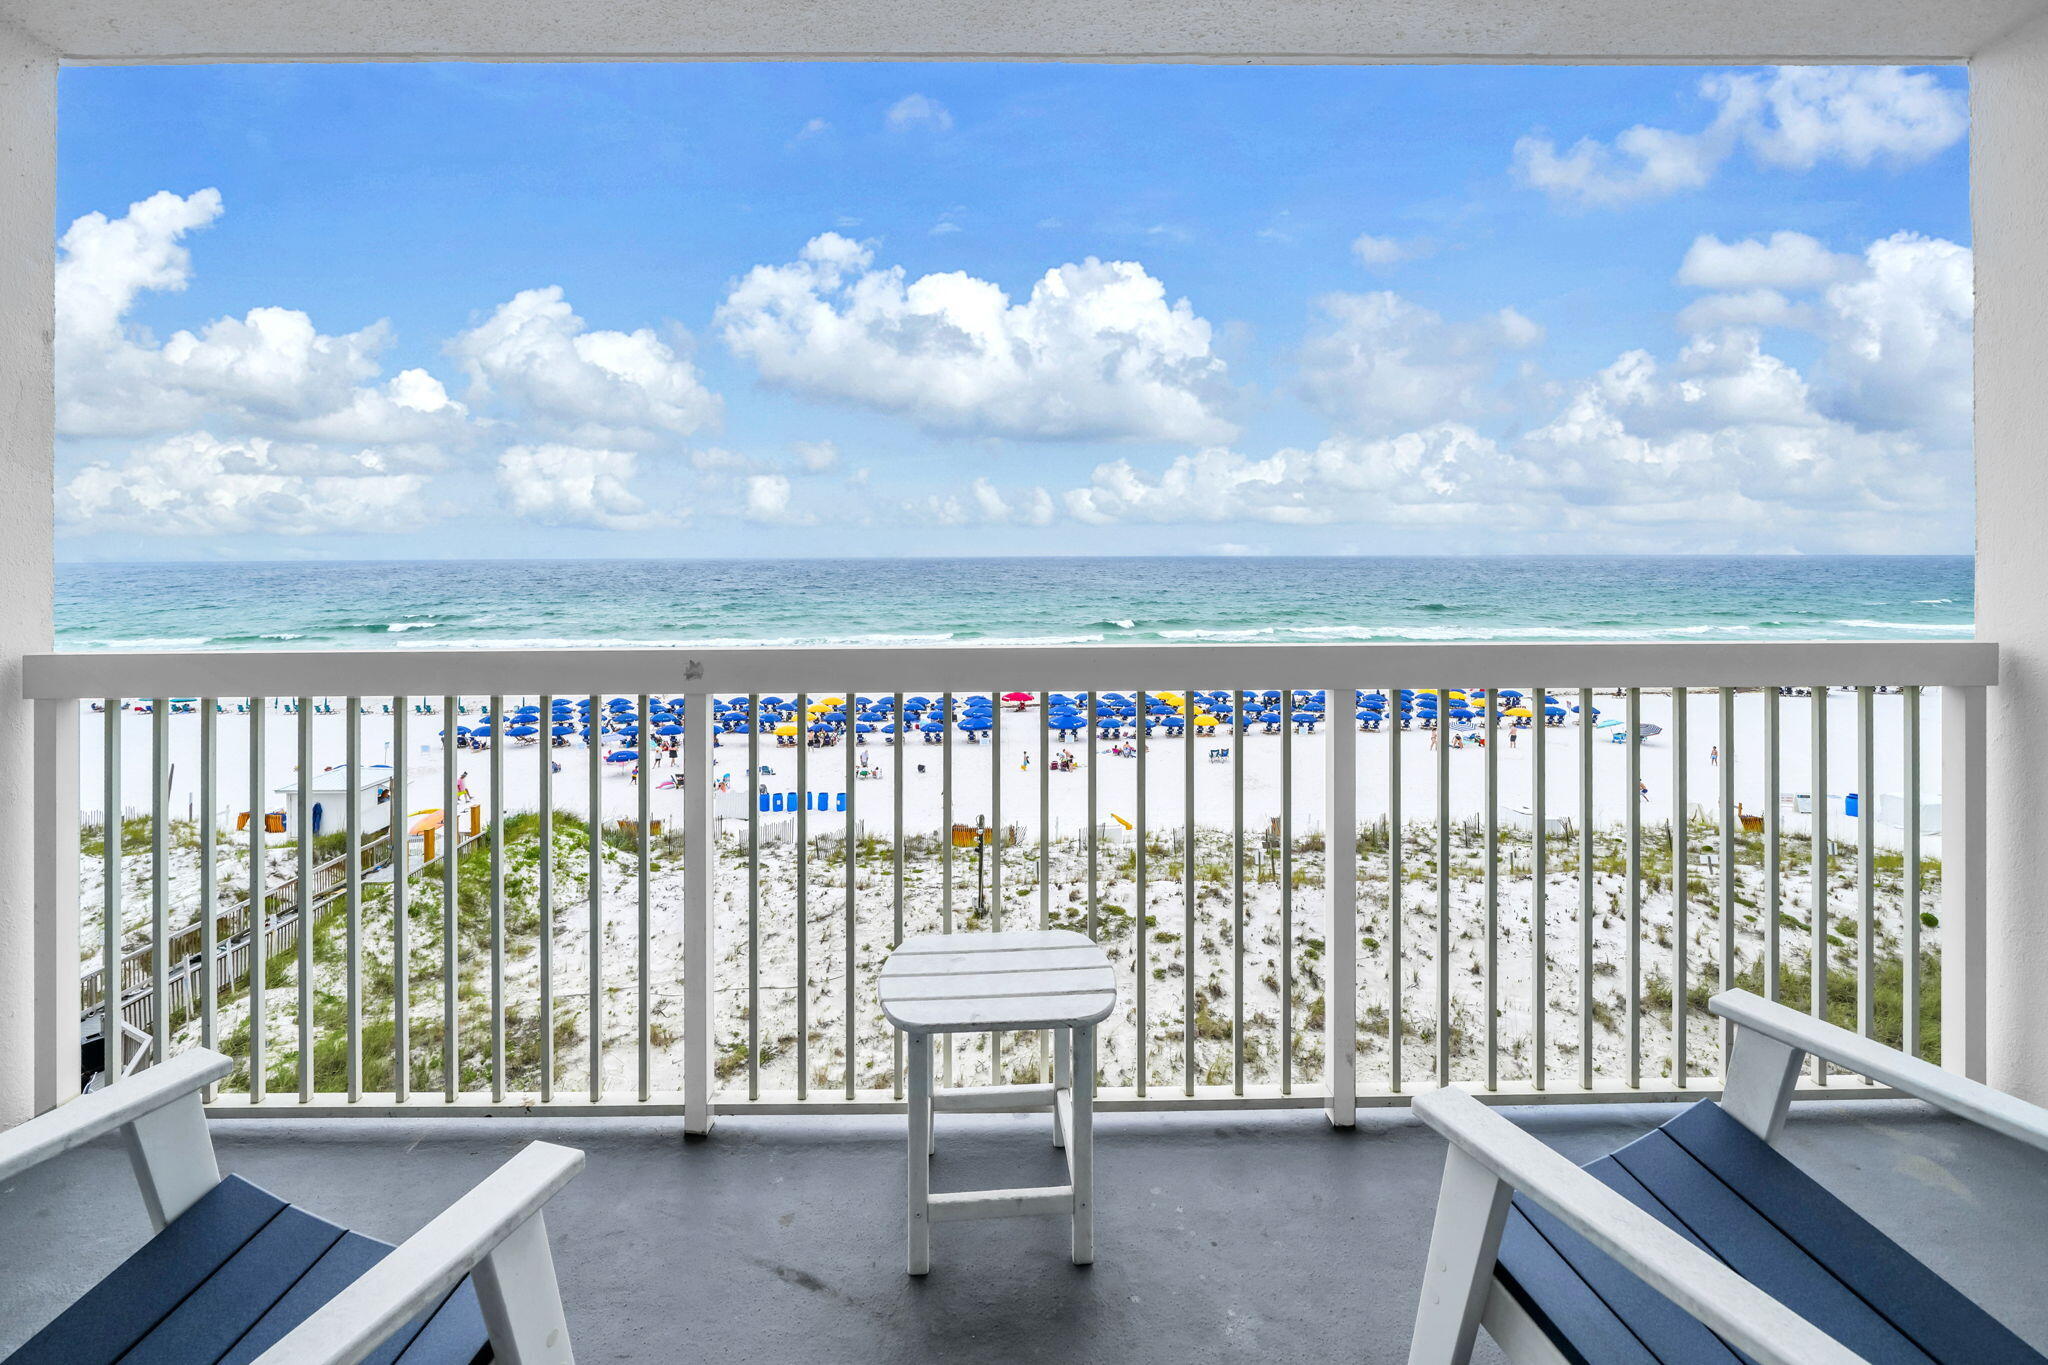
EXPERIENCE UNPARALLELED GULF-FRONT LUXURY FROM THE HEART OF DESTIN. Perfectly positioned along the sugar-white sands and emerald waters of the Gulf, this exquisitely appointed beachfront residence offers an extraordinary blend of sophistication, comfort, and investment potential.

Inside, a designer-inspired interior welcomes you with upscale finishes and elevated coastal elegance. The stunning gourmet kitchen is a true centerpiece, showcasing soft sage storybook cabinetry, gleaming stainless-steel appliances, a custom artisan backsplash, and endless countertops that provide both beauty and functionality. Every furnishing has been thoughtfully selected, creating a refined atmosphere that rivals the finest luxury resorts.

One of the most coveted floor plans at Pelican Beach Resort, this residence features the highly desirable hallway bunk alcove, allowing the condo to comfortably accommodate additional guests while maximizing rental appeal and revenue potential. The spacious primary suite serves as a private sanctuary, while two full bathrooms offer convenience and comfort for owners and guests alike.

Floor-to-ceiling Gulf views steal the show from the moment you enter. Step onto your private beachfront balcony and take in endless vistas of turquoise waters, powder-soft beaches, and breathtaking sunsets that paint the horizon each evening. Whether enjoying your morning coffee or an evening glass of wine, the scenery is nothing short of spectacular. Read more... Luxury continues throughout with premium flooring and absolutely NO CARPET, creating a seamless, sophisticated aesthetic that is both elegant and easy to maintain.

Pelican Beach Resort is one of Destin's most iconic beachfront destinations, offering an exceptional collection of resort-style amenities including multiple pools, an indoor/outdoor heated pool, beachfront sun decks, tennis courts, state-of-the-art fitness centers, a beachside tiki bar, café, grilling stations, arcade, and direct access to one of the most beautiful stretches of shoreline on the Emerald Coast.

Whether you're seeking a distinguished beachfront retreat, a luxury vacation home, or a premier income-producing asset, this remarkable Gulf-front residence offers a rare opportunity to own a piece of Destin's most coveted coastline.
#1004582

Destin

1002 E Highway 98 505

1 Beds

2 Baths

775 Sq.Ft.

$574,900

MLS#: 1004582

Some homes impress with their size; others distinguish themselves by how thoughtfully they were built. This exceptional waterfront estate accomplishes both. Spanning 1.33 gated acres with 110 feet of deep-water frontage on Choctawhatchee Bay, the property offers more than 8,600 square feet of beautifully appointed living space with six bedrooms and seven bathrooms where refined design is matched by remarkable structural integrity. Conceived as a legacy residence rather than a speculative build, every detail reflects an unwavering commitment to craftsmanship, longevity and the waterfront lifestyle.

Originally renovated down to the studs after its 2006 purchase, the home underwent another complete transformation in 2020 as the owners expanded and reimagined the property for generations to come. Every major system, structural component, electrical, plumbing, roofing, windows, doors, insulation and HVAC was replaced or upgraded to current building standards. The addition was engineered with extraordinary precision, supported by approximately 100 pilings driven 30 feet into the ground and anchored with massive reinforced concrete caps tied directly into the slab foundation. Designed by Terry Anderson of Anderson Engineering, the result is a residence built with remarkable strength, longevity and peace of mind. Inside, soaring ceilings, expansive walls of glass and oversized windows frame panoramic views across the bay while filling the home with natural light. A dramatic foyer introduces an inviting entertainment space complete with a custom corner bar, ideal for hosting movie nights, game days or large gatherings. Rich shiplap accents, custom LED ceiling lighting and a wood-burning fireplace create warmth throughout the lower level.

The main living area upstairs embraces the waterfront setting with wide-plank wood flooring, rustic wood beam details and an open-concept design centered around a striking feature wall with a linear fireplace and mounted television overlooking sparkling bay views. Since its completion, the home has been professionally redecorated by an interior designer, bringing a refined, cohesive aesthetic that perfectly complements its clean coastal architecture.

Designed for both everyday living and entertaining, the kitchen features quartzite countertops, two oversized islands, a six-burner Wolf range, built-in microwave, ice maker and three dishwashers. Frosted glass cabinetry, a sleek tile backsplash and subtle cove lighting elevate the design, while an adjoining butler's pantry with beverage refrigerators and an additional microwave provides exceptional convenience for hosting on any scale.

The primary suite serves as a luxurious private retreat with its own exterior entrance, custom built-in dresser and an expansive walk-in closet illuminated with integrated LED lighting. The spa-inspired bath offers a dramatic ceiling-fill soaking tub, oversized dual-head shower and floating double vanity with elegant underlighting.

The waterfront setting becomes an extension of the home itself. Step onto the expansive second-floor terrace before descending the broad staircase to the spacious poolside patio designed for dining, relaxing and entertaining against an uninterrupted backdrop of Choctawhatchee Bay. For boating enthusiasts, the private dock is complemented by a rare DEP deep-water lease agreement that permits the future construction of a substantial covered boathouse, creating an exceptional opportunity not commonly found along the bay.

Perfectly positioned along the bay, this remarkable property offers the privacy of a secluded waterfront retreat while remaining just minutes from the Emerald Coast's sugar-white beaches, championship golf courses, full-service marinas and renowned dining destinations. Whether spending the day boating on the bay, exploring nearby gulf waters, enjoying waterfront restaurants or relaxing on the beach, this location places the very best of the Emerald Coast within easy reach.
#1014177

Santa Rosa Beach

469 Turquoise Bch Drive

6 Beds

7 Baths

8,677 Sq.Ft.

$5,750,000

MLS#: 1014177

Tucked along a tranquil lake in Pathways at Watersound, 229 Sandchase Circle pairs designer interiors with a private backyard oasis. Lake views from the pool and screened porch, and courtyard and green space views from the front, set the tone for relaxed Emerald Coast living. This 2018-built Craftsman has a welcoming front porch with lantern lighting and mature oaks.

Inside, 4 bedrooms, 3 baths and 2,659 heated square feet are filled with designer finishes. Hand-painted and silk-dyed wallpaper adds warmth and texture. Statement chandeliers, upgraded ceiling fans, curated cabinet hardware and premium plumbing fixtures complete the look. The open floor plan connects the chef's kitchen, with its quartz island, gas range and stainless appliances, to the shiplap-accented living room and formal dining area. A mudroom drop zone and a laundry room with a sink keep everyday life organized.

The first-floor primary suite offers a walk-in closet with built-ins and a spa-style bath with a soaking tub, a frameless glass shower and a quartz double vanity. A second main-level bedroom with a nearby full bath makes an ideal guest room or office. Upstairs are two more bedrooms, a bath and a flexible sitting room for fitness, media or play.

The backyard is a private oasis. A sparkling pool and paver patio with a fire pit overlook the lake. The screened porch, with fans and a TV, extends the living space for year-round enjoyment. The extended garage has room for vehicles, golf carts, storage and hobbies.

Watersound Origins is one of South Walton's most coveted communities. It offers tennis and pickleball courts, a resort-style pool, a fitness center, walking trails, a basketball court, unlimited golf, dock access to Lake Powell and expansive green space. The turquoise waters and sugar-white beaches of the Emerald Coast are just minutes away.
#1014199

Inlet Beach

229 Sandchase Circle

4 Beds

3 Baths

2,659 Sq.Ft.

$1,499,000

MLS#: 1014199

Rare 1.67-acre homesite on Eve Circle with 100 feet of frontage and a deep, tree-lined parcel that stretches back to the edge of the Intracoastal Waterway. Mature pines and natural vegetation give the lot privacy and room to design a custom home around the setting. From the water's edge, the views open wide across the channel to a protected, tree-lined shoreline. Eve Circle is a quiet residential street with new custom homes underway nearby. Acreage like this is hard to find in Santa Rosa Beach. Bring your builder and your vision.
#1014184

Santa Rosa Beach

Lot 7 Eve Circle

None Beds

None Baths

1.68 acres

$400,000

MLS#: 1014184

Welcome home to this inviting 3-bedroom, 2-bathroom piling home designed with comfort and everyday living in mind. The open-concept layout creates a bright and spacious feel, perfect for spending time with family or entertaining guests. Durable vinyl plank flooring runs throughout the home, making cleanup easy and ideal for busy households. The kitchen features stainless steel appliances, shaker-style cabinets, and beautiful quartz countertops, offering both style and functionality for family meals and gatherings. The primary suite provides a relaxing retreat with a walk-in closet and a beautifully tiled walk-in shower.
Pets will be considered on a case-by-case basis, making this a great option for those with furry family members. Schedule your showing today and come see all this home has to offer!
#1014227

DeFuniak Springs

534 N Raphael Road

3 Beds

2 Baths

1,250 Sq.Ft.

$1,800

MLS#: 1014227

Welcome to 162 Eagle Owl Lane, a new home under construction at Owl's Head Farms in Freeport, Florida. As you step inside this home you will find an open and spacious layout designed for comfortable living. The kitchen is equipped with an appliance package that includes a smooth top stove, microwave and dishwasher as well as an undermount single basin sink with a dedicated water filter faucet and a functional center island. Modern finishes of the kitchen include quartz countertops, white upper and lower cabinetry and brushed nickel plumbing fixtures. The kitchen opens directly to the dining area and living room, creating a seamless space for relaxation or entertaining guests. The high 9' ceilings and additional tray ceilings in the living and primary bedroom create boosts the luxurious feel in this home.

The primary bedroom is nestled at the back of the home and features a private bathroom with a shower, dual vanities, a large soak tub, and a spacious closet. Three additional bedrooms, a second full bathroom, and a separate laundry room provide both practicality and comfort. There is a coat closet and linen closet in the entry hallway for added convenience. This home has EVP flooring in the common or shared areas of the home and each bedroom has carpet.

The exterior of this home features covered front and back porches that extend your living space, ideal for enjoying Florida's weather
#1014171

Freeport

162 Eagle Owl Lane

4 Beds

2 Baths

1,856 Sq.Ft.

$352,452

MLS#: 1014171
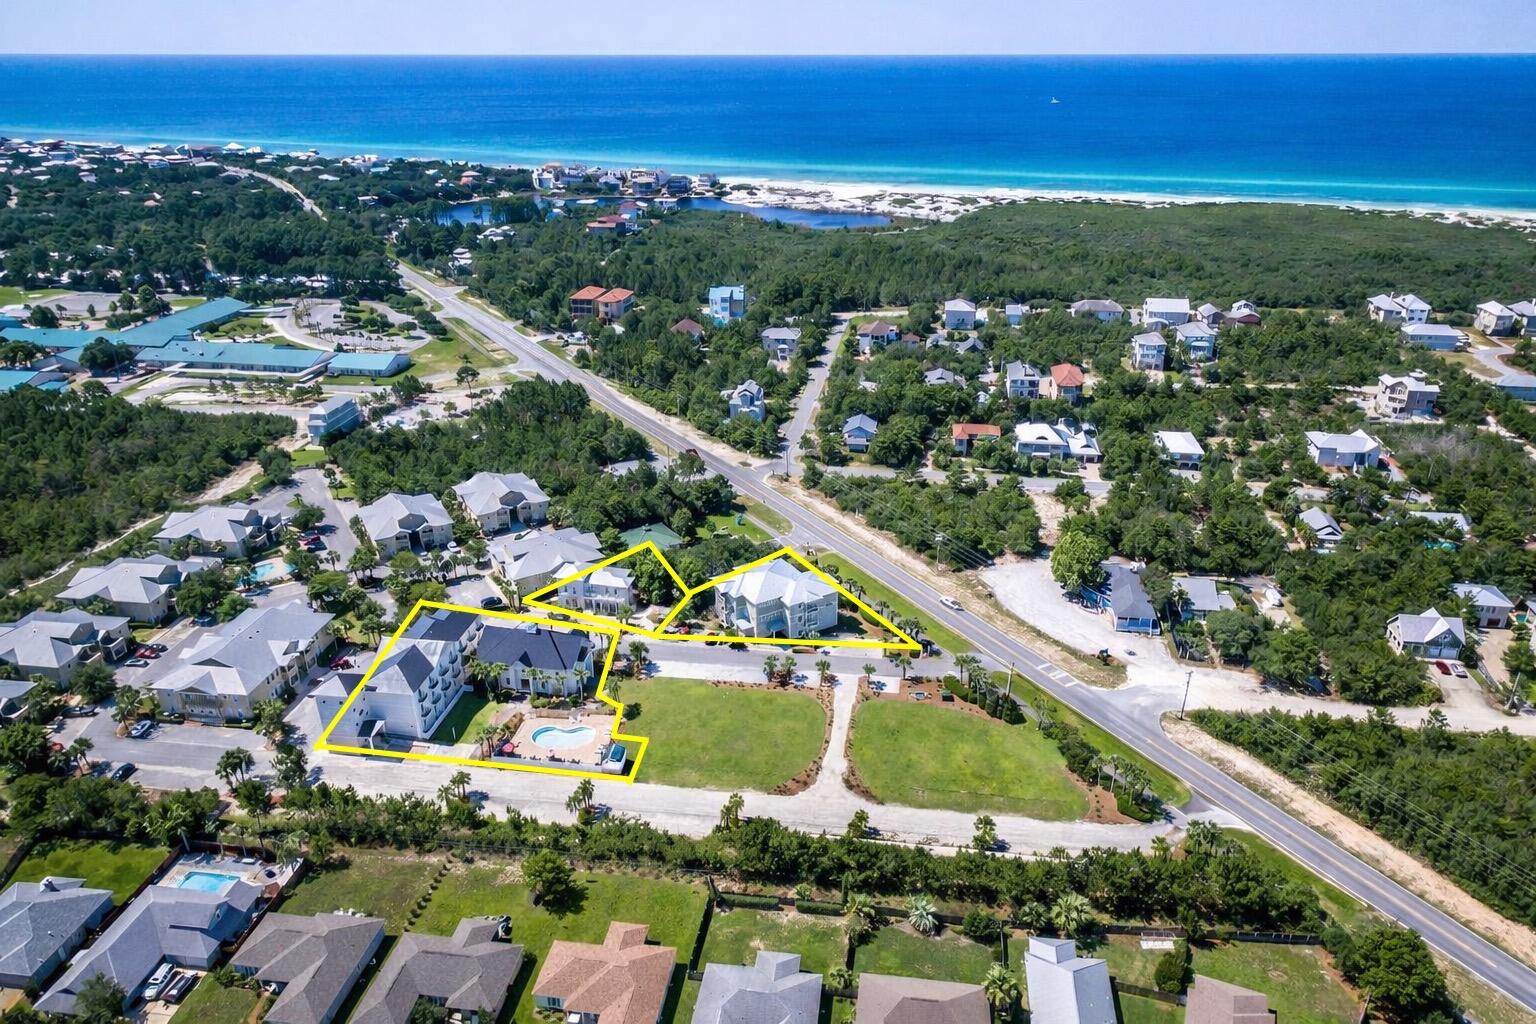
$1 MILLION PRICE DECREASE! PRICED TO SELL!

30A INN & SUITES | BOUTIQUE HOTEL INVESTMENT OPPORTUNITY ON SCENIC HIGHWAY 30A

Introducing 30A Inn & Suites, a rare 36-Unit Boutique Hotel located in the heart of Topsail Village along Scenic Highway 30A in Santa Rosa Beach, Florida. Blending Old Florida charm with modern construction, this unique Hospitality asset offers a true Bed and Breakfast-Style coastal experience--unlike anything else in the 30A market.

The Property features two distinct lodging buildings totaling 36 Units, offering exceptional flexibility for Investors seeking a Boutique Hotel, short-term rental investment, extended-stay property, or hybrid income strategy.
#1001086

Santa Rosa Beach

6904 W County Highway 30A Multiple

40 Beds

40 Baths

30,639 Sq.Ft.

$8,950,000

MLS#: 1001086

Beautifully Remodeled & Move-In Ready!

• Welcome to this beautifully renovated property, where fresh modern finishes and thoughtful upgrades come together to create a warm and inviting atmosphere!
• This home features fresh interior paint, new windows throughout (even the garage!)  stylish and luxury vinyl plank flooring, and beautiful new tile, creating a clean, cohesive look throughout. Updated fixtures and new vanities add a touch of modern elegance and valuable improvement 
• Features a large privately fenced backyard, and a variety of solar-powered lights throughout the front landscaping that beautifully illuminates the property, enhances its curb appeal and creates a welcoming ambiance after sunset. FRESHLY SEEDED lawn and irrigation system is set for drip system on flower beds
• Also features a large, detached garage that already has light and power ran throughout. With almost 600sqft inside, this secured area could be used as a private workshop and/or storage for any items or projects underway
• Located less than a mile from a boat dock/marina, a friendly family park just a short stroll from this home, close to downtown, beaches, and Tyndall Airforce Base

• Freshly updated, beautifully finished, and ready to welcome its next owner. Schedule your private showing today!
#796962

Panama City

134 N James Avenue

3 Beds

2 Baths

1,312 Sq.Ft.

$270,000

MLS#: 796962

1 ... 51 52 53 54 55 ... 666
* Listings identified with the FMLS IDX logo come from FMLS and are held by brokerage firms other than the owner of this website. The listing brokerage is identified in any listing details. Information is deemed reliable but is not guaranteed. If you believe any FMLS listing contains material that infringes your copyrighted work please review our DMCA policy and learn how to submit a takedown request. © 2024. First Multiple Listing Service, Inc.

Send a message

Message successfully sent.

Your message

What is 3 + 4 ?

Reason for contacting?

I agree to receive email communication and understand I can unsubscribe at any time.

I agree to be contacted by Gulf Life Real Estate via call, email, and text for real estate services. To opt out, you can reply 'stop' at any time or reply 'help' for assistance. You can also click the unsubscribe link in the emails. Message and data rates may apply. Message frequency may vary. Privacy Policy

Sign Out

Virtual Assistant

Would you like to take the next step with this property? We can help you schedule a showing or virtual tour, or send you more details.

Yes, I would like more information.

Thank You for Your Reply, One of Our Agents will contact you as soon as possible

No, maybe later.

Thank you, you can always contact me via email, phone number or through the contact form.

Realhub AI

Lucy - Your AI-Powered Realtor

Update Your Temporary Password

Personalize your search

Enter your email and we'll notify you immediately when new listings match what you're looking for.

or enter email address

Already have an account ? Login here

Continue your home search

I agree to receive communications and understand I can unsubscribe at any time.

I agree to be contacted by Gulf Life Real Estate via call, email, and text for real estate services. To opt out, you can reply 'stop' at any time or reply 'help' for assistance. You can also click the unsubscribe link in the emails. Message and data rates may apply. Message frequency may vary. Privacy Policy

Already have an account ? Login here

We use cookies

We use cookies primarily for analytics to enhance your experience. By accepting, you agree to our use of these cookies. You can manage your preferences or learn more about our cookies policy.