Properties

Browse or get in touch to schedule a walkthrough.

  • Nearby me
Price range

Popular Features

Community Features

Association

Property Features

Waterfront

View

Exterior Features

Interior Features

Style

257631 properties match your criteria

Updated 1 minute ago

E-Alert name

The Victoria is a 4 bedroom, 2 1/2 bath open concept with split bedroom plan. Master suite with garden tub, separate shower, double vanity and a huge walk in closet. Kitchen with large kitchen island, pantry and very large dining area. Additional bedrooms with 2nd full bath also with double vanity sinks. Separate laundry room, 1/2 bath for guests and a 19 foot covered patio. Photos are of a similar, and not necessarily of subject property. Listing Broker/Salesperson has ownership interest in the property. Home Completion is estimated for February 2017 HOA and new buyer fee to be determined at a later date.
#758107

Crestview

507 Gadwell Street

4 Beds

2 Baths

2,355 Sq.Ft.

$259,900

MLS#: 758107
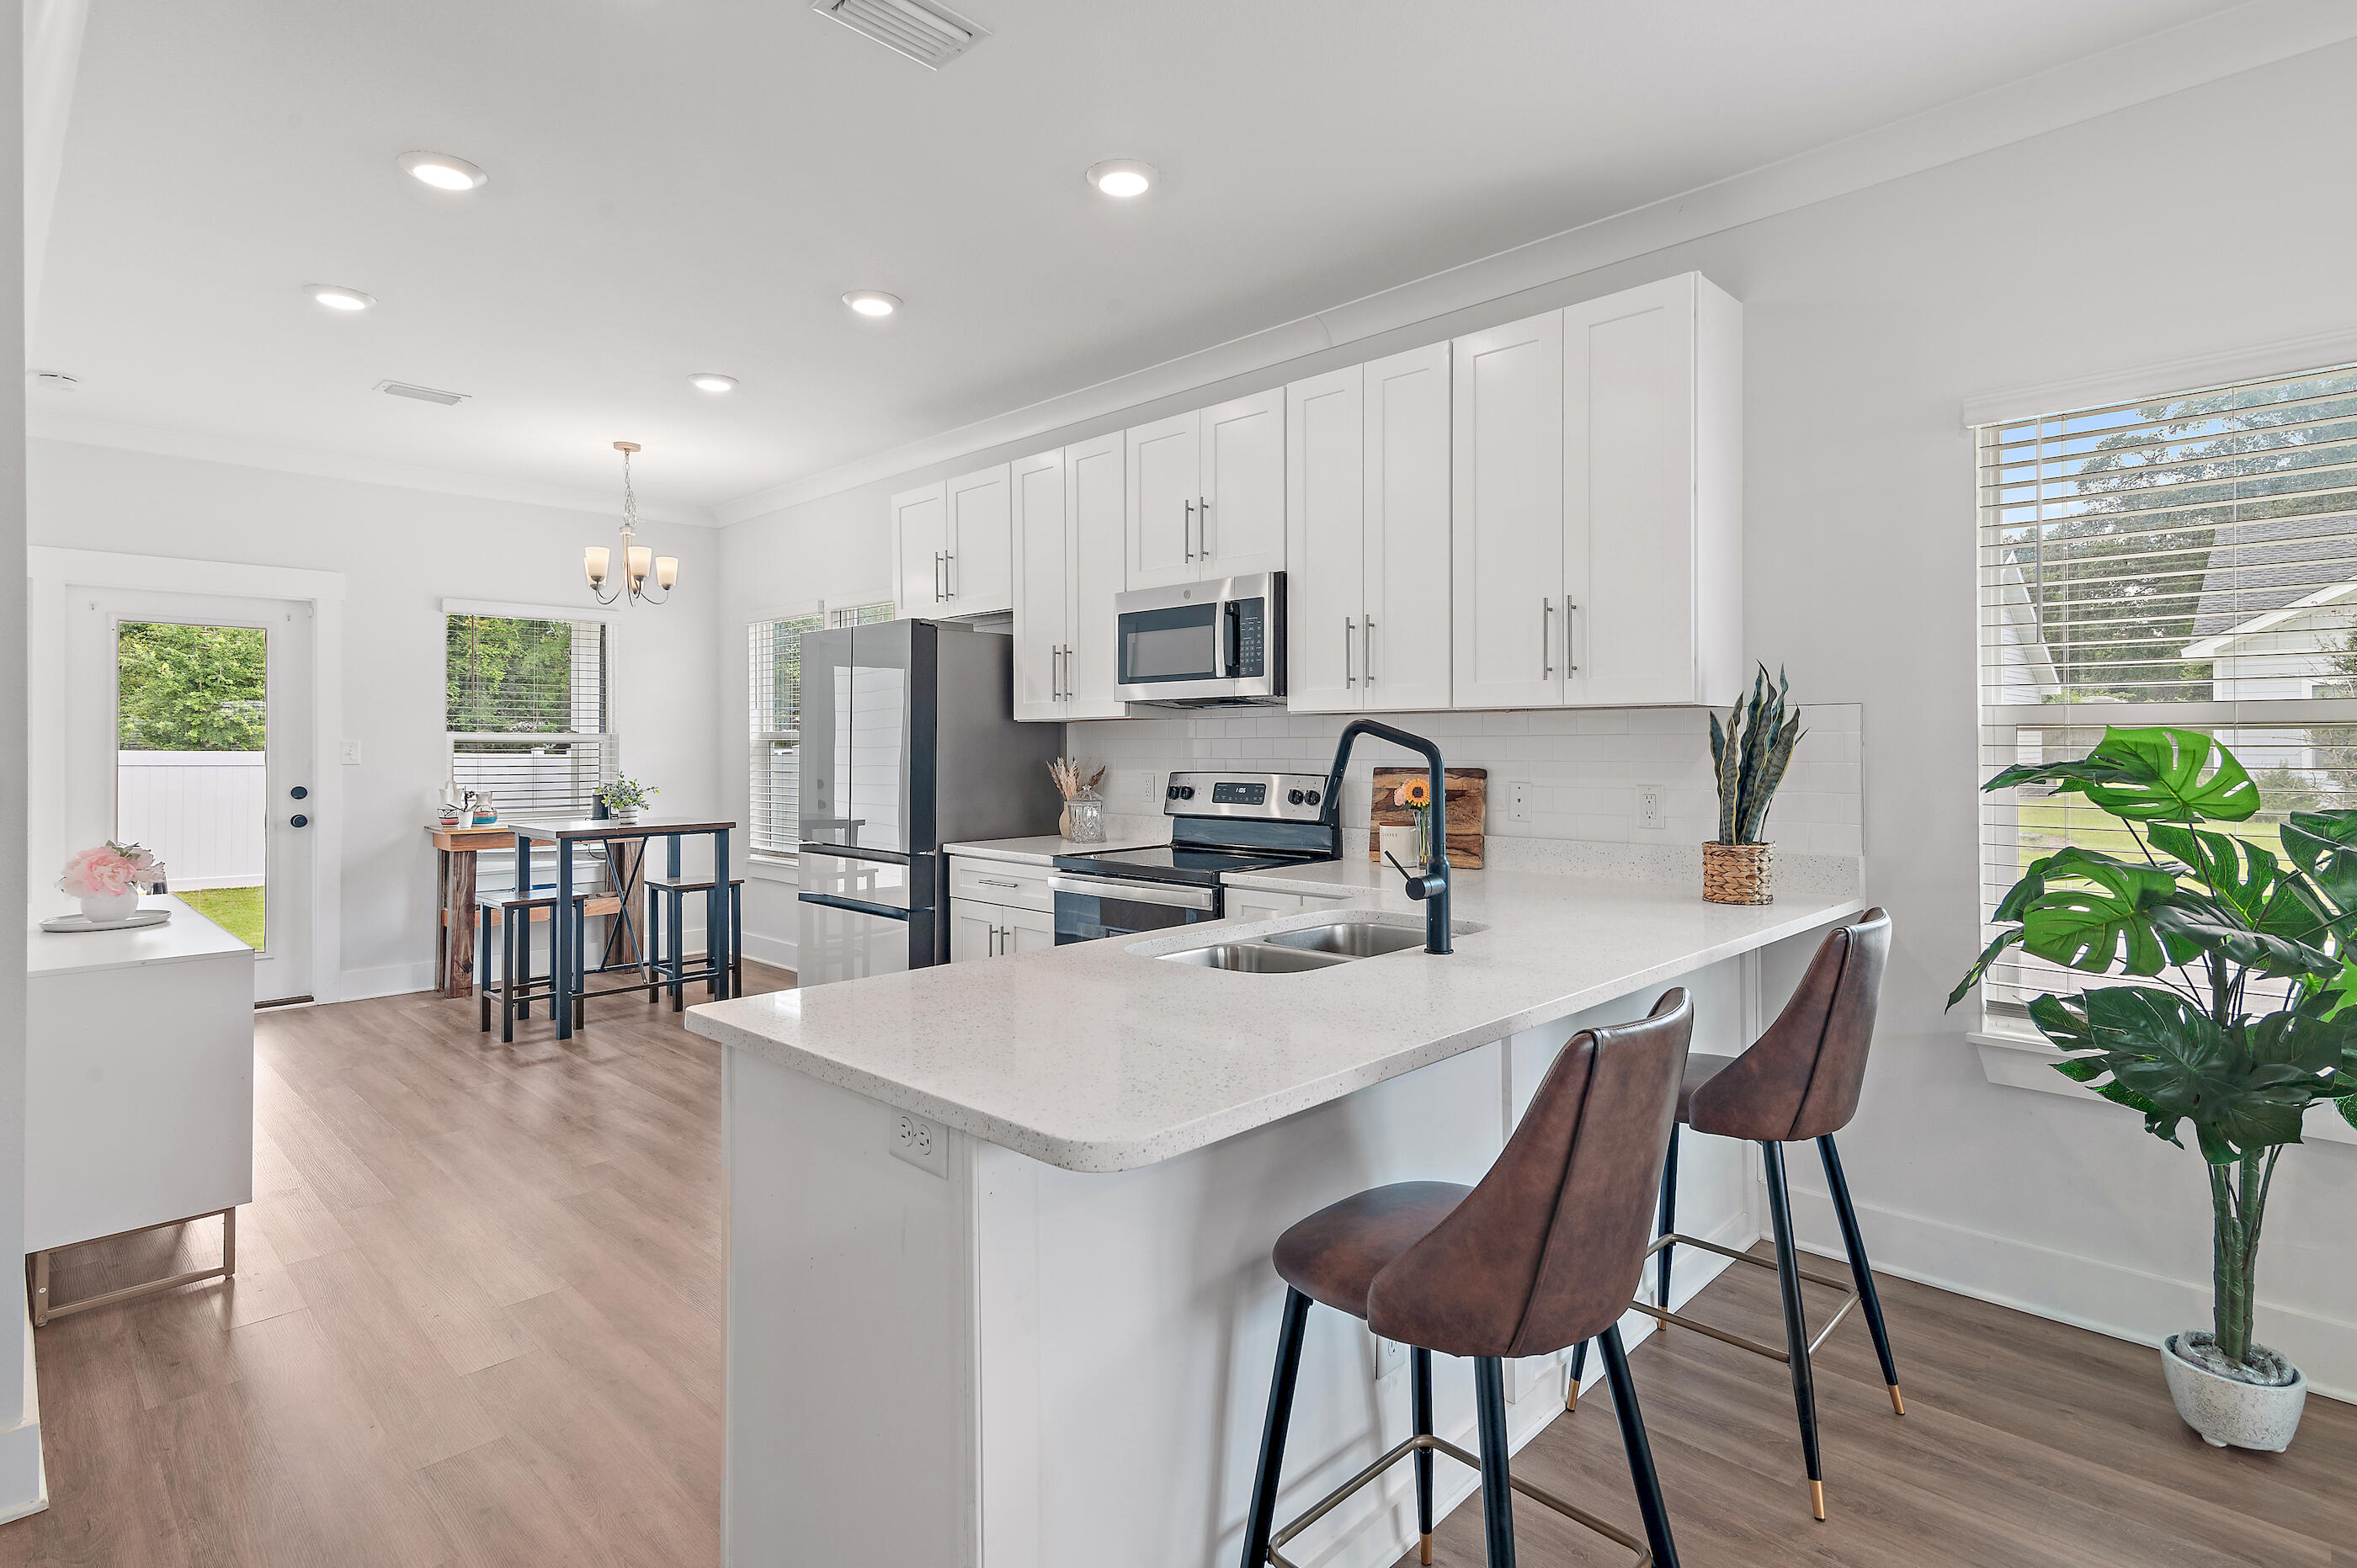
2022-built single-family home featuring 3 bedrooms, 2 baths with open-concept living, quartz countertops, white kitchen, stainless steel appliances, LVP flooring in main areas, crown molding, walk-in closet, double vanity and fenced backyard. Located on a corner lot in Enclave at Freeport, FL, this home offers a covered patio, 1-car garage, Flood Zone X designation and low $75/month HOA. Move-in ready construction with modern finishes and low-maintenance living in a quiet neighborhood setting. Built in 2022 by Grayton Construction, this thoughtfully designed single-family home in Enclave at Freeport, delivers the modern layout and finishes buyers are actively searching for in Freeport, Florida.

Inside, the open floor plan creates seamless flow between the kitchen, dining, and living areas,  ideal for both everyday living and entertaining. The white kitchen features quartz countertops, stainless steel appliances, and clean modern cabinetry that keeps the space bright and coastal-inspired. Luxury vinyl plank flooring runs through the main living areas for durability and easy maintenance, while carpeted bedrooms provide comfort.

The primary suite includes a walk-in closet and double vanity, offering functional storage and privacy. Crown molding adds a finished touch throughout the main living space.

Situated on a .12-acre corner lot, the fenced backyard provides defined outdoor space, and the covered patio creates a comfortable area for enjoying Florida evenings year-round. The 1-car garage adds convenience and additional storage.

Located in Flood Zone X (a strong search factor for buyers prioritizing insurance considerations) and featuring a low HOA of just $75 per month, this property offers practical ownership advantages in today's market.

Enclave at Freeport is positioned for easy access to Highway 331, allowing convenient travel south toward the beaches of South Walton or north toward I-10 for regional commuting. Freeport continues to see strong growth due to its newer construction communities, modern infrastructure, and proximity to coastal amenities without coastal pricing.

If you are searching for:

A 3 bedroom home in Freeport FL

A newer construction home built after 2020 

A low HOA community

A home in Flood Zone X

An open floor plan with quartz counters

A fenced yard with covered patio

This property checks those boxes while maintaining move-in ready condition and efficient square footage.
#995596

Freeport

8 Alexander Way

3 Beds

2 Baths

1,294 Sq.Ft.

$292,500

MLS#: 995596

None
#952442

Niceville

110 Country Club Drive 110

3 Beds

2 Baths

1,080 Sq.Ft.

$169,000

MLS#: 952442

AVAILABLE... August 2024. 4bed/2bth split bedroom floor plan in the sought after Partridge Hill Subdivision. Large Kitchen with island, pantry, smooth top range, and more. This open concept home offers lots of natural light and upgrades throughout the home.. NO smoking and NO cats. Dogs allowed upon approval with a non-refundable pet fee. 600 minimum FICO credit score required in addition to meeting rental criteria.

We also offer a security deposit waiver option for tenants such that they do not have to pay a security deposit upfront. Terms and conditions apply. Review addenda for details.
 All applicants are required to complete an application on PetScreening.com regardless of if they own a pet or not.  Applicants with an ESA are also required to complete the application.

We also offer a security deposit waiver option for tenants such that they do not have to pay a security deposit upfront. Terms and conditions apply. Review addenda for details.
#953691

Crestview

3137 Partridge Drive

4 Beds

2 Baths

2,030 Sq.Ft.

$2,050

MLS#: 953691

Welcome to this beautifully maintained and thoughtfully updated 3-bedroom, 2-bath home (with Bedroom 3 currently used as an office) located in the highly desirable Schooner Landing neighborhood of Hammock Bay. 

With $23,750 in recent upgrades, this home blends modern comfort, style, and function--truly move-in ready.

Charming curb appeal welcomes you with manicured landscaping and an extended brick-paver driveway on both sides, offering oversized parking for vehicles, guests, or recreational toys.

Step inside and you'll find a warm, open floor plan featuring all-new Pergo TimberCraft® Vintage Farmwood waterproof laminated wood floor features the most authentic looks plus antimicrobial product protection, fresh interior paint and abundant natural light throughout. The beautifully updated chef's kitchen features brand-new stainless steel appliances (2024), rich cabinetry, granite countertops, subway tile backsplash, and a spacious island with seating..perfect for everyday meals and entertaining. The dining room flows effortlessly into the large living room, creating a comfortable, open-concept layout.

The flexible floor plan includes a third bedroom currently used as an office--ideal for remote work, hobbies, or guest accommodations.

The spacious primary suite is a true retreat, featuring a newly remodeled spa-style tiled walk-in shower, dual vanities, and a generous walk-in closet. Guests will enjoy the fully remodeled guest bathroom, showcasing stylish finishes and thoughtful upgrades. A newly updated laundry room adds charm and function with modernized touches and storage enhancements.

Step outside to relax under the pergola, unwind in the hot tub, or enjoy evenings on the back patio--an outdoor space perfect for grilling, entertaining, or simply taking in the peaceful surroundings. 

Recent $23,750 Upgrades Include:

*New kitchen appliances (2024)
*All-new flooring throughout
* Remodeled primary shower with beautiful tilework
*Fully remodeled guest bathroom
*Fresh interior paint throughout
*Updated laundry room
*Brick-paver driveway extensions for oversized parking
* Pergola + Hot Tub

More Than a Home - A Community Like No Other
Living in Hammock Bay is like stepping into a five-star resort that never ends. Residents enjoy:
"Three resort-style pools, including a lap pool
*A 4,000-square-foot 24-hour fitness center
*Tennis, basketball, and pickleball courts
*Two dog parks, complete with a dog-washing station
*An outdoor theater and Town Square hosting concerts, movies, and food trucks
*Miles of scenic walking trails and stocked ponds
*Private Bay Club with a dock, fishing pier, and breathtaking sunsets over Choctawhatchee Bay

With HOA fees covering these unbeatable amenities, landscaping, & cable...Hammock Bay stands apart from any other community in Florida.

A Location That Has It All
Situated in the thriving town of Freeport, this home offers the perfect balance of seclusion and accessibility. Within minutes, you can explore:

*Close proximity to world famous white-sand beaches of the Emerald Coast & 30A
*South Walton's renowned dining and shopping
*Destin's lively entertainment scene
*Eglin and Hurlburt Air Force Bases, major airports, and top-rated schools

Your Next Chapter Begins Here
This isn't just a home --it's the backdrop for a lifetime of memories. Whether you're enjoying peaceful mornings on the porch, lively neighborhood gatherings, or the luxury of resort-style living, Brighton Cove at Hammock Bay delivers it all.

This home offers exceptional value, thoughtful upgrades, and access to world-class amenities--don't miss your chance to make it yours.
#989605

Freeport

64 Cornelia Street

3 Beds

2 Baths

1,790 Sq.Ft.

$339,900

MLS#: 989605

Multiple offers in Hand! Highest and Best requested by Noon Saturday 10/1.  Cozy and inviting, get over and see this fabulous Income-Generating Condo! Visit often, live here full time, OR invite your guests to stay and play!  This beachy one-bedroom condo ''Slice of Paradise'' is solidly branded and has a fabulous 4-year rental history. Owner will turn over the Brand to buyer. Unit overlooks the golf course and one of the 5 pools. Upgraded with granite counter tops, tile in the kitchen and bath, and wood laminate flooring in the living areas and bedroom, it comes Fully Furnished. Sandpiper Cove is a gated 43-acre resort with 1,100 feet of private beachfront, a marina, boat slip rentals and launch, 9-hole-par-3 golf course, five swimming pools and 3 hot tubs, 6 tennis courts, Louisiana Lagniappe restaurant, and Rick's Sand Trap Beach Bar & Grill. 24-hour guard house controls guest check ins. Rental history will be added shortly.  We've done all the work to make this a plug and play option.  HVAC 2018, Sliding Door 2020, Microwave 2021, Refrigerator 2019

Copy and Paste this link into your browser to see the Current AirBnB Listing.

https://www.airbnb.com/rooms/27846495?source_impression_id=p3_1664196704_4BL4iK0UXok6s9rF
#908849

Destin

775 Gulf Shore Drive 1038

1 Beds

1 Baths

629 Sq.Ft.

$325,000

MLS#: 908849

The Starfish plan has 2,369 square feet, three bedroom, plus flex room with double doors and 2.5 baths. Brick exterior, low E-vinyl windows, covered rear porch and a 2 car garage. Interior finishings include, 9' ceilings, granite counter tops, laminate, tile and carpeted floor coverings, crown molding, cased windows and openings. Upgrades include laminate in the master bedroom, floor plug in living room, ceiling fan at lanai and laundry room sink with lower cabinets. Natural gas range and Rannai tank water heater. Stainless Frigidaire appliances, WoodHarbor cabinets with 100 year finish warranty, tiled shower and tub deck in master bath. Hammock Bay is a 3,200 acre master planned development which offers a clubhouse, movie theater, pools, workout facility, nature trails and a pet park.
#763721

Freeport

19 BAREFOOT Cove

3 Beds

2 Baths

2,369 Sq.Ft.

$318,160

MLS#: 763721

3/2 ranch style home in Shalimar has had many updates. New roof with dimensional shingles installed October 2012.  Kitchen was remodeled in 2006 with new cabinets, appliances and flooring.  Large living area is open and additional living space was added when garage was enclosed. Utility room is very large and has room for extra storage. Nice size back yard features a spacious wooden deck with room for a pool. Extra wide driveway allows parking for RV, camper, boat or additional cars.  Call for more information.
#868280

Shalimar

69 Berwick Circle

3 Beds

2 Baths

1,365 Sq.Ft.

$175,000

MLS#: 868280

MID TOWN LOCATION AND READY IN EARLY AUGUST - $12,000 towards buyers closing costs (call for details).  MUST CLOSE BY AUGUST 31, 2026. ''Scarlett'' floor plan fits the budget, not too big and not too small.  Quartz work island w/bar seating in kitchen, large walk-in pantry, open family gathering space, owner's bath has walk-in closet, double vanities, + linen storage.  Raised ceilings, vinyl plank flooring throughout, recessed lighting, ceiling fans in all bedrooms + family room.
Fully landscaped yard, front & rear porches for relaxing, finished 1-car-garage.  Photos of similar sold home, elevation will vary, interior/exterior colors & finishes will vary.  EARLY AUGUST COMPLETION.  Call for more details.
#1005306

Crestview

2909 Shoffner Avenue

3 Beds

2 Baths

1,267 Sq.Ft.

$249,900

MLS#: 1005306

The Alpine is a one story floor plan featuring 3 bedrooms, 2 baths, covered front porch & 2 car garage. The open kitchen features an island, stainless appliances and granite countertops. The kitchen opens to the family room w/ access to the back patio. The master suite is just off the back side of the house & master bath features a walk in closet and dual sinks. Pictures, photographs, colors, features, and sizes are for illustration purposes only & will vary from the homes as built. Home & community information including pricing, included features, terms, availability and amenities are subject to change and prior sale at any time without notice or obligation.
#810911

Crestview

821 Moorhen Way

3 Beds

2 Baths

1,508 Sq.Ft.

$193,900

MLS#: 810911

Builder to pay title, final survey and up to$15k towards cc. Blinds, Fridge and fence included! Completed ON TREND new construction home from aware winning builder. Stunning color selections include white cabinetry, gold hardware and gold boutique lighting choices. Farmhouse sink in kitchen and warm wood tone LVP flooring. No worry of carpet! White penny tile accents in bathroom and gorgeous scalloped backsplash tile in kitchen. This floor plan is perfect with wide open kitchen and living space. Stainless appliance package, detailed tile backsplash in the kitchen. Covered patio in the backyard. Upgraded gas package. Split bedrooms for privacy.
#918621

Niceville

1571 Cedar Street

4 Beds

2 Baths

2,212 Sq.Ft.

$535,000

MLS#: 918621

Come build your dream home on this .46 acre lot that is minutes away from Navarre white sand beaches and emerald waters. The neighborhood doesn't have an HOA, it's located 13 miles from Hurlburt Field, 1 mile to Publix, shopping centers and dining.
#893545

Navarre

2107 Andorra Street

None Beds

None Baths

0.46 acres

$100,000

MLS#: 893545

Updated home, kitchen has beautiful cabinetry, Jenn-Air gas cooktop, ceramic tile countertops and floors. Family room has 20x16 stone fireplace and there is a wonderful screened Florida room. Home sits on a 135x108 lot and has a 32x16 work shop with power and plenty of storage. No pets. No smoking.
#702819

Fort Walton Beach

421 Corvet Street

4 Beds

2 Baths

2,147 Sq.Ft.

$1,500

MLS#: 702819

Check out this move in ready Huff Home in Bluewater Bay. Only steps away from the marina and just a short walk to Schooner's Dockside Restaurant.  With 4 bedrooms or 3 bedrooms plus an office/ and 2 1/2 baths this home is sure to make the ideal place to call your home. The large master bedroom is downstairs with an upgraded rain shower in the master bath.  Check out the master closet with an extra door to the front office/4th bedroom. This home is mostly electric with a gas range. The kitchen was extended to include a built in desk. Also notice the tile backsplash that is set off by the under counter lights. This kitchen is highlighted with gorgeous granite, stainless steel GE appliances and also features the extra large kitchen island. As you go up the beautiful hardwood stairs you first  see the extra landing space that could have multiple uses. The two bedrooms upstairs are also nice and big. The back patio area was extended to give you a larger space to enjoy. As you enter the backyard take a look at the Loquat tree. Which is currently producing fruit that have many uses from fresh fruit to jams, jelly, natural sweeteners, juices, to even alcohol. Schedule viewing soon before this hidden gem is gone.
#869787

Niceville

4287 Skipjack Cove

4 Beds

2 Baths

2,130 Sq.Ft.

$429,900

MLS#: 869787

Entered for comp purposes only. The Farrah plan has 4 bedrooms, 3.5 baths, an Office/Study and 2-car garage. This open-concept floor plan includes 10' ceilings downstairs and 9' ceilings upstairs with luxury vinyl plank flooring throughout the first floor + upstairs hallways and landings/bonus areas, and plush carpeting in all upstairs bedrooms. More quality interior features include quartz kitchen and bathroom countertops, stainless steel appliances, tiled kitchen backsplash, wood cabinetry with soft-close features, crown molding, tiled shower in all full bathrooms, ceilings fans and recessed can lighting throughout. Enjoy peaceful outdoor time on the screened back porch just off the living room on a lot that backs up to conservation area!
#916503

Watersound

49 Suwanne Drive Lot 3

4 Beds

3 Baths

2,430 Sq.Ft.

$794,900

MLS#: 916503

1 ... 446 447 448 449 450 ... 666
* Listings identified with the FMLS IDX logo come from FMLS and are held by brokerage firms other than the owner of this website. The listing brokerage is identified in any listing details. Information is deemed reliable but is not guaranteed. If you believe any FMLS listing contains material that infringes your copyrighted work please review our DMCA policy and learn how to submit a takedown request. © 2024. First Multiple Listing Service, Inc.

Send a message

Message successfully sent.

Your message

What is 3 + 4 ?

Reason for contacting?

I agree to receive email communication and understand I can unsubscribe at any time.

I agree to be contacted by Gulf Life Real Estate via call, email, and text for real estate services. To opt out, you can reply 'stop' at any time or reply 'help' for assistance. You can also click the unsubscribe link in the emails. Message and data rates may apply. Message frequency may vary. Privacy Policy

Sign Out

Virtual Assistant

Would you like to take the next step with this property? We can help you schedule a showing or virtual tour, or send you more details.

Yes, I would like more information.

Thank You for Your Reply, One of Our Agents will contact you as soon as possible

No, maybe later.

Thank you, you can always contact me via email, phone number or through the contact form.

Realhub AI

Lucy - Your AI-Powered Realtor

Update Your Temporary Password

Personalize your search

Enter your email and we'll notify you immediately when new listings match what you're looking for.

or enter email address

Already have an account ? Login here

Continue your home search

I agree to receive communications and understand I can unsubscribe at any time.

I agree to be contacted by Gulf Life Real Estate via call, email, and text for real estate services. To opt out, you can reply 'stop' at any time or reply 'help' for assistance. You can also click the unsubscribe link in the emails. Message and data rates may apply. Message frequency may vary. Privacy Policy

Already have an account ? Login here

We use cookies

We use cookies primarily for analytics to enhance your experience. By accepting, you agree to our use of these cookies. You can manage your preferences or learn more about our cookies policy.