Properties

Browse or get in touch to schedule a walkthrough.

  • Nearby me
Price range

Popular Features

Community Features

Association

Property Features

Waterfront

View

Exterior Features

Interior Features

Style

257604 properties match your criteria

Updated 1 minute ago

E-Alert name

High and Dry, Flood Zone X, water, sewer, and power at the road. Survey in hand. 1150 Cove Pointe Dr is ready to build on! This .199-acre homesite sits on a quiet interior street in Cove Pointe, a small single-family community on Watson Bayou. Owners share a private day dock -- from there you're into St. Andrews Bay and out to the Gulf with no overhead obstructions along the way. There's real history on this ground. It was Cove Gardens, built in the early 1940s as the only military housing in Bay County. When the Air Force released it, an act of Congress routed the sale through the City so the proceeds would go back to Tyndall, and the City wrote the development rules itself, low density, protect the trees. That's why the oaks are still standing. The developer removed all 133 units, restored the site, and put in new roads, utilities, drainage, and the community dock. Fifty-eight lots in all, completed in 2006. HOA dues are $700 a year. Minimum build is 1,800 heated and cooled square feet, with a two-car garage and architectural review. In-ground pools are permitted. Short-term rentals are not, so this is a neighborhood people live in. A community park, named for one of the original partners, is planned and not yet built. Downtown Panama City's waterfront district is minutes by car or golf cart. Restaurants, Marinas, St. Andrews Bay Yacht Club, and Bay Medical are all close. Survey, covenants, and design guidelines available on request. Schedule your showing today!
#1012118

Panama City

1150 Cove Pointe Drive

None Beds

None Baths

0.2 acres

$100,000

MLS#: 1012118

4.86± acre tract located at 3853 Chicago Avenue in Laurel Hill, Florida, within the city limits and zoned Mixed Use.

The tract fronts Chicago Avenue and is bisected by Lacy Lane, an unimproved lane with existing power poles running the length of the property. Terrain is wooded in a mix of pine and hardwood, with a partially cleared understory in places. An older mobile home in disrepair sits on the property; it holds no value and would need to be removed. Located in FEMA Flood Zone X.

Mixed Use zoning allows for a range of residential and commercial uses; buyer to verify specific permitted uses, setbacks, and availability/cost of water and sewer connections with the City of Laurel Hill.
#1012074

Laurel Hill

3853 Chicago Avenue

None Beds

None Baths

4.86 acres

$140,000

MLS#: 1012074

Bring your vision to life in Myakka City! This fully cleared parcel offers a rare combination of open space, versatility, and approximately 680 feet of road frontage along 249th St E.


With the land already cleared, you can immediately appreciate the size and potential of the property. Whether you're looking for the perfect setting to build your future home, create a private country retreat, established pasture for horses or livestock, or simply invest in a piece of Florida land, this property offers plenty of possibilities.


The generous road frontage provides excellent access and gives you flexibility when planning the future use of the property. The wide-open landscape offers room to spread out, enjoy the outdoors, and create the country lifestyle you've been looking for.


If you've been searching for cleared acreage in Myakka City with substantial road frontage and room for your plans to grow, this one deserves a closer look. Bring the house plans, bring the horses, and bring your vision--this property is ready for what's next.
#795461

Myakka City

0 E 249th Street

None Beds

None Baths

5.18 acres

$625,000

MLS#: 795461

This 4 bedroom 2.5 bath house built in 2023 has been lovingly cared for and updated by the owner, but is now ready for a long term tenant! Nestled in a quiet and easily accessible Southport neighborhood, it features a fully fenced backyard and immaculate 2 car garage. A community park with a playground is conveniently located less than a block away. Inside, both of the full bathrooms feature dual vanities, and luxurious fixtures. The master bedroom is massive, with separate shower and bath, and a large walk-in closet attached to the bathroom. The house has beautiful granite countertops, recessed lighting, and high ceilings throughout. Flooring is LVP for easy cleaning, with the exception of thick carpeting in the bedrooms. The centrally located living room features a tray ceiling, which makes it feel extra spacious. The kitchen layout is functional, with a central island, and flows into the expansive living room and back patio. A washer and dryer are included in the dedicated laundry room for the convenience of the tenants. Come tour this beautiful home today!
#795493

Southport

3127 Willie Drive

4 Beds

2 Baths

2,621 Sq.Ft.

$2,550

MLS#: 795493

Looking for an affordable piece of Northwest Florida with room to build or hold for the future? Take a look at this flat, lightly wooded lot on Norwood Avenue in Unit 3 of Sunny Hills. Whether you're an investor looking for an inexpensive land investment or searching for an affordable lot to build on in the future. This property offers an attractive opportunity at an affordable price point.

The lot's flat terrain and light tree coverage provide a great starting point for future development. Located just off Dumajack Road and only a short distance from Highway 77, you'll have convenient access in and out of Sunny Hills while still enjoying the quiet, natural atmosphere that makes this community special.

Important utility information: this property will require a private well for water and a septic system. Buyers should verify all utility availability, permitting, building requirements, and site suitability with the appropriate authorities.

Sunny Hills continues to attract attention as development expands throughout the community. Residents enjoy an 18-hole public golf course, numerous lakes and ponds, parks, recreational areas, and easy access to the Gulf Coast. Panama City and the area's beautiful white-sand beaches are within a convenient drive, while Chipley provides nearby shopping, dining, healthcare, and everyday services.

Current Sunny Hills listings demonstrate the wide range of values available for vacant land, making an attractively priced parcel like this particularly interesting for investors seeking an affordable entry point.

Priced to sell fast! Secure this affordable piece of Sunny Hills today. *** seller is a licensed real estate agent ***
#795471

Chipley

LOT 10 Norwood Avenue

None Beds

None Baths

0.23 acres

$4,995

MLS#: 795471
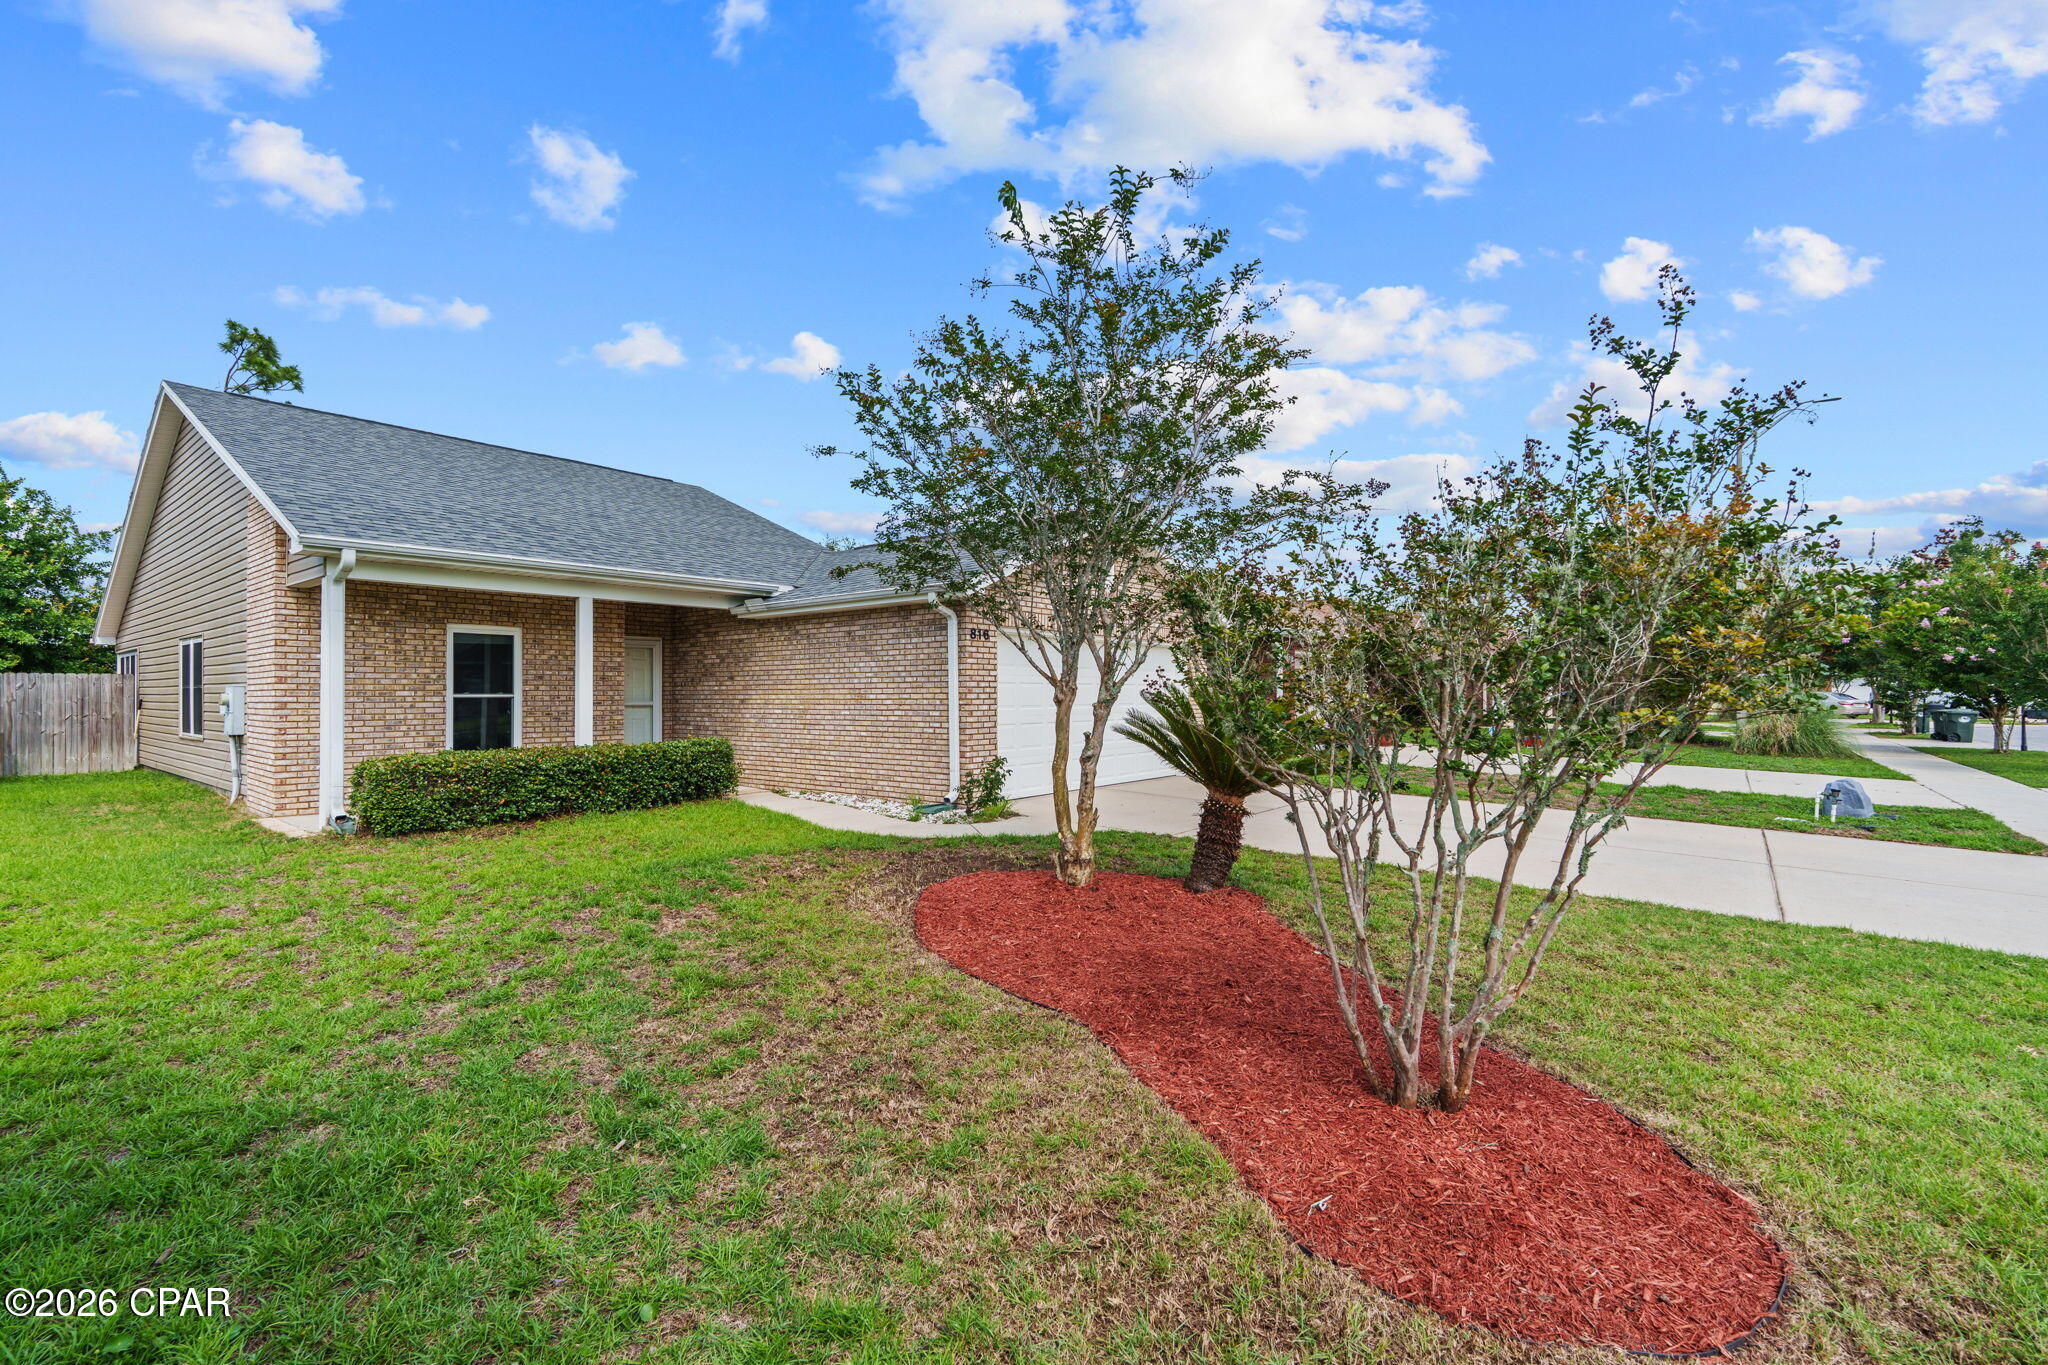
Check out this brick facing 3bd/2bth home located in the Brookwood subdivision in Lynn Haven with NO HOA fees! This home offers fresh new interior paint, brand new carpets throughout, and a new HVAC system!! Stainless steel appliances. Beautiful engineered hardwood flooring throughout the main living room with brand new carpets in the bedrooms. Updated and contemporary light fixtures in both the kitchen and living room as well as recessed lighting. Master suite has a trey ceiling and en suite with large walk in closet. Home also features a beautiful tiled screened in back patio, making a great space to enjoy the outdoors. Fully fenced in backyard with access to rails to trails walking path straight from your own back yard. Don't miss the chance to check out this adorable Lynn Haven home today! All sizes/measurements are approximate; please verify if important!
#790608

Lynn Haven

816 E 24th Street

3 Beds

2 Baths

1,406 Sq.Ft.

$299,900

MLS#: 790608

Welcome to Riverbend Run, Lennar's newest community in Southport, offering thoughtfully designed new homes with modern finishes, functional layouts, and exceptional value.

The Nash floor plan features 3 bedrooms, 2 bathrooms, and 1,744 square feet of beautifully designed living space. The open-concept layout seamlessly connects the kitchen, dining, and living areas, creating an inviting setting for everyday living and entertaining.

The stylish kitchen features quartz countertops, white shaker-style cabinetry, stainless steel appliances, and an oversized pantry. The private owner's suite offers a generous walk-in closet and a spa-inspired bath with dual vanities and a beautifully tiled walk-in shower. Spacious secondary bedrooms feature large closets, while the dining nook provides plenty of room for gathering. A 2-car garage adds convenience and additional storage.

This home is currently under construction. Floor plans, elevation renderings, and photos are for illustrative purposes only. Actual colors, finishes, features, and options may vary.

Don't miss your opportunity to own a beautiful new home in Riverbend Run. Schedule your private tour today and ask about current builder incentives.

Information is deemed reliable but not guaranteed. Buyer or buyer's agent should verify all information. Prices, features, and availability are subject to change without notice.
#795469

Southport

213 Maegans Way HS 30

3 Beds

2 Baths

1,744 Sq.Ft.

$285,990

MLS#: 795469

Comp purposes only
#795482

Chipley

Lot 12 Marathon Avenue

None Beds

None Baths

0.22 acres

$16,000

MLS#: 795482

Welcome to 274 Hollis Circle, located at Windmark Beach. Introducing the Ozark a new plan featured at WindMark Beach in Port Saint Joe, Florida. This beautiful two-story home offers 4-bedrooms with 3-bathrooms, a 2-car garage, and a seamless open layout. At just over 2,400 square feet, there is plenty of room to enjoy this home at the lovely WindMark Beach community. As you enter the home on the first floor, you are met with the foyer featuring a full bathroom and first additional bedroom, perfect for guests. Walking past the foyer is a large open concept living space including the kitchen, living room and dining space. The kitchen includes quartz countertops, under mount sink, smooth top range, stainless steel appliances, pantry, stylish shaker cabinetry, and a center island. With natural light and nearby covered patio access, the living and dining area are integrated perfectly. Towards the back of the main living room is the primary bedroom. This bedroom is a spacious and relaxing space that includes an attached primary bathroom. The double vanity, separate toilet, shower and walk-in closet will provide a haven of relaxation. Returning to the foyer you will find stairs leading to the 2nd floor. The additional 2nd and 3rd bedrooms are both located on the 2nd floor with a gorgeous full bathroom. This bathroom features dual vanities, a soaking tub, and toilet. You will also find a second living space to use however it best fits your needs. In addition to all the features and amenities the Ozark Plan offers, this home is also outfitted with Smart Home technology, like all our beautiful homes at WindMark Beach. On the outside of the home, you will see beautiful Hardie board siding, a covered rear patio area, and spacious yards to enjoy those unbeatable Florida sunsets. The Ozark is an exciting addition to the lineup of homes at Windmark Beach. Enjoy all the amenities the Windmark Beach community has to offer complete with beautiful new homes, local food, shopping, boardwalks, and beach access! Windmark Beach amenities includes two pools, BBQ grills, 11 dedicated beach accesses, the village center, boardwalk, and is pet friendly! The community is golf cart friendly, and dogs are allowed on the beach! Schedule a tour to see this beautiful home today!
#795492

Port St Joe

274 Hollis Circle

4 Beds

3 Baths

2,458 Sq.Ft.

$524,900

MLS#: 795492

Welcome to Riverbend Run, Lennar's newest community in Southport, offering thoughtfully designed new homes with modern finishes, functional layouts, and exceptional value.

The Wagner floor plan features 3 bedrooms and a smart single-story design created for comfortable, modern living. Two spacious secondary bedrooms are located near the front of the home, providing privacy and flexibility for family, guests, or a home office.

At the heart of the home, the open-concept kitchen, dining area, and family room flow seamlessly together, creating a bright and inviting space for entertaining or everyday relaxation. The stylish kitchen features quartz countertops, stainless steel appliances, 42-inch cabinetry, and ample workspace.

Privately situated at the rear, the owner's suite offers a peaceful retreat with a well-appointed en-suite bath and a generous walk-in closet.

This home is currently under construction. Floor plans, renderings, and photos are for illustrative purposes only. Actual colors, finishes, features, options, and layout may vary.

Schedule your private tour today and ask about current builder incentives.

Information is deemed reliable but not guaranteed. Buyer or buyer's agent should verify all information. Prices, features, and availability are subject to change without notice.
#795470

Southport

12272 Rylann Street HS 86

3 Beds

2 Baths

1,413 Sq.Ft.

$251,490

MLS#: 795470

Welcome to 2994 Park Street, a well-located 3-bedroom, 2-bath home offering 1,566 heated and cooled square feet right in the heart of Marianna!


Inside, you'll find a comfortable and functional layout with plenty of room to make the space your own. In addition to the three bedrooms, this home features a versatile bonus room that could serve as a playroom, second living area, home office, hobby room, or whatever best fits your needs.


Whether you're looking for your first home, need more room for a growing household, or simply want the convenience of living in town, this property offers a great combination of space, location, and potential.


The location is a major highlight, with convenient access to Chipola College, Marianna High School, Marianna K-8, shopping, dining, and other everyday amenities. Enjoy being close to everything Marianna has to offer while still having a place to call your own.


With 3 bedrooms, 2 bathrooms, 1,566 square feet, an additional flex space, and a convenient in-town location, 2994 Park Street is ready for its next owner. Schedule your showing and come see the possibilities!
#795478

Marianna

2994 Park Street

3 Beds

2 Baths

1,566 Sq.Ft.

$199,900

MLS#: 795478

Artfully blending contemporary coastal design with everyday functionality, this four-story soon to be constructed home by 30A Builders delivers 3,728 square feet of inspired living space in the heart of Grande Pointe. Backing up to the protected greenspace of Camp Helen State Park, this home offers a serene setting with no backyard neighbors--and Gulf views from the top floor to complete the experience. The first floor features a private guest suite with a full bath, plus a flexible bonus room ideal as a home office, playroom, or bunk room. Step outside to your private backyard oasis with lush landscaping and large fenced yard--perfect for entertaining or relaxing in total privacy. The second floor reveals the home's stunning reverse floor plan. A light-filled chef's kitchen is equipped with large pantry, wet bar, and oversized island, all opening to the great room, dining area, and a large covered porch for seamless indoor/outdoor living. This level also includes a guest bedroom and designer full bath. The third floor hosts the luxurious primary suite with a private balcony, oversized walk-in shower, freestanding tub, dual vanities, and an expansive walk-in closet. Two additional bedrooms, a full bath, laundry room complete this level. Crowning the home is a fourth-floor flex space and open rooftop deck with built-in summer kitchen and covered dining area--an entertainer's dream with sweeping views, including glimpses of the Gulf. Located in a thoughtfully planned waterside community of Grande Pointe with nearby access to Lake Powell and the Emerald Coast's best beaches, 36 Grande Pointe is coastal living at its most elevated. Estimated completion is December 2026
#1012087

Inlet Beach

Lot 36 Grande Pointe Circle

5 Beds

4 Baths

3,728 Sq.Ft.

$2,254,900

MLS#: 1012087

Welcome to The Crossings at Freeport, Lennar's newest community offering thoughtfully designed homes with modern finishes, functional layouts, and exceptional value.

The Mays floor plan features a smart single-story design created for comfortable, modern living. Spacious secondary bedrooms are located near the front of the home, providing privacy and flexibility for family, guests, or a home office.

At the heart of the home, the open-concept kitchen, dining area, and family room flow seamlessly together, creating a bright and inviting space perfect for entertaining or everyday relaxation. The stylish kitchen features quartz countertops, stainless steel appliances, 42-inch cabinetry, and ample workspace.

Privately situated at the rear, the owner's suite offers a peaceful retreat with a well-appointed en-suite bath and generous walk-in closet.

Come experience The Crossings at Freeport for yourself! Visit our new model home today, schedule a private tour, and ask about current builder incentives.

Information is deemed reliable but not guaranteed. Buyer or buyer's agent should verify all information. Prices, specifications, features, and availability are subject to change without notice.
#1012069

Freeport

58 Lago Lane HS

3 Beds

2 Baths

1,569 Sq.Ft.

$290,990

MLS#: 1012069

Build your dream home in the peaceful Highlands of Compass Lake in the Hills! This vacant residential lot is located on Kuwait Lane in an established neighborhood, offering a quiet country setting with plenty of natural beauty and room to create a place of your own. Double-wide mobile homes are allowed, giving you additional flexibility when choosing your future home.

Property owners have the option to participate in the voluntary HOA, which provides access to community amenities for those who choose to join. Enjoy the relaxed lifestyle of the Compass Lake area while still being within driving distance of Marianna, Panama City, and the beautiful beaches of Northwest Florida.

SELLER FINANCING AVAILABLE, making this an excellent opportunity for buyers looking for flexible purchasing options. Whether you're ready to build now or looking for an affordable piece of Florida land to hold for the future, this lot is worth a look!
#795443

Alford

TBD Kuwait Lane

None Beds

None Baths

1.5 acres

$14,000

MLS#: 795443

*UPDATE $15K towards closing costs!!!*

Welcome to one of the largest floor plans in the neighborhood located on a corner lot! Features a highly desirable VA assumable loan at a 2.75% interest rate. 

Stepping through the front entry, you will find a versatile flex room on the right featuring a recliner that conveys with the home, making it an ideal study or reading nook. Moving inward, the open kitchen showcases stainless steel appliances, a large island, and a roomy pantry, all looking out over the primary living area. A full main level bedroom and full bathroom offer ideal space for guests.

Upstairs opens into a secondary living space, complete with the existing couch set, also conveyable with the home. The primary suite features dual sinks and a spacious walk in closet. Three additional bedrooms, a third full bathroom, and a large laundry room complete with a conveying washer and dryer round out the upper level.

Storage space is abundant throughout the entire house. Outdoor features include a fenced backyard, a two car garage, a standard back slab, and an added paver patio extension right off the back window, perfect for outdoor seating. An installed whole house water filtration and softener system is also included. Schedule your tour today to see everything in person.
Upstairs opens into a secondary living space, complete with the existing couch set also conveyable with the home. The primary suite features dual sinks and a spacious walk in closet. (See More... Three additional bedrooms, a third full bathroom, and a large laundry room complete with a conveying washer and dryer round out the upper level.

Storage space is abundant throughout the entire house. Outdoor features include a fenced backyard, a two car garage, a standard back slab, and an added paver patio extension right off the back window, perfect for outdoor seating. An installed whole house water filtration and softener system is also included. Schedule your tour today to see everything in person.
#1012060

Crestview

420 Scarborough Street

5 Beds

3 Baths

2,516 Sq.Ft.

$400,000

MLS#: 1012060

1 ... 381 382 383 384 385 ... 666
* Listings identified with the FMLS IDX logo come from FMLS and are held by brokerage firms other than the owner of this website. The listing brokerage is identified in any listing details. Information is deemed reliable but is not guaranteed. If you believe any FMLS listing contains material that infringes your copyrighted work please review our DMCA policy and learn how to submit a takedown request. © 2024. First Multiple Listing Service, Inc.

Send a message

Message successfully sent.

Your message

What is 3 + 4 ?

Reason for contacting?

I agree to receive email communication and understand I can unsubscribe at any time.

I agree to be contacted by Gulf Life Real Estate via call, email, and text for real estate services. To opt out, you can reply 'stop' at any time or reply 'help' for assistance. You can also click the unsubscribe link in the emails. Message and data rates may apply. Message frequency may vary. Privacy Policy

Sign Out

Virtual Assistant

Would you like to take the next step with this property? We can help you schedule a showing or virtual tour, or send you more details.

Yes, I would like more information.

Thank You for Your Reply, One of Our Agents will contact you as soon as possible

No, maybe later.

Thank you, you can always contact me via email, phone number or through the contact form.

Realhub AI

Lucy - Your AI-Powered Realtor

Update Your Temporary Password

Personalize your search

Enter your email and we'll notify you immediately when new listings match what you're looking for.

or enter email address

Already have an account ? Login here

Continue your home search

I agree to receive communications and understand I can unsubscribe at any time.

I agree to be contacted by Gulf Life Real Estate via call, email, and text for real estate services. To opt out, you can reply 'stop' at any time or reply 'help' for assistance. You can also click the unsubscribe link in the emails. Message and data rates may apply. Message frequency may vary. Privacy Policy

Already have an account ? Login here

We use cookies

We use cookies primarily for analytics to enhance your experience. By accepting, you agree to our use of these cookies. You can manage your preferences or learn more about our cookies policy.