Properties

Browse or get in touch to schedule a walkthrough.

  • Nearby me
Price range

Popular Features

Community Features

Association

Property Features

Waterfront

View

Exterior Features

Interior Features

Style

257703 properties match your criteria

Updated 1 minute ago

E-Alert name
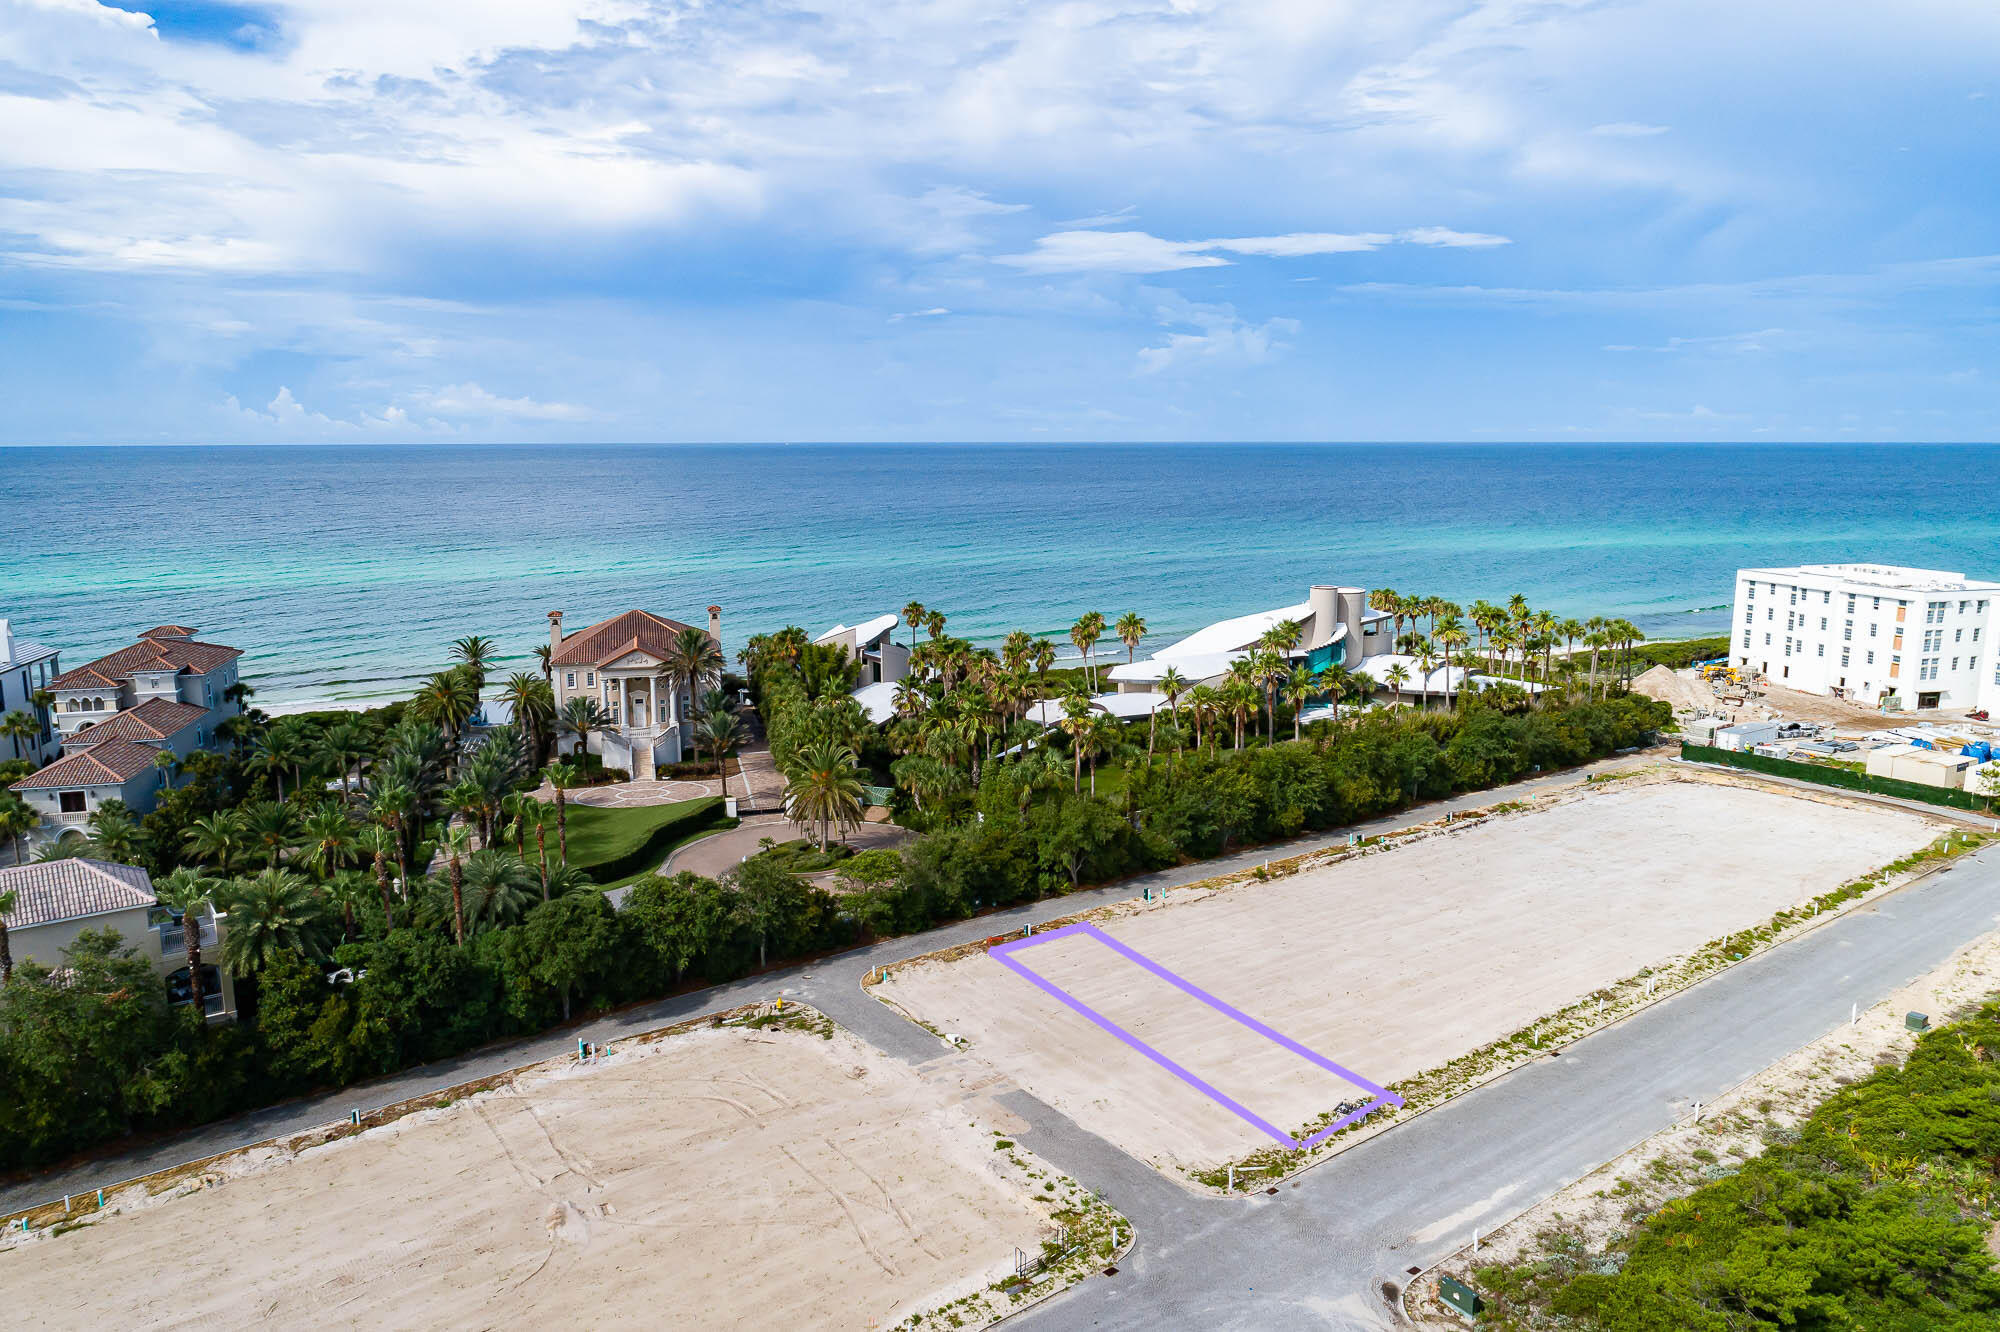
Amazing opportunity to own on the South Side of Alys Beach! Gulfview lot ready to build with Architectural Plans!!!  Steps to the sand Close to the homeowner's Beach Club. Get a head start, save time and realize the dream of constructing a new home in Alys Beach sooner than imagined.
#902842

Alys Beach

VV7 Elbow Beach Road

None Beds

None Baths

0.09 acres

$2,695,000

MLS#: 902842

Discover a one of a kind, modern 4 bedroom, 4 bathroom masterpiece in sought after Grayton Beach. Boasting forever Gulf and coastal dune lake views this is a home that exceeds the expectations of modern luxury. Meticulously designed with unparalleled attention to detail and style, revel in the truly decadent outdoor living areas, including a sparkling heated private swimming pool, beautiful balconies and porches to soak in the views and a rooftop deck with Kitchen Aid gas grill, ideal for dining alfresco and watching the gorgeous Florida sunsets over the Gulf. Inside you will find porcelain tile, solid pine doors, Nest thermostats and Sonos speakers throughout, custom staircase with metal beams wrapped in reclaimed wood and a private elevator leading you through the 3 levels. Stylish entertaining or casual family gatherings are no problem with a first level guest bedroom and second kitchen with custom welded stainless steel countertops and appliances that can also be used for catering. Upstairs, the open and spacious floor plan offers living area with oak and cherry reclaimed beams from Louisiana and North Carolina, clear cypress ceiling, Napoleon gas fireplace and slider doors that leads to large balcony complete with gorgeous water views. The main kitchen is a showpiece with custom glass cabinets, marble counters and Thermador stainless appliances. The master suite features a Cypress barn door from New Orleans and ensuite bath with claw foot bathtub and rainfall shower head. All of the guest bedrooms include private balconies, walk in closets and ensuite bathrooms, which provide privacy as well as exceptional rental opportunities. The two car garage is tall enough to house a class B RV as well as a golf cart. This is truly a home for a lifetime.
#799281

Santa Rosa Beach

209 Magnolia Street

4 Beds

4 Baths

3,296 Sq.Ft.

$2,695,000

MLS#: 799281
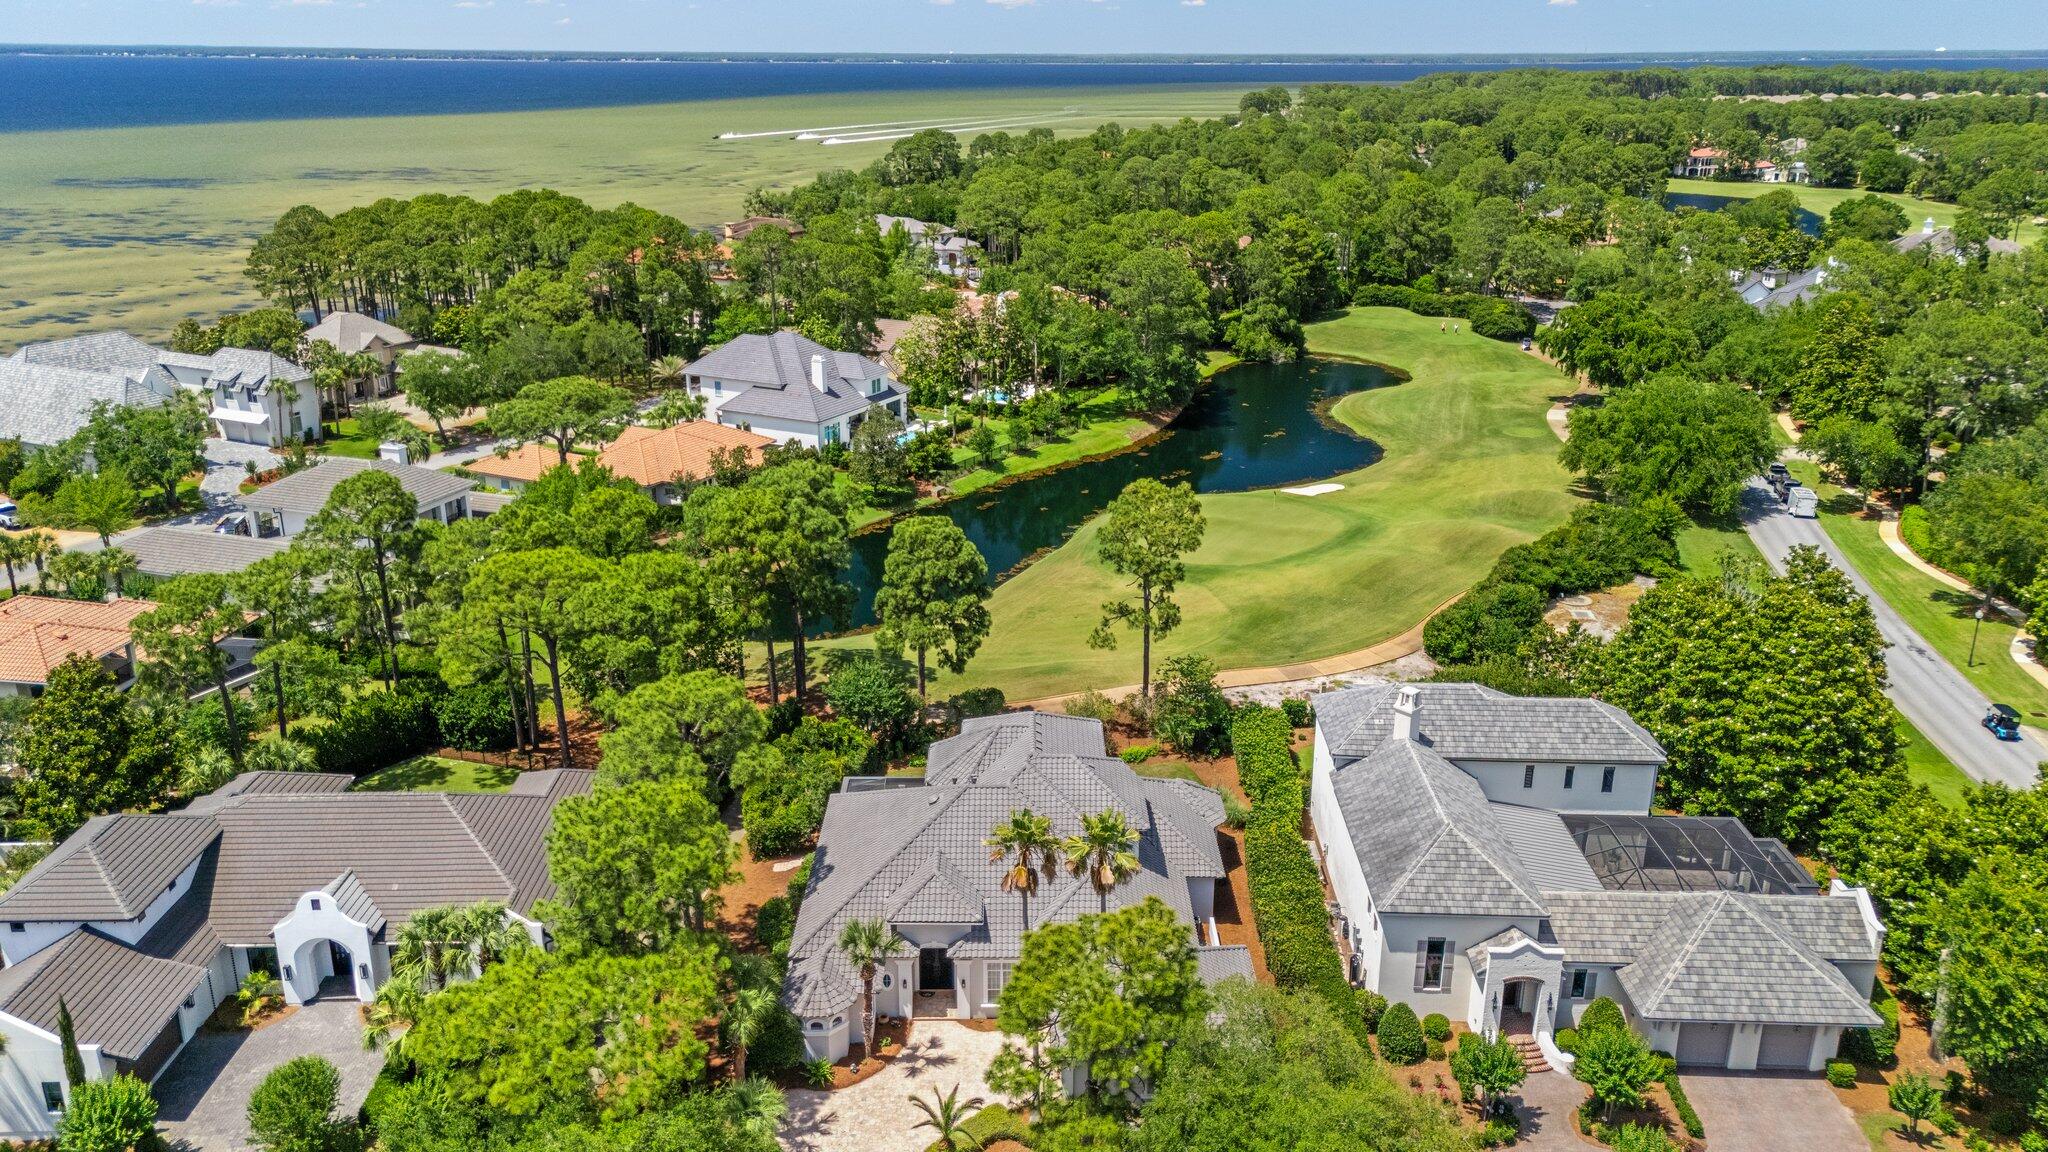
Charming home in Burnt Pine offered for sale.  This 4 bedroom, 4 bath residence in the exclusive Burnt Pine neighborhood of Sandestin is a must see.  The spacious floor plan is complemented by high ceilings resulting in a very comfortable living space.  The main level features the kitchen, dining and living areas with 2 bedrooms, a spacious office and 3 full baths and a very cool wine cellar.  Upstairs has a living area,2 bedrooms and a full bath with spacious porches overlooking the 12th green of the golf course.  The screen porch has an awesome grilling area and ample room to entertain.  Lastly, the garage is well oversized to handle 2 cars plus a golf cart!  Showing by appointment only.
#977059

Miramar Beach

3201 Bay Estates Drive

4 Beds

4 Baths

3,805 Sq.Ft.

$2,695,000

MLS#: 977059
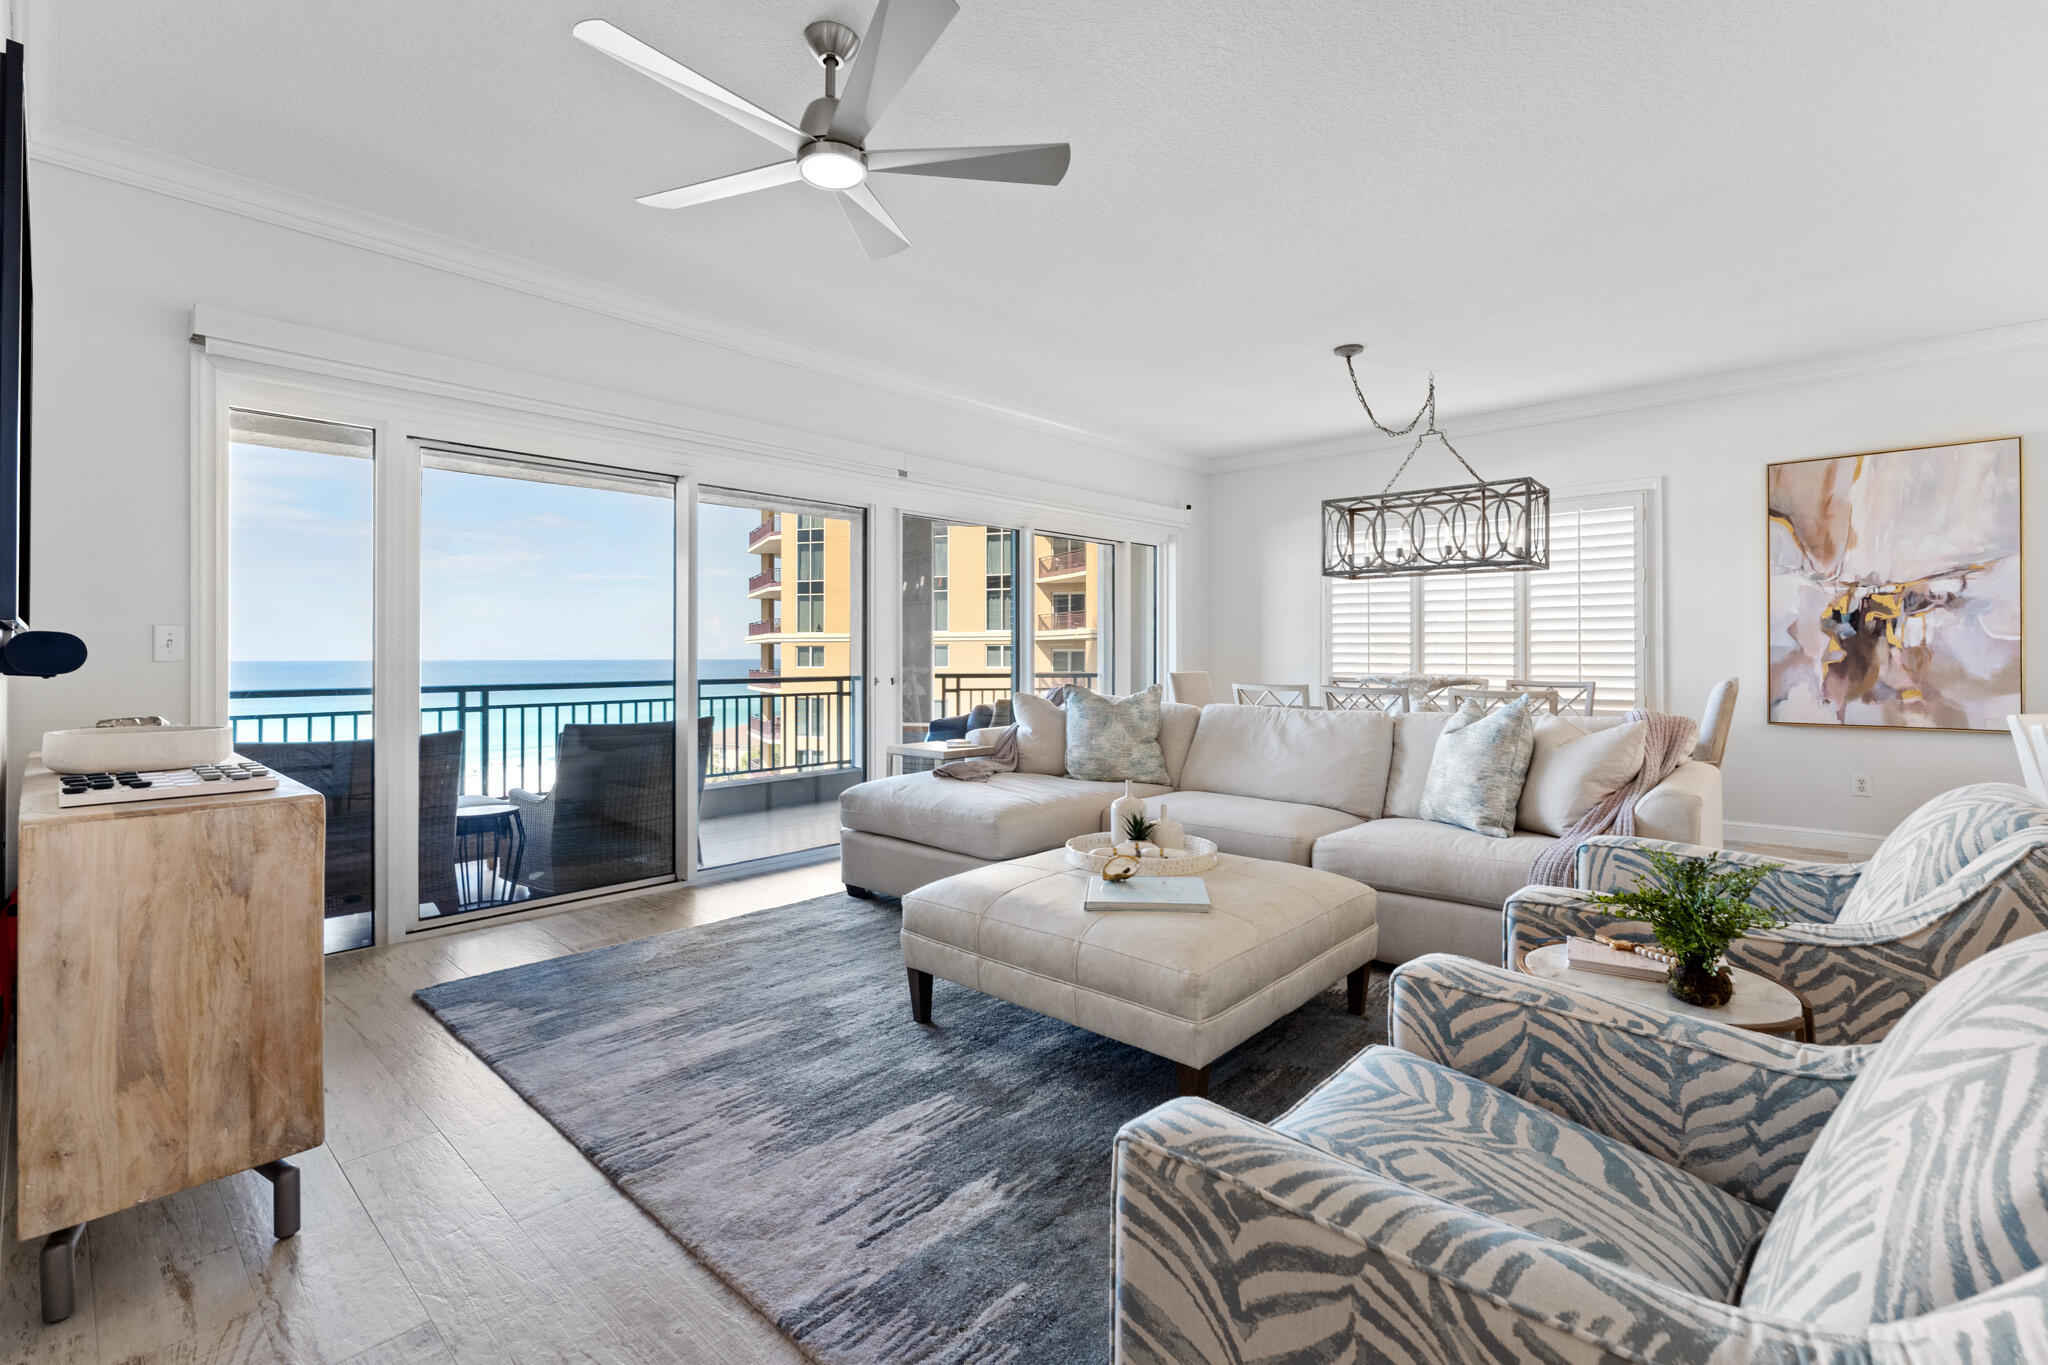
Southwinds III.... 4 Bed 4 Bath 2320sq'
 Beachfront condominium offering breathtaking views of the Gulf of Mexico. Southwinds 3 is a rental-restricted community with a private pool and private Deeded Beach Access exclusivity and privacy that can only found within the Southwinds location. All Bedrooms have King size beds...The open living/kitchen/dining space features wall-to-wall sliding glass doors accessing an oversized balcony overlooking the Gulf. Call today for your private showing of this incredible opportunity. Non Rental Building.
#901373

Miramar Beach

4617 Southwinds Drive 4617

4 Beds

4 Baths

2,320 Sq.Ft.

$2,695,000

MLS#: 901373
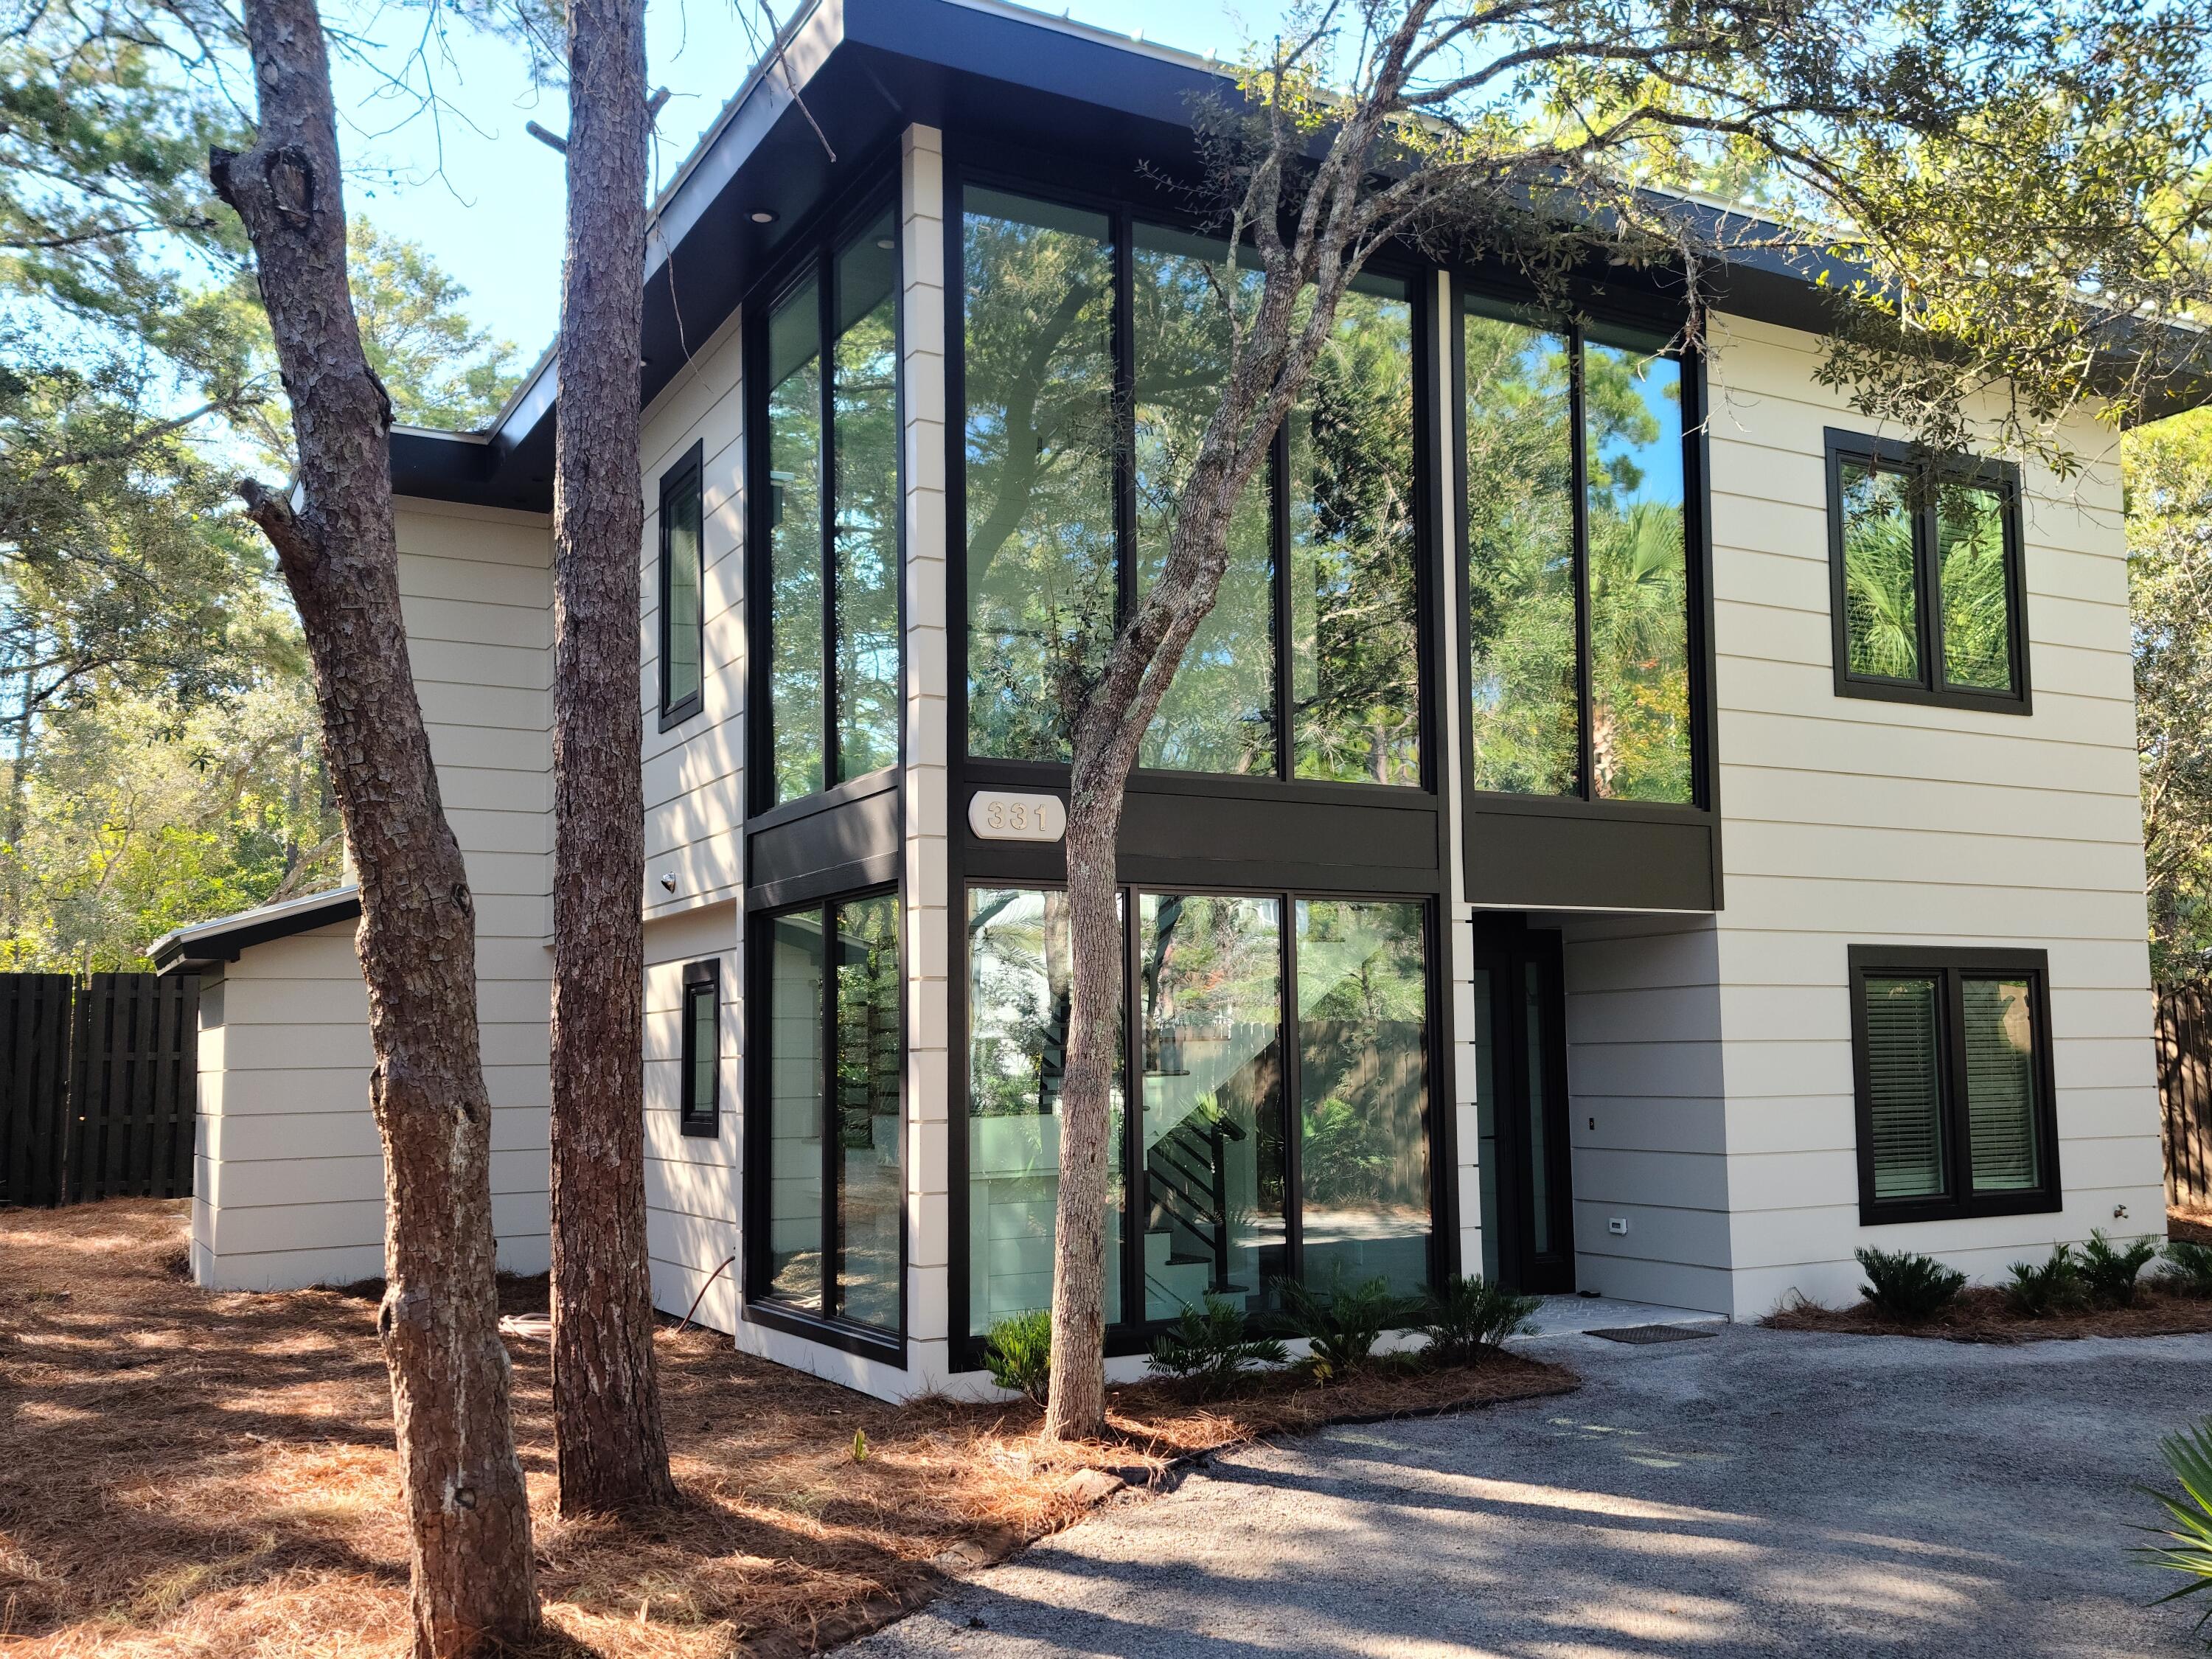
Experience  contemporary construction on one of the most pristine, private lots in Old Seagrove. From the street, this home makes a modern statement—two stories of expansive glass sheets rise, creating unobstructed views of natural wonders as light floods the entryway. This custom-plan provides wonderful interior living with two master suites—each with a beautiful master bath. Both floors offer full living areas. The downstairs living walks out to a backyard sanctuary, with a heated, saline pool & spa as well as a covered patio with gas hearth. Impeccably manicured, the outdoor landscape provides maximal privacy. The home is set back off Canal Street while also embracing a sizeable backyard den for poolside relaxation. One of the sellers is a FL. Lic. Real Estate Agent The property includes a circular drive with abundant parking as well as a weatherproofed, covered port for a golf cart. All of this, with convenient access to Seaside and a number of public beach accesses through a network of some of the most naturally beautiful streets on all of 30A.

All measurements and information is deemed reliable but should be verified by the Buyer.
#912317

Santa Rosa Beach

331 Canal Street

4 Beds

5 Baths

2,600 Sq.Ft.

$2,695,000

MLS#: 912317

A sense of calm settles in the moment you arrive at this beautifully crafted custom home, set in a quiet pocket of WaterColor where privacy and proximity coexist with ease. Backing to a lush nature preserve and thoughtfully positioned away from through traffic, the home offers a peaceful daily rhythm while remaining just minutes from everyday conveniences, the beach, and Camp WaterColor's resort-style amenities.
Built by Huff Construction and meticulously maintained, the residence reflects pride of ownership at every turn. Natural light pours through an abundance of windows, illuminating sun-bleached, stone-washed oak floors and a layout designed for both comfort and connection. The main level features a generous primary suite and a guest bedroom, each with its own ensuite, providing flexibility for owners and visitors alike. Upstairs, three additional bedrooms include two ensuite guest rooms and a charming bunk room with built-ins for four, ideal for hosting family and friends.
An expansive upstairs living space currently serves as a playroom and gathering area, complete with custom built-in bookcases that add both function and character. The chef's kitchen anchors the home with top-grade granite countertops, high-end GE Monogram appliances, and a wet bar with a U-Line wine cooler, making entertaining feel effortless.
Outdoor living is equally considered. A large screened porch with a gas fireplace overlooks the preserve, offering a quiet place to unwind year-round, while the adjacent open deck with a natural gas hookup invites easy grilling and relaxed evenings outdoors. The fenced backyard includes dual gates for convenient access and a secure space for children or pets. An enclosed outdoor shower with endless hot water, bike racks for up to six bikes, and a welcoming front porch with two three-seater swings complete the lifestyle-driven details.
Modern comforts include dual 18-SEER HVAC systems; dual Rheem tankless water heaters; impact glass windows and doors; dark gray slate tile in the sand room, laundry room, and half bath; and an extra-long garage with room for a vehicle and golf cart.
This is a refined yet inviting home that pairs custom craftsmanship with a serene setting, offering full access to WaterColor's renowned amenities while feeling like a true retreat at the end of the day.
#994989

Santa Rosa Beach

615 E Royal Fern Way

5 Beds

4 Baths

2,967 Sq.Ft.

$2,695,000

MLS#: 994989
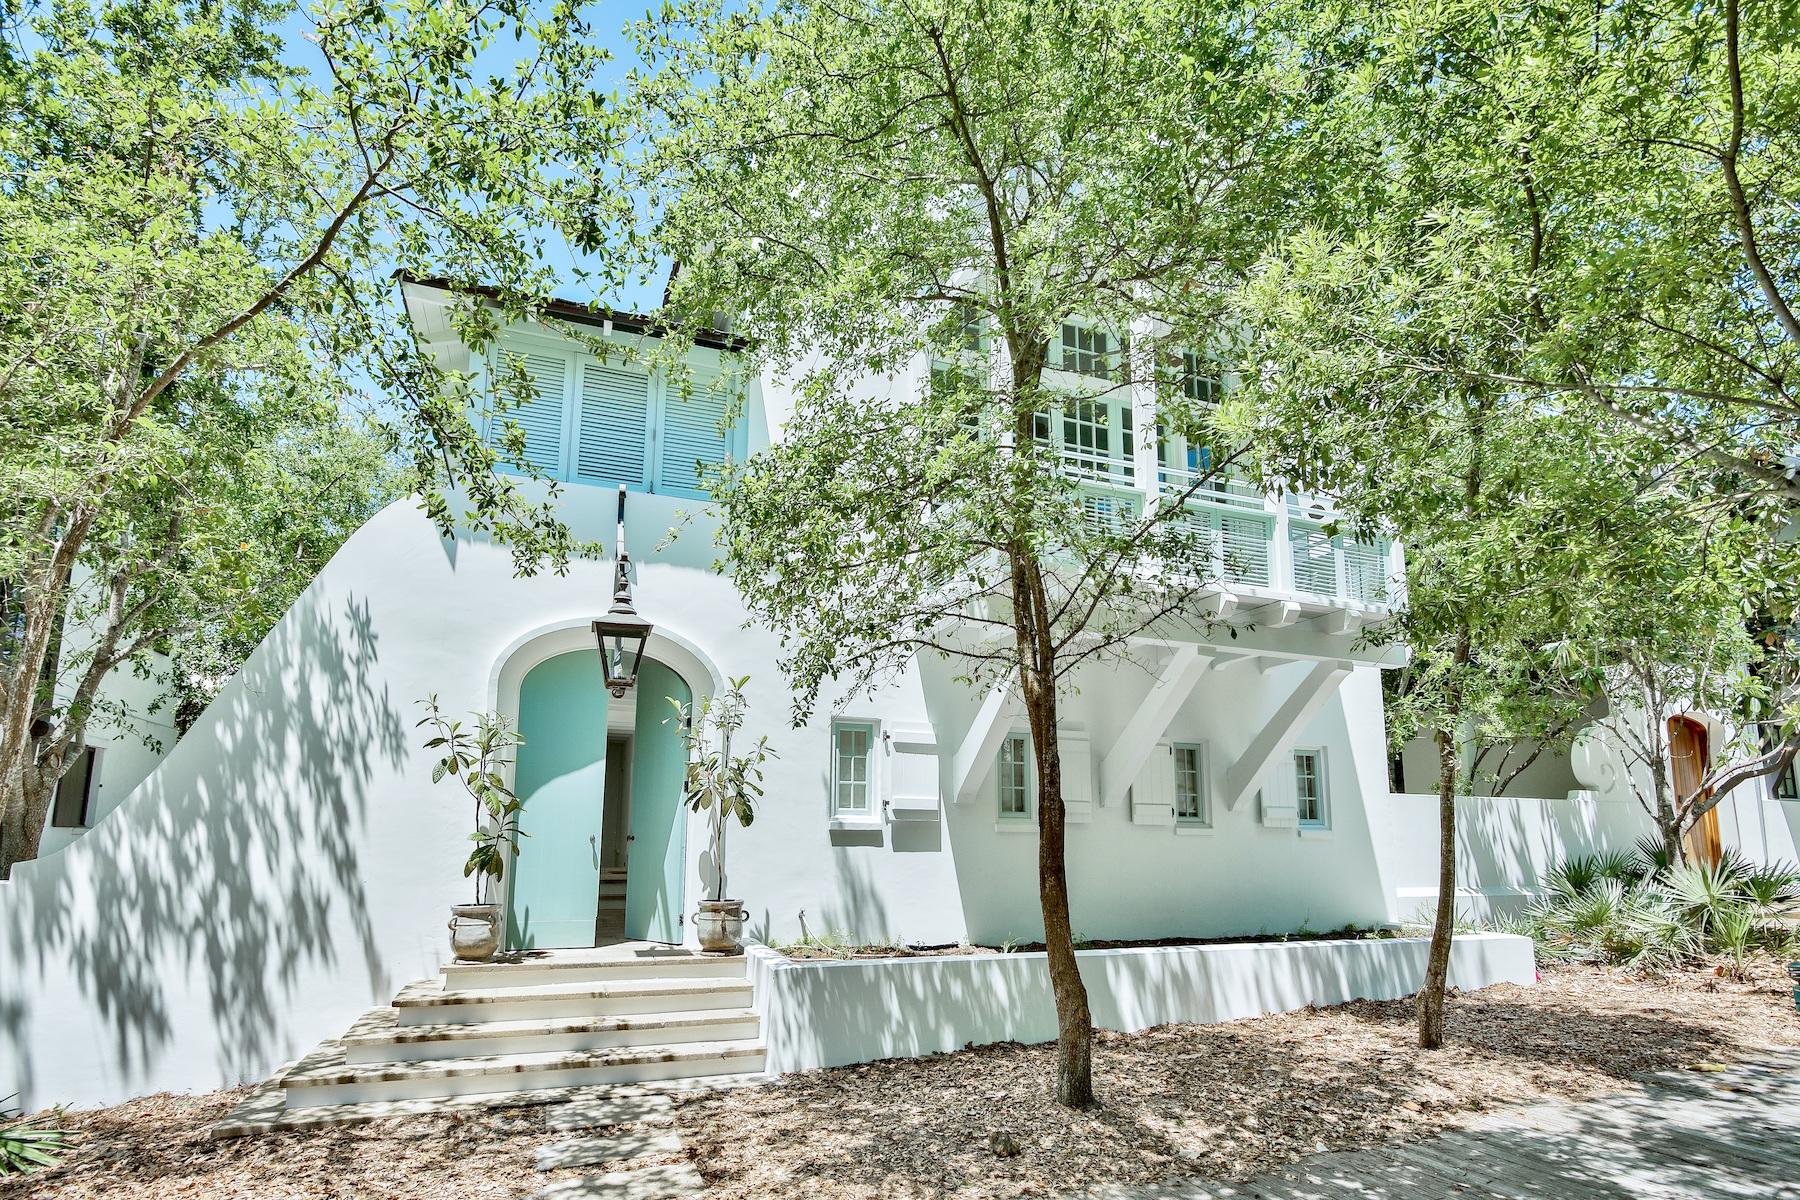
New Exterior of all-white stucco with light blue shutters now complete. Large lot accommodates a pool. This West Indies design by noted architect Ruard Veltman offers a unique architectural style in a fabulous south of 30-A Rosemary Beach location.
Quality abounds in this custom three level, four bedroom, four and one-half baths classic. Features include curved masonry walls, vine draped arbor trellises, cedar shake roof, shuttered porches, copper gutters, and oversized lanterns. Your private courtyard connects with the very scenic boardwalk H and is steps to the beach.
Newly updated interiors feature a bright color palette of whites and pale gray.
Enter to find three bedrooms on the first floor; a beautifully appointed master suite, as well as two guest rooms with private baths. The second level kitchen features a bright white beamed ceiling that creates an intimate old world ambience. Appliances include two Bosch dishwashers, Sub Zero refrigerator, and six burner Thermador range. 
The showcase living room with 18 foot arched ceiling is adorned with a Parisian chandelier and new Sunbrella linen furnishings from Beaux Interiors. Exceptionally large balconies abound from this second floor living area.   
 Ascend to the third floor to find a wonderful open sleeping space and full bathroom. The perfect area for kids to play and watch TV, this floor features two built-in bunks with two hidden trundles. 
The grounds offer several outdoor seating areas to lounge or to grill. 
With close proximity to the Barbados Pool, Main Street shops, and the beach, 46 Spanish Town Lane offers an attractive reason to own this distinctive Rosemary Beach retreat!
#778050

Rosemary Beach

46 N Spanish Town Lane

4 Beds

4 Baths

2,816 Sq.Ft.

$2,695,000

MLS#: 778050

Experience the pinnacle of Seacrest Beach living in this stunning, new construction coastal cottage. Scheduled for completion in late Spring (April to Early May), this 5-bedroom, 5.5-bath residence spans 3,344 sq. ft. of thoughtfully designed luxury. Perfectly positioned backing up to a serene pocket park, the home offers a rare blend of privacy and community connection, with a dedicated path right next door leading you straight to the green space. The exterior radiates timeless charm with durable Hardie board siding and a sleek metal roof. Inside, you are welcomed by warm hardwood floors, designer lighting, and high-end finishes throughout. The heart of the home is the chef's kitchen, featuring Thermador appliances, quartz countertops, and a show-stopping navy center island with brass accents and extra storage. A textured tile backsplash runs to the ceiling, framing the hood beautifully. Just off the kitchen, enjoy your morning coffee or evening breeze on the private screened porch, shielded by mature trees for ultimate seclusion.

This home was specifically designed to function as both a high-performing vacation rental and a comfortable second home, featuring a versatile floor plan and exceptional storage throughout. The first floor features the main living and dining areas, a convenient guest suite with a King bed and ensuite bath, plus a spacious 2-car garage with an HVAC closet that can double as owner storage. The second floor is an entertainment and relaxation hub, hosting a game room with a dry bar and a sitting area at the top of the stairs complete with a coffee bar. The luxe Primary Suite is also on this level, impressing with a large walk-in closet and a spa-inspired bath featuring double vanities and a massive 84" x 48" walk-in shower. Rounding out the second floor is a guest King suite, a fun Bunk Room (two twin-over-twin sets) with its own bath, and a dedicated laundry room. The third floor serves as a private retreat, featuring a spacious bedroom that accommodates two Queen beds and a full bath.

Ideally situated in Seacrest Beach, owners enjoy access to the iconic 12,000-square-foot lagoon pool with a children's splash area, seasonal tram service to private deeded beach access, and scenic walking and biking paths. Dining, boutiques, and entertainment in Seacrest Beach Village are just moments away, along with easy access to Rosemary Beach, Alys Beach, and the Timpoochee Trail. Whether you are looking for a rental investment capable of sleeping 14 or a private multi-generational retreat with plenty of room to store your gear, this home offers the perfect canvas for 30A living. Images are artist renderings provided for illustrative purposes only; final finishes and details may vary and are subject to change. Home will be sold furnished. Under contract with a 72-hour kick-out clause.
#997421

Seacrest

389 Beach Bike Way

5 Beds

5 Baths

3,344 Sq.Ft.

$2,695,000

MLS#: 997421
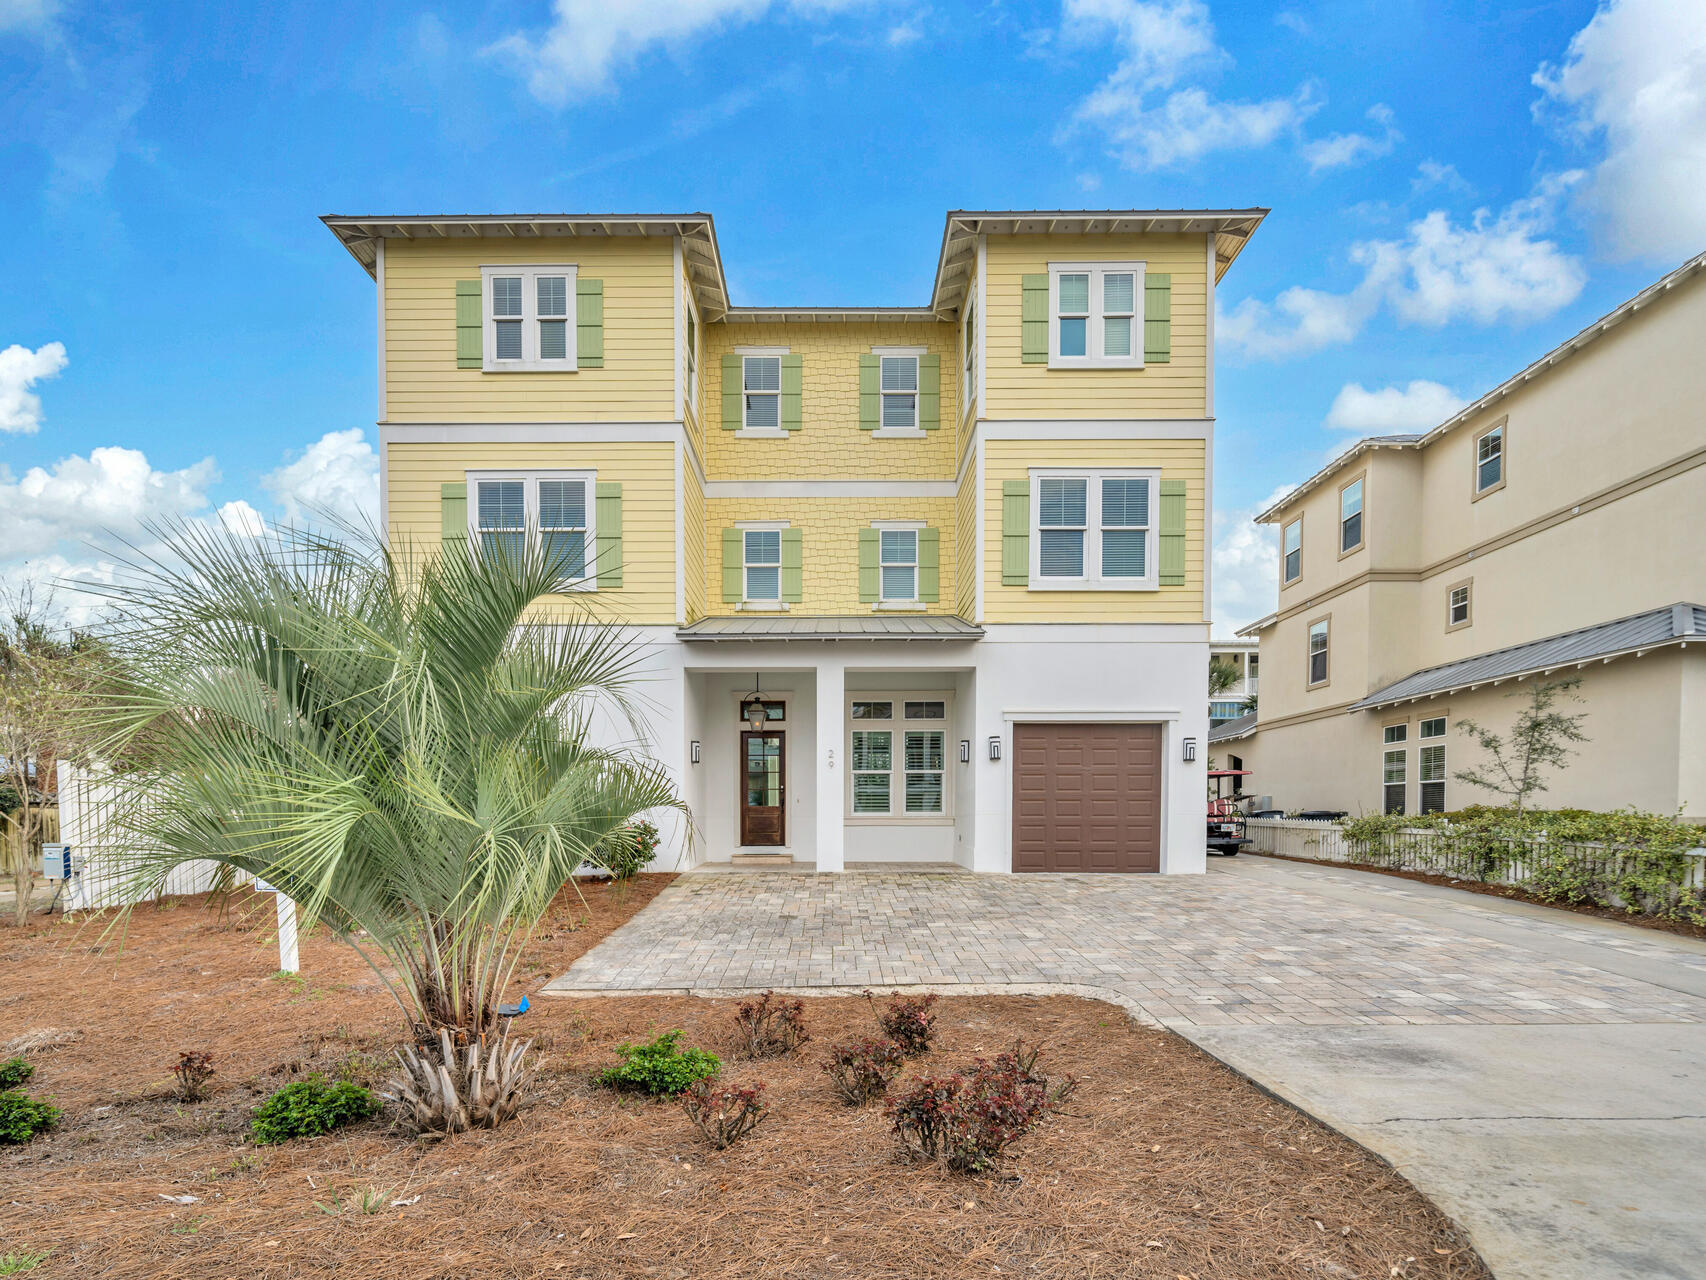
450 feet to DEEDED beach access.  ''Born to Sun'' is a 9 bedroom/10 bathroom Coastal Retreat with deeded beach access and an established history of actual rental bookings year after year.  ACTUAL booked rental income of over $1 MILLON over the course of 2022-2025.  That is an average of over $250,000 per year for the past 4 years.  ACTUAL RENTAL INCOME BOOKED FOR 2026 SO FAR OVER $242K as of August 1, 2026. Rental history available upon request.  6-seater golf cart is included!
This Frangista Beach home, designed by B Design, was completed in 2016 and is built on an oversized 65 ft. by 100 ft. lot, located one block from the deeded beach access for the community.  Enjoy one of the best private pools in the entire neighborhood. All king suites have private baths that are custom detailed with tile and chrome fixtures. These suites are serviced by an elevator that carries guests and luggage to the 2nd and 3rd floors. The queen suite on the first floor has a private bath which overlooks the large private heated pool.

Conveniently located in Miramar Beach, in the area of a variety of dining options, entertainment, shopping and so much more such as The Destin Commons, Thrills Arcade and Laser Tag, Sandestin, Grand Boulevard, and much more!
#987120

Miramar Beach

29 Los Angeles Street

9 Beds

10 Baths

4,949 Sq.Ft.

$2,695,000

MLS#: 987120

ENTERED FOR COMP PURPOSES ONLY.
#730746

Miramar Beach

4617 Southwinds Drive Unit 4617

4 Beds

4 Baths

2,320 Sq.Ft.

$2,695,000

MLS#: 730746

Charming coastal retreat with timeless beach-house appeal, ideally located on the highly sought-after east end of Panama City Beach. This beautifully renovated 4-bedroom, 2.5-bath Gulf-front home sits on an expansive 50' x 250' lot and offers stunning Gulf views from most rooms, including the primary suite, secondary bedrooms, living room, and kitchen — plus more than 2,000 square feet of balconies and decks designed to soak in the scenery.
The elevated design features a spacious lower level with dual garage bays, providing generous space for parking, storage, beach gear, and all your outdoor toys. Just beyond, the covered ground-level entertaining area is built for relaxation, complete with ample seating and swing seating — perfect for game days, gatherings with friends, or unwinding while enjoying the Gulf breeze and open views.
Inside, a full renovation showcases exceptional craftsmanship and high-end designer finishes throughout. The kitchen and bathrooms feature Italian Carrara marble, Viking appliances, Kohler and Newport Brass fixtures, Ann Sacks and Aguayo tile, and custom details at every turn. The living area and kitchen are accented by stunning 200-year-old hand-hewn salvaged beams, blending historic character with modern coastal luxury. Smart home technology includes Control4 lighting and automation, security cameras, and integrated flat-screen TVs.
Major upgrades provide peace of mind and efficiency, including all new hurricane-impact windows, solid shiplap interior walls, oak flooring, updated plumbing and wiring, a 5-ton HVAC system, hurricane strapping, and a durable metal roof. This home is truly turn-key and ready to enjoy.
Whether you're searching for a primary residence, luxury vacation getaway, or high-performing investment property, this Gulf-front gem delivers the relaxed beach lifestyle buyers dream about — just bring your flip-flops and start living on island time.
#785010

Panama City Beach

5309 Gulf Drive

4 Beds

2 Baths

1,786 Sq.Ft.

$2,695,000

MLS#: 785010
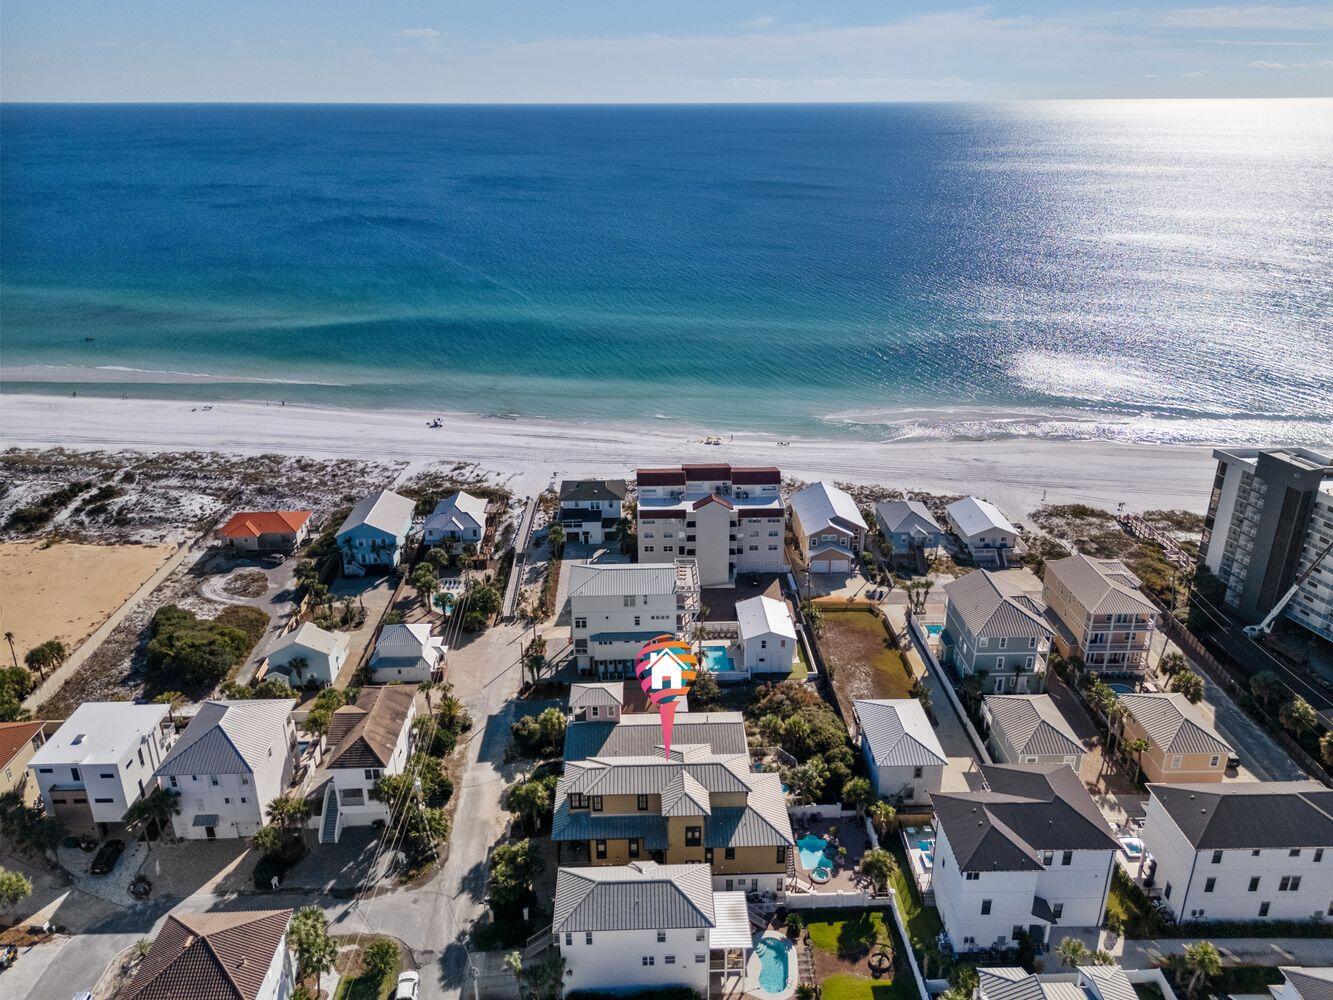
Under Contract with 72-Hour Kick Out Clause in Place. 3 New HVAC systems, 3rd floor gulf views, no public parking at the beach access, so the beach is low density all year, flood zone X, no flood insurance required, NO HOA and over 108K on the books for 2024 and counting, with all winter owner usage until March 2024.This remarkable Miramar Beach residence, meticulously designed to accommodate up to 18 guests for an unparalleled luxurious experience. The lower level unveils three lavish bedrooms, two bathrooms, an entertainment haven, and an exquisite wet bar, ensuring a seamless and sophisticated hosting experience. Transitioning to the second level, a vast open-plan living space unfolds, leading to a 372-square-foot covered balcony that commands breathtaking Gulf vistas. The state-of-the-art gourmet kitchen, equipped with top-tier appliances, granite countertops, and a gas stove, caters to the culinary aspirations of enthusiast. The primary living area, adorned with an abundance of windows and a contemporary fireplace, invites you to unwind in unparalleled style. Descend to the lower level to discover a recreational haven, complete with additional kitchen space, creating the perfect setting for entertainment. Meanwhile, four carefully curated bedrooms, some featuring private balconies, ensure that each resident enjoys a spacious retreat to call their own. Enjoy the lap of luxury, surrounded by a backyard oasis boasting a rejuvenating pool and an enticing hot tub. Enhanced by multiple balconies offering panoramic views of the azure coastline, this residence elevates your experience with the added convenience of an elevator. Revel in the refined, airy design that defines every inch of this dwelling. Ascend to the third level and embrace the secluded sanctuary of the private Master Suite, featuring a serene seating area, expansive walk-in closet, indulgent walk-in shower, and spa-like amenities. Whether by stairs or a convenient elevator, each level exudes an air of sophistication while offering the utmost in accessibility.

Reflecting the timeless charm of New Orleans' architectural allure, this residence seamlessly combines classic elegance with modern comforts. Its proximity to local boutiques and culinary delights enhances the overall appeal, creating an idyllic retreat that captures the essence of relaxed opulence and effortless coastal living. Beyond the confines of the community, relish in the premier location just minutes away from the Baytowne Marina, Sandestin Tennis Center, and The Village of Baytowne Wharf. Embrace a lifestyle characterized by unparalleled elegance and convenience in this coastal gem, seamlessly blending modern luxury with timeless charm.
#954297

Miramar Beach

216 Sandtrap Road

5 Beds

4 Baths

4,960 Sq.Ft.

$2,695,000

MLS#: 954297
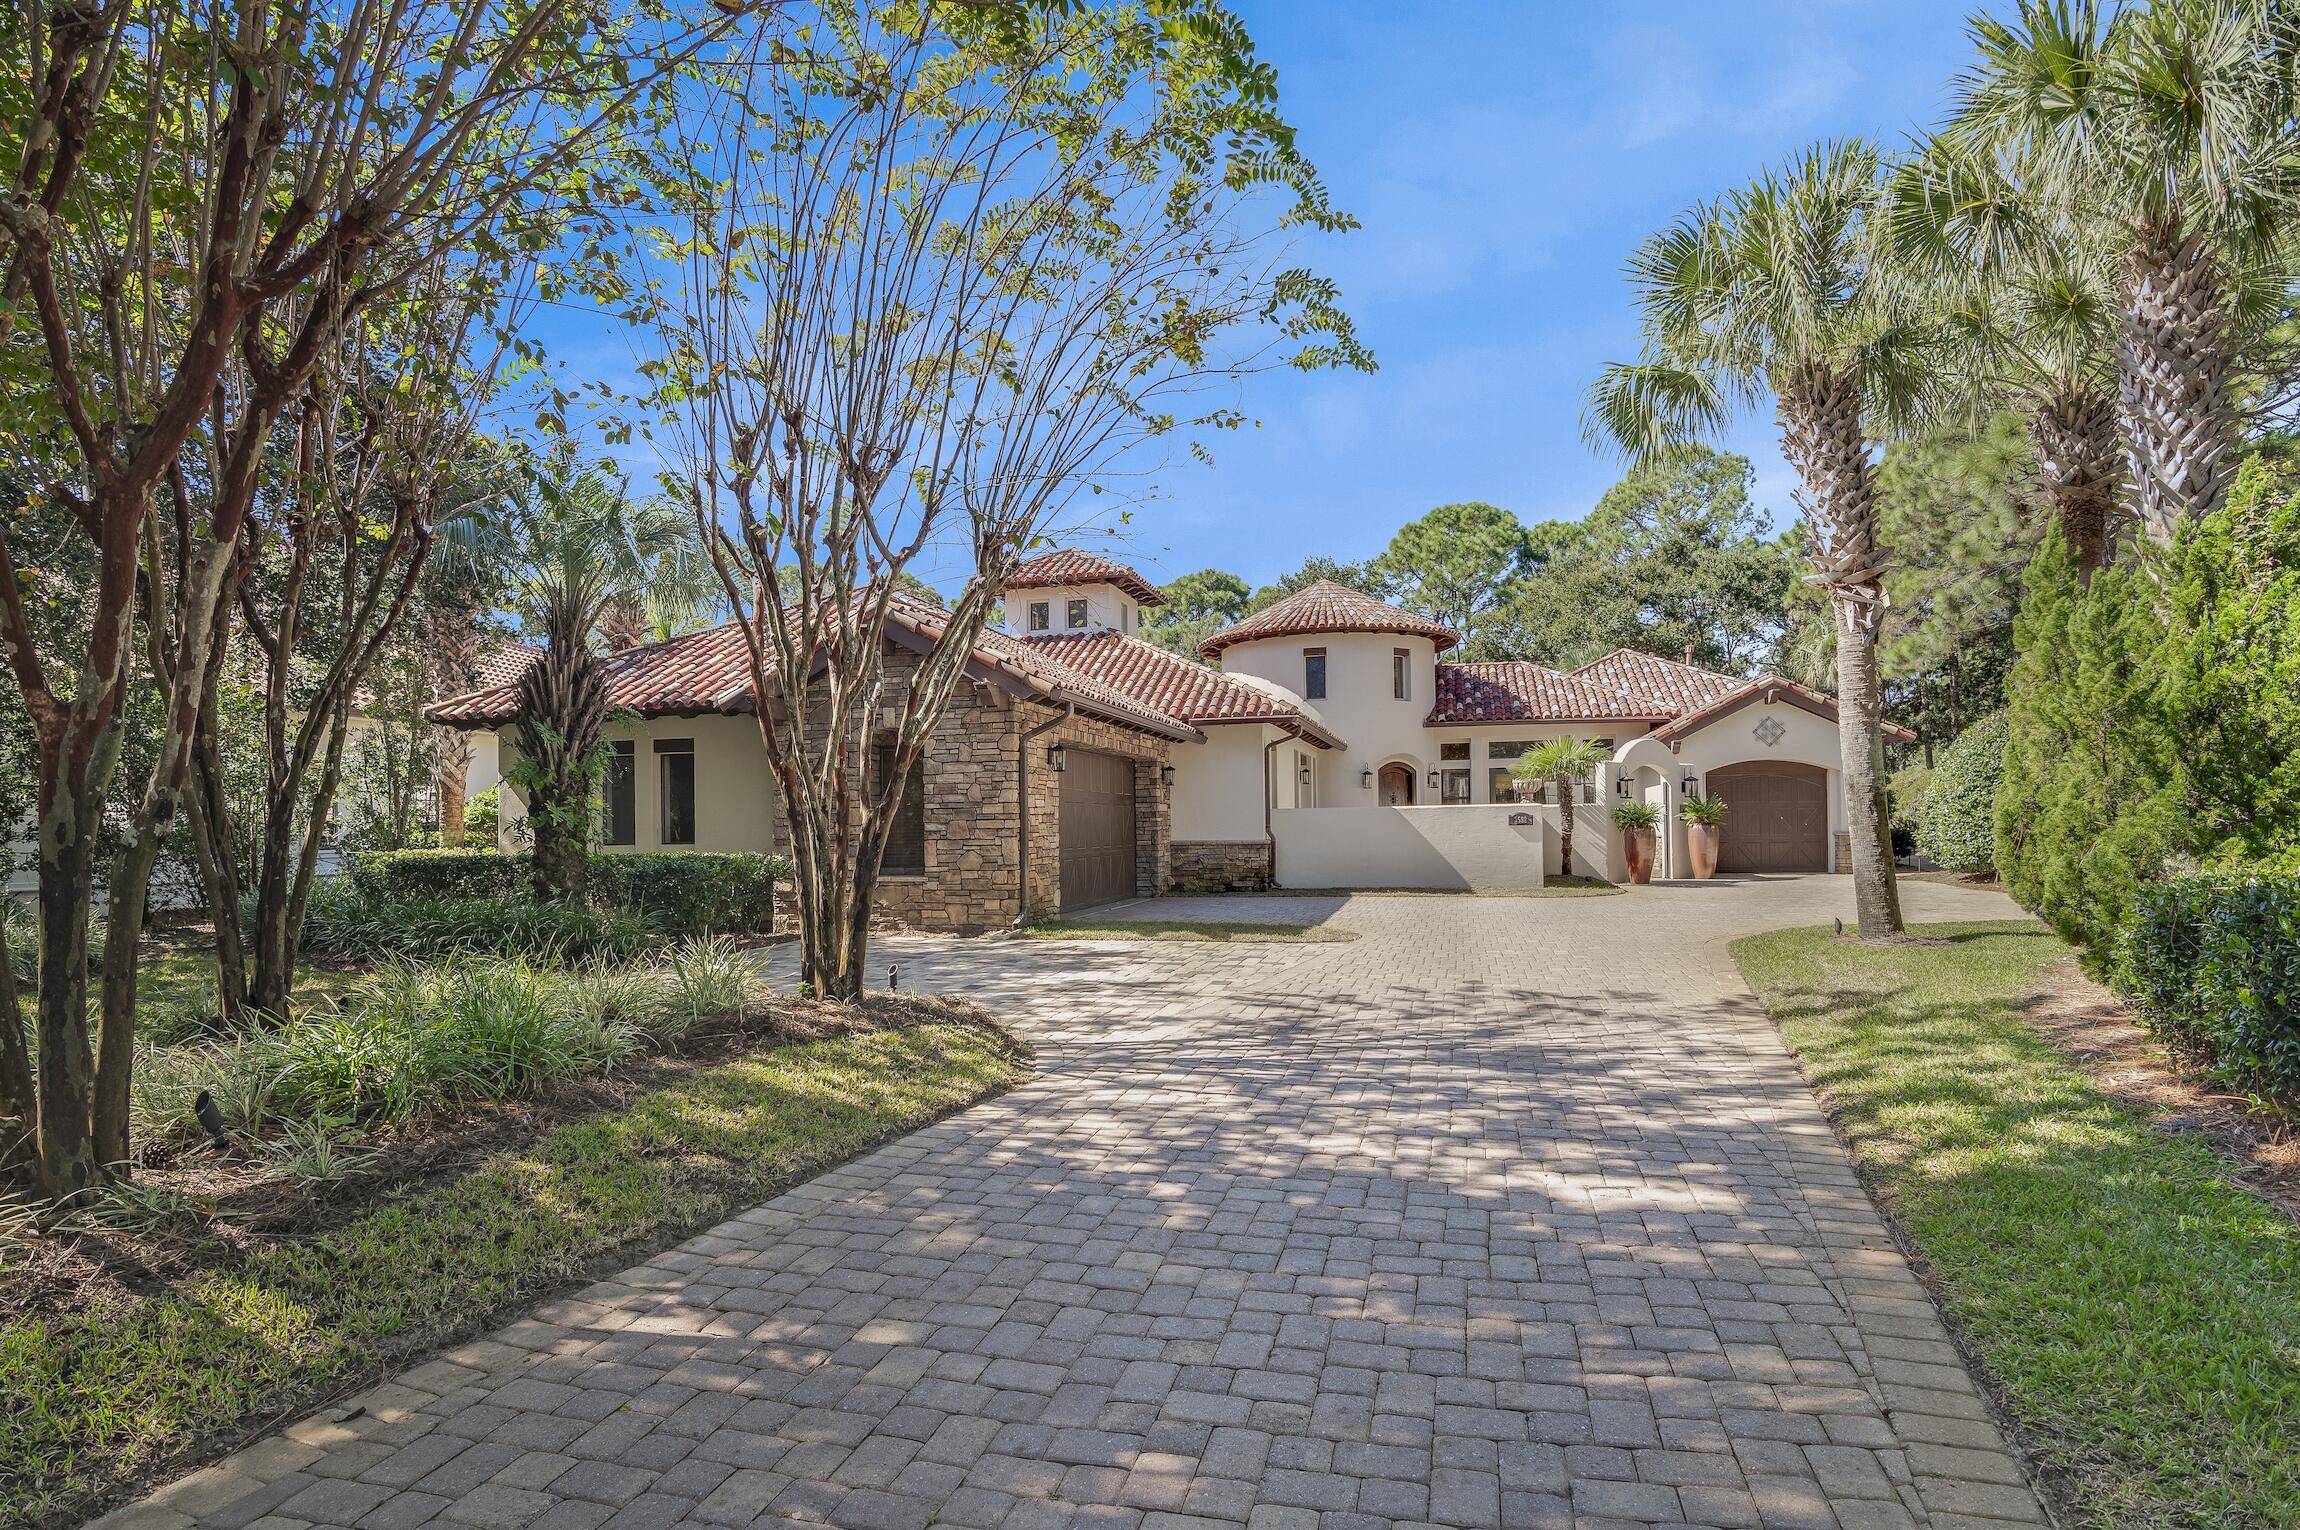
This exquisite custom-built, sprawling, single  story home is truly one of a kind. Tucked away on a prime, estate sized lot and cul-de-sac, located in the gated neighborhood of Burnt Pine and on the 2nd tee box of the Burnt Pine Golf Course, is a Tuscan inspired treasure. At   3,949 sq. ft., 3 beds, 5 baths, plus office, built by Sweet Homes as the builder's residence, the finishes are beautifully extraordinary. The many authentic wooden beams and wood planked ceilings are a timeless feature and from the illuminated brick covered barrel hallway ceiling to the stone accent walls, it is a showplace of craftsmanship and architectural design.  Enter by an arched courtyard gate that leads to a tranquil, cascading fountain.  The grand foyer, with its impressive twenty foot turret wooden ceiling is simply stunning.  With a popular open floor plan, the kitchen flows out to many rooms including the spacious dining room, suitable for an elegant dinner party with its a stone gas fireplace, beautiful hardwood flooring, attractive custom built-ins, vaulted wood ceiling and with views and access to a side courtyard.  The wine room, with its pretty iron gate, breakfast nook, double door pantry, oversized granite island, perfect for serving and entertaining, are all part of the kitchen. The unique three-sided, stone, gas fireplace that graces the kitchen, breakfast nook, and living room adds lots of charm and seasonal warmth during the cooler evenings.  A stone arched way and brick accented walls are also found in the kitchen, along with wooden beamed ceilings and many bronze iron lighting fixtures.  Custom, pecan-stained wood cabinetry and millwork are all high-end features found throughout the entire estate the along with 12 foot and taller ceilings.  This gourmet kitchen is not only functional, but lovely.  It overlooks the large, heated, salt water pool, spa, and wall of fountains.  It is the heart of the home with its stainless appliances, including a Bosch dishwasher, a built-in, oversized GE Monogram refrigerator freezer, five burner gas stove with hood vent, warming drawer, double wall ovens and microwave.  The home has a built-in sound system in most rooms.  Enter the the grand living room and find hardwood flooring and the same pecan-stained wood entertainment center.  The ceiling in the living room is showy with more of those eye-catching beams and shiplap styled woodwork and another fabulous, iron lighting fixture.   Like the dining room, the living room can easily accommodate the entire family during special occasions, but cozy enough for just two.  The walls of sliding glass doors found in the living room stack open presenting a seamless appearance between the indoors and outdoors.  They allow access onto the spacious, and recently re-screened outdoor living, dining, lounging, heated pool, spa and wall of fountains.  The home wraps around the pool and fountains as it is the focal point.  Also found there is the outdoor kitchen which includes a serving island, new Thor double stainless refrigerated beverage drawers, and a new Thor ice maker, a built-in Viking gas grill with a vent hood, more custom cabinetry for added storage, another stone, gas fireplace with wood mantle, TV cabinet, a shiplap ceiling with many beams and six ceiling fans.  It's a fabulous place to gather and dine while enjoying our wonderful weather.  Or just relax, read a good book and let stress melt away.  It accesses a full bath and includes a storage closet.  It's important to note that the similar sized lot and adjacent to the home recently sold for $900,000.00.  Moving back inside, you will find the master en-suite which overlooks and accesses this great outdoor living area.  It really is a special retreat with two full baths, his and hers, a large walk-in/through closet, with many built-in cabinetry, and has a coffee/wet bar with a mini fridge.  In keeping with custom features, a trey ceiling, those beautiful hardwood floors and the custom pecan-stained wood cabinets are present.  One master bath has a double vanity, a large shower, a free standing spa bathtub, water closet, and a linen closet.  The other bath has a shower, single vanity, toilet, and with access to the pool and spa.  Designed with a split floor plan, the two guest suites are on the opposite side of the home offering privacy for all.  These spacious en-suite guest bedrooms not only have their attached private full baths, they include the hardwood flooring and both have walk-in closets.  One guest suite accesses the fountain courtyard for private entry and exit, and the other guest bedroom suite views the side courtyard.  The executive office continues with a wall of custom cabinetry for electronics and books, wood flooring, and even has a hidden safe room.  The office looks onto and accesses both the front courtyard, for a private entry and exit, and the screened outdoor living area, pool, and the fountains with its trickling water falls that can be heard if the glass doors there are open making it a peaceful working place.  The laundry room includes a stainless sink for washing out those sandy bathing suits or giving Fido a bath, and the full sized washer and dryer do convey.  There is a security system, central vacuum cleaning system and the home can be entered through the attached two car garage. There is also a separate golf cart garage.  No detail has been overlooked here.  There is also beautiful landscape lighting on a timer.  The exterior has recently been painted with an attractive, off-white shade of Rhino-shield paint, good for many years, two of the three HVAC systems where replaced in 2020 and 2022 with American Standard units, and the two new Navien, tankless, gas hot water heaters were replaced in 2022 along with the GE Monogram microwave oven.  There is also a transferable termite bond in effect for peace of mind.  Do not miss viewing this one, it will not disappoint.
#934298

Miramar Beach

3592 Preserve Lane

3 Beds

4 Baths

3,949 Sq.Ft.

$2,695,000

MLS#: 934298
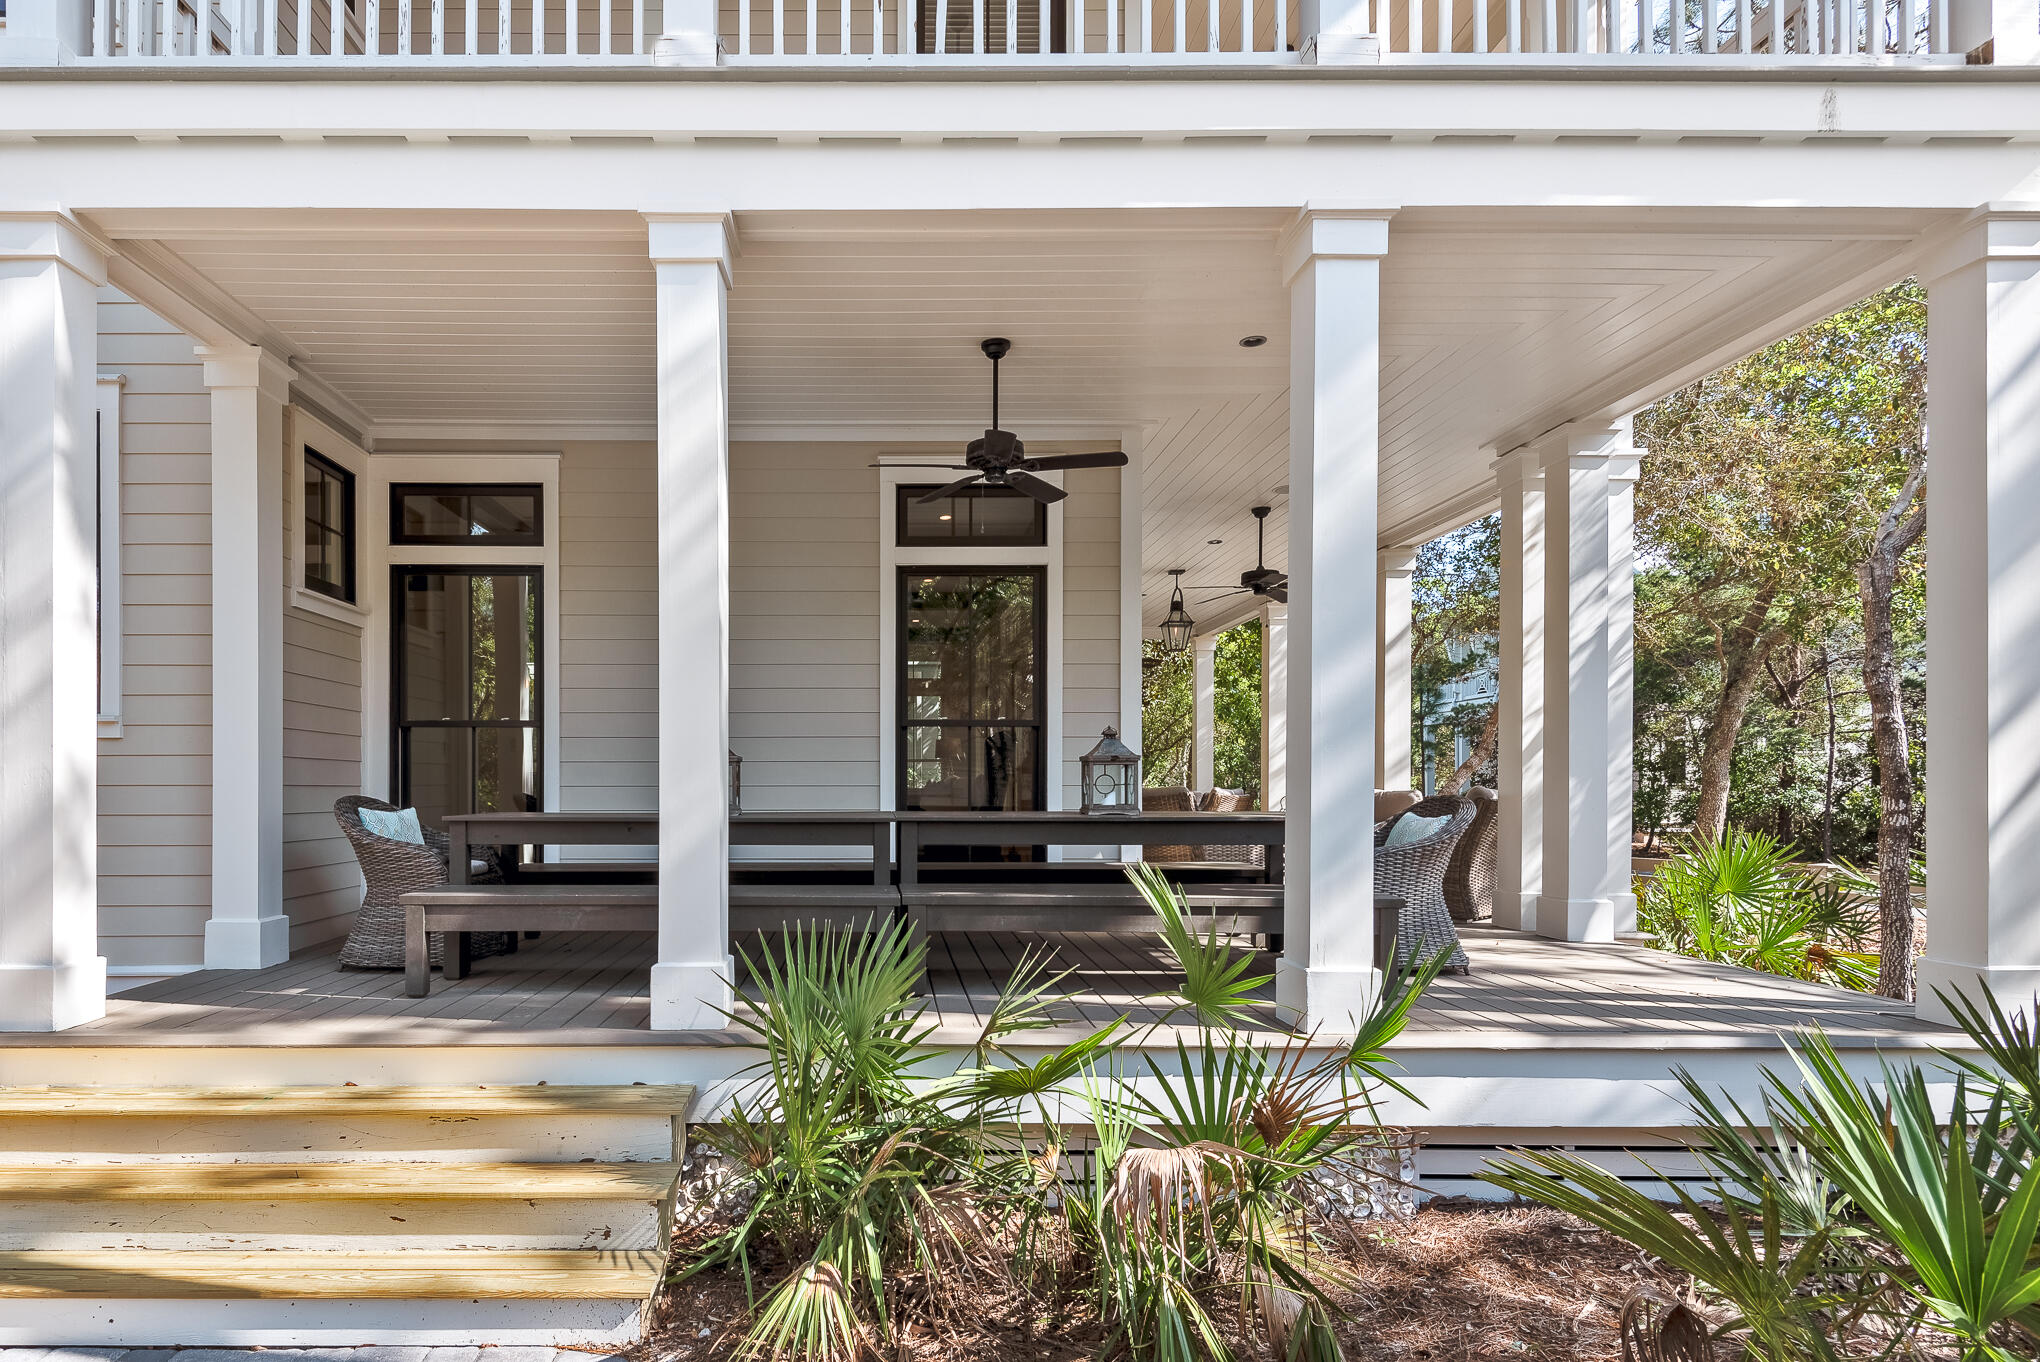
A beautiful Camp District home in WaterColor, adjacent to the reflecting pool, soccer field, and the Camp WaterColor pools. 179 Red Cedar Way is ideally located on an incredible corner lot in the heart of the community's most desired district.

With tranquil living spaces, enhanced by almost 1,600 square feet of porch space for gracious outdoor living, the home is a true retreat for time spent before, and after, lazy days at the pool or beach. An indoor fireplace, Wolf and Subzero appliances, upstairs wet bar, luxurious spa finishes, cedar-beamed ceilings and cool coastal furnishings artfully combine to create a home that epitomizes the relaxed elegance of WaterColor.

Perfect for family gatherings and carefree weekends at the beach, this gorgeous coastal home will not last long. There are master bedrooms on both the first and second floors, a bunk room with an en suite bathroom, and a generous guest room, which combine to accommodate a good number of guests.  The upstairs landing has a sitting area with a television, serving as a "second space" for impromptu games and kids' time away from the grownups.  

179 Red Cedar offers everything you look for in a WaterColor house and is just where everyone wants to be.  This one won't last long.
#870839

Santa Rosa Beach

179 Red Cedar Way

4 Beds

4 Baths

2,568 Sq.Ft.

$2,695,000

MLS#: 870839
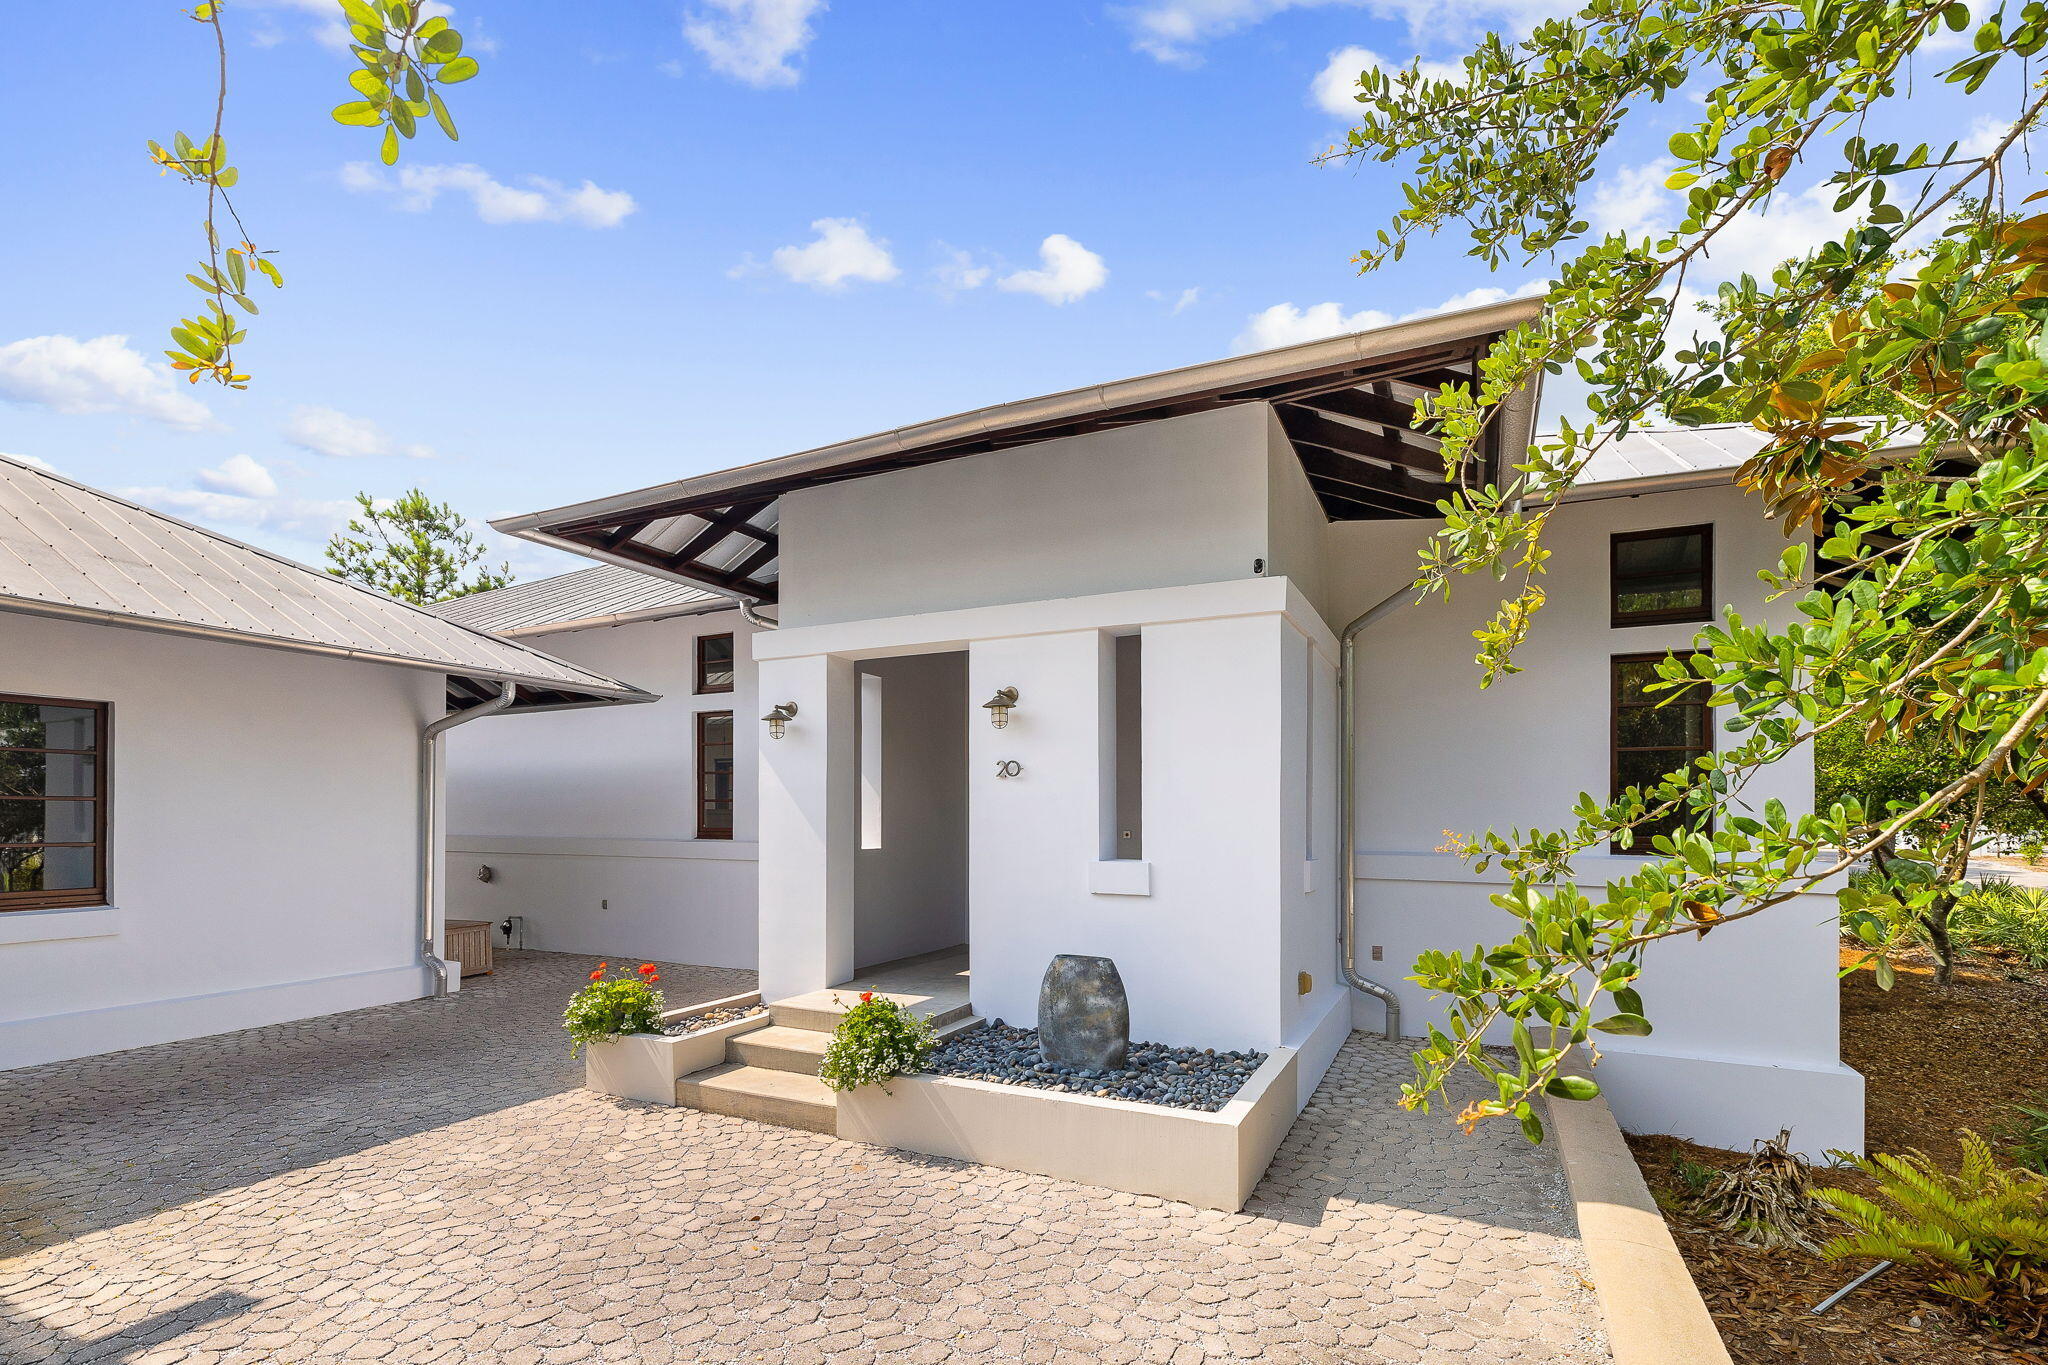
Freshly Painted inside and out! You Don't Want to Miss this One of a Kind 3,900 sq. ft. sanctuary nestled on 1.4 acres in a serene secluded environment and no HOA! This 4 bedroom 4.5 bath plus office home with 3 car garage is unlike any other property on 30A. With every detail meticulously and thoughtfully chosen, this Concrete/Stucco home blurs the line between indoor and outdoor living. The Main home offers 2 bedrooms 3.5 baths, an office, and a very large living, kitchen dining area with 12 foot ceilings (perfect for entertaining), an indoor lap pool, outdoor kitchen and spa. The detached guest home offers 2 bedrooms, 1 bath, full kitchen living area and a quiet screened porch. Home is solid concrete with a full home generator.
#924269

Santa Rosa Beach

20 W Blue Coral Drive

4 Beds

4 Baths

3,941 Sq.Ft.

$2,695,000

MLS#: 924269

1 ... 326 327 328 329 330 ... 666
* Listings identified with the FMLS IDX logo come from FMLS and are held by brokerage firms other than the owner of this website. The listing brokerage is identified in any listing details. Information is deemed reliable but is not guaranteed. If you believe any FMLS listing contains material that infringes your copyrighted work please review our DMCA policy and learn how to submit a takedown request. © 2024. First Multiple Listing Service, Inc.

Send a message

Message successfully sent.

Your message

What is 3 + 4 ?

Reason for contacting?

I agree to receive email communication and understand I can unsubscribe at any time.

I agree to be contacted by Gulf Life Real Estate via call, email, and text for real estate services. To opt out, you can reply 'stop' at any time or reply 'help' for assistance. You can also click the unsubscribe link in the emails. Message and data rates may apply. Message frequency may vary. Privacy Policy

Sign Out

Virtual Assistant

Would you like to take the next step with this property? We can help you schedule a showing or virtual tour, or send you more details.

Yes, I would like more information.

Thank You for Your Reply, One of Our Agents will contact you as soon as possible

No, maybe later.

Thank you, you can always contact me via email, phone number or through the contact form.

Realhub AI

Lucy - Your AI-Powered Realtor

Update Your Temporary Password

Personalize your search

Enter your email and we'll notify you immediately when new listings match what you're looking for.

or enter email address

Already have an account ? Login here

Continue your home search

I agree to receive communications and understand I can unsubscribe at any time.

I agree to be contacted by Gulf Life Real Estate via call, email, and text for real estate services. To opt out, you can reply 'stop' at any time or reply 'help' for assistance. You can also click the unsubscribe link in the emails. Message and data rates may apply. Message frequency may vary. Privacy Policy

Already have an account ? Login here

We use cookies

We use cookies primarily for analytics to enhance your experience. By accepting, you agree to our use of these cookies. You can manage your preferences or learn more about our cookies policy.