Properties

Browse or get in touch to schedule a walkthrough.

  • Nearby me
Price range

Popular Features

Community Features

Association

Property Features

Waterfront

View

Exterior Features

Interior Features

Style

257698 properties match your criteria

Updated 1 minute ago

E-Alert name
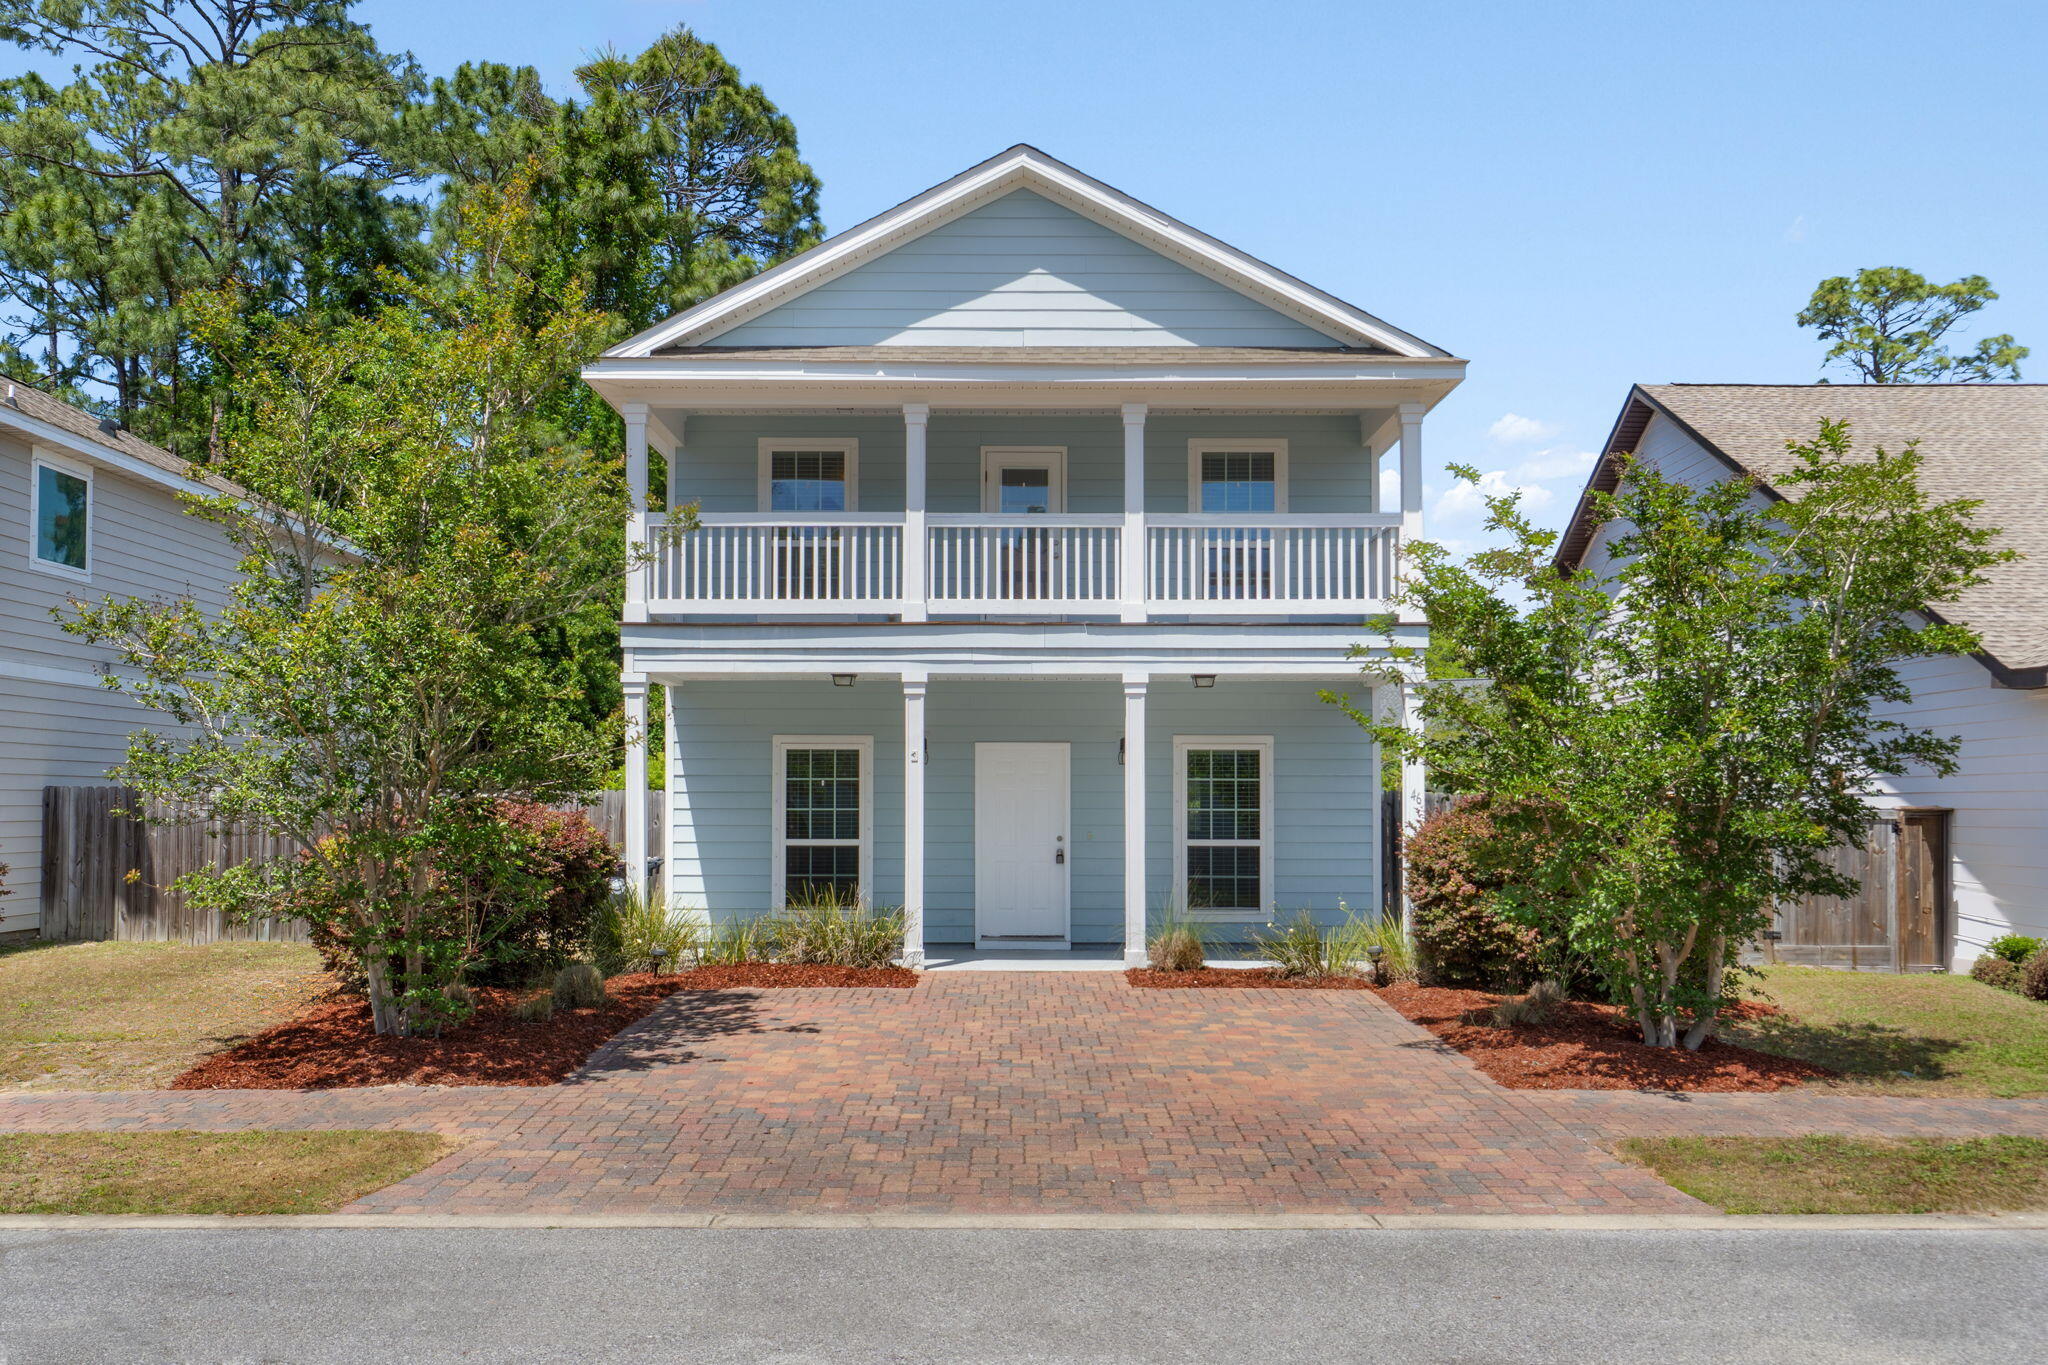
Well-Maintained 3 bed 2.5 bath home in an intimate community in the heart of Santa Rosa Beach. Tranquility By The Bay is a pool community of only 15 homes and no short term rentals. The Savannah floor plan features airy full length balconies off the living room and Master Suite. The open kitchen/dining/living room is very spacious and features granite countertops, stainless appliances and a large walk in pantry. Plenty of storage inside and out with a fully fenced backyard for privacy and a covered back porch. 
This community is steps from the Bay and minutes from the Beaches 30A.  Nearby is the Kellogg Bayside Public park with easy access to the bay for kayaks, canoes and paddle boards.
#1001114

Santa Rosa Beach

46 Tranquility Lane

3 Beds

2 Baths

1,860 Sq.Ft.

$399,900

MLS#: 1001114

At Hibiscus by the Bay, the water isn't simply the view -- it is part of the lifestyle. With a private marina on site and the Gulf just minutes away by boat, the community offers a rare combination of waterfront living and easy access to the open water. This 3BR/2.5BA end unit adds an especially impressive vantage point, with more than 2,000 square feet, 180-degree panoramic bay views, and an oversized balcony that makes the most of the setting. The owners live here only part of the year, when they're in town, and the condo has been kept in excellent condition throughout.

Inside, natural light comes in from two directions. In the main living area, sliding glass doors open directly to the balcony, while additional windows along the adjoining wall create an expansive view of the bay and keep the space bright throughout the day. A fireplace anchors the living room, adding warmth to a space that already has plenty of visual impact. Tile flooring runs throughout the condo, offering an easy-to-maintain surface from the entry through the main living areas and bedrooms.

The kitchen is designed for both everyday use and entertaining, with stainless steel appliances, serpentine stone countertops, and a breakfast bar. Just off the kitchen, a separate bar area with a beverage ice machine and wine cooler gives you another convenient place to serve drinks or keep everything organized when guests are over.

The primary suite features a tray ceiling, oversized walk-in closet, sliding glass doors that open to the balcony, and an ensuite bath with double vanities, granite countertops, and an exceptionally large walk-in shower. The second full bathroom also features a spacious walk-in shower. A separate laundry room provides additional storage along with the washer and dryer.

Both sets of living-area sliding glass doors were replaced approximately one year ago with hurricane-resistant doors, and the condo was painted approximately four years ago. The furniture and TVs, all approximately two years old, are included, making the condo exceptionally easy to enjoy from day one. The owners are also leaving extra kitchen light bulbs, refrigerator filters, several new furnace filters, and an unopened five-gallon bucket of the interior paint for future touch-ups.

Hibiscus by the Bay extends the waterfront lifestyle well beyond your front door. In addition to the private marina, the community features a waterfront boardwalk, 500-foot fishing pier, large outdoor pool and hot tub, tennis and pickleball courts, fitness center, library, community room, BBQ areas, private owners' lounge, and gated security. Beautifully maintained grounds give the community a peaceful residential feel, while the no-short-term-rental policy helps preserve that atmosphere and limits the frequent turnover found in many resort communities. Hibiscus is pet-friendly and close to St. Andrews State Park, the beaches, dining, shopping, and everything Panama City Beach has to offer.

The community has also undergone substantial improvements following the hurricane, including extensive work to exterior areas throughout the complex, with balcony and exterior walkway flooring among the improvements. The Structural Integrity Study has been completed, and the HOA maintains strong reserves with the community's required reserves funded. The monthly association fee includes water, trash, and cable.

Boat slips and garages are available for purchase separately, giving owners the opportunity to make the boating lifestyle even more convenient. See the views, tour the unit, and experience Hibiscus by the Bay firsthand -- schedule your private showing.
#795859

Panama City Beach

6504 Bridge Water Way 601

3 Beds

2 Baths

2,022 Sq.Ft.

$599,998

MLS#: 795859

Welcome home to your new country estate for laid back living with all the conveniences of a modern, wonderfully built home. This stunning Liberty Estate Floor Plan is situated on a private 1.03-acre estate lot in the Walther Reserve community in Milton. The Liberty Estate is a spacious 4-bedroom, 2-bath home featuring an open layout and modern finishes throughout. The kitchen offers stainless steel appliances, granite or quartz countertops, slow-close cabinetry, an island, and a large pantry. The split floor plan provides added privacy, with the primary suite including tray ceilings, double vanities, a tiled walk-in shower, and a garden tub. The fourth bedroom offers flexibility as an office or playroom. Crown molding accents the main living areas, and the main living areas, and blinds are included. A side-entry three-car garage elevates curb appeal with a clean, upscale look while providing ample space and functionality. This home has it all! Pictures are of a similar home, colors may vary. Projected completion is February 2027.
#1012772

Milton

4915 Horace Lunsford Road

4 Beds

2 Baths

2,169 Sq.Ft.

$444,900

MLS#: 1012772

Triplex Multi-Units, First Floor, 3 Bedroom 2 Bath with Kitchen & Living Room. Second Floor, with private entrance. 2 Each, 2 Bedroom 1 Bath units with Kitchen & Living Room. Best use owners occupy First Floor, Rent/Lease out Second Floor units, per month. All units separately metered both Power and PC Water/Septic. Great way to offset Mortgage.  Rent out second floor Pro forma at $1600.00 each per month. Tenants pay their own power and PC utilities.

Currently used as a strong investment,
Multifamily First floor, with private bedrooms, shared amenities kitchen and 2 baths. Second floor, 2 units with private bedrooms 1 bath, shared amenities kitchen and bath.

Dimensions and Measurements not verified, Buyer to measure to own satisfaction. All measurements are approximate. All information in this listing is believed to be accurate but must be verified by Buyer or Buyer's agent.
#795846

Panama City

1908 Laurel Avenue

7 Beds

4 Baths

3,006 Sq.Ft.

$435,000

MLS#: 795846

LAKEFRONT ACREAGE ON SILVER LAKE! Discover the opportunity to own approximately 1.75 acres of beautiful lakefront property in Jackson County, Florida. This spacious parcel offers a peaceful waterfront setting with plenty of room to create your ideal homesite, weekend retreat, or investment property. One of the unique characteristics of Silver Lake is its commitment to preserving the lake's natural beauty and peaceful atmosphere. Gas-powered motors are prohibited, helping maintain a quieter, more serene waterfront environment. The lake is ideal for enjoying electric-powered boats, paddle boats, kayaks, canoes, stand-up paddleboards, and other non-gas-powered watercraft. Enjoy the tranquility of lakefront living while remaining conveniently located near Marianna and its shopping, dining, medical services, and other amenities. Panama City Beach and the beautiful Gulf Coast are also within a convenient drive, allowing you to enjoy the area's famous beaches while having a peaceful lakefront retreat to come home to. With approximately 1.75 acres, there is plenty of room for privacy, outdoor activities, recreation, gardening, and enjoying the natural surroundings. Whether you are looking to build a permanent residence, create a weekend getaway, or invest in lakefront land, this property offers a unique opportunity to enjoy waterfront living in a peaceful North Florida setting. Bring your vision and take advantage of this special Silver Lake property! Buyer to verify zoning, permitted uses, building requirements, utilities, access, dimensions, lake regulations, and all other property information with the appropriate county, lake association, and utility authorities.
#795860

Marianna

0 S Silver Lake Drive

None Beds

None Baths

1.75 acres

$285,000

MLS#: 795860

None
#795872

Panama City

1811 Chestnut Avenue

2 Beds

1 Baths

960 Sq.Ft.

$1,800

MLS#: 795872

Welcome to 1120 15th Street, Unit 3B, a bright and inviting condo offering comfortable coastal living in the heart of Mexico Beach. The open-concept living, dining, and kitchen areas are filled with natural light and feature wood-look flooring, and an easy flow for everyday living or entertaining. The kitchen offers white cabinetry, dark countertops, a breakfast bar, and generous workspace, while the adjoining living and dining areas provide flexible space for relaxing, hosting guests, or enjoying meals together. A convenient in-unit laundry closet with a stacked washer and dryer adds everyday functionality. Both bedrooms feature ceiling fans and direct access to a covered balcony, creating a peaceful indoor-outdoor connection. The spacious primary suite includes a private bathroom with ample vanity storage and an updated tiled tub and shower surround. A second full bathroom serves the guest bedroom and main living area. Step outside to the covered balcony and enjoy elevated views of the surrounding trees and natural landscape--a relaxing setting for morning coffee or unwinding after a day at the beach. Conveniently located near the Gulf, local restaurants, shopping, boating, and everything Mexico Beach has to offer, this condo is well suited as a full-time residence, coastal getaway, or investment property.
#795839

Mexico Beach

1120 15th Street 3B

2 Beds

2 Baths

929 Sq.Ft.

$210,000

MLS#: 795839

This is an excellent investor opportunity or a low cost home purchase option.  This property is currently rented by a long term renter on a month to month basis. 

Buyer to verify all pertinent facts and measurements.   Do not use Showing Time.  Please call the agent  for a showing appointment.
#1012755

DeFuniak Springs

71 Constitution Avenue

3 Beds

1 Baths

1,125 Sq.Ft.

$125,000

MLS#: 1012755

'CURRENTLY UNDER CONTRACT, SELLER WILL CONSIDER BACKUP OFFERS'

Large family home in need of updates. Located on a dead-end cul-de-sac street situated on a large lot .75 acre with chain link fenced back yard and a concrete block oversized detached garage/workshop. 4 bedroom all brick home with a 2 car attached garage. Enclosed Florida room, which is cooled, just off the kitchen area.
#795725

Lynn Haven

4323 Misty Lane

4 Beds

2 Baths

2,407 Sq.Ft.

$289,900

MLS#: 795725

Welcome to Riverbend Run community in Southport, offering thoughtfully designed new homes with modern finishes and everyday convenience.

The Joplin floor plan features 3 bedrooms, 2 bathrooms, a versatile office/flex room, and 1,891 square feet of well-designed living space. The open-concept layout seamlessly connects the kitchen, dining area, and family room, creating an inviting space for entertaining and everyday living.

The kitchen features quartz countertops, white shaker-style cabinets, stainless steel appliances, and an oversized pantry. The private owner's suite offers a spacious walk-in closet and an en-suite bath with dual vanities and a beautifully tiled walk-in shower. Generous secondary bedrooms feature large closets, while the flex room is perfect for a home office, playroom, or hobby space. A 2-car garage adds additional convenience and storage.

This home is currently under construction. Floor plans, elevation renderings, and photos are for illustrative purposes only. Actual colors, finishes, features, and options may vary.

Schedule your private tour today and ask about current builder incentives.

Information is deemed reliable but not guaranteed. Buyer or buyer's agent should verify all information. Prices, specifications, features, and availability are subject to change without notice.
#795848

Southport

12267 Bowen Way HS 73

3 Beds

2 Baths

1,891 Sq.Ft.

$309,990

MLS#: 795848

The Embark Series / The Big Sky built by Regional Builders Group is a spacious home offering 4 bedrooms, 2 bathrooms, and 2,052 square feet of living space. The open-concept layout provides a comfortable kitchen, living area, and generous bedroom space for the whole family. This home combines practicality and comfort in a well-designed floor plan. Home is brand new, never lived in. Stainless appliances. 

Located near Deer Point Lake access / boat ramps boating & fishing.

Photos have been staged and altered. Ready to go all types of financing except FHA until March. 
USDA, VA, Conventional and in house financing are all welcome and ready to close. Can be moved in within a few weeks. Survey on file.
#795877

Panama City

7114 Highway 2301

4 Beds

2 Baths

2,052 Sq.Ft.

$240,000

MLS#: 795877

This well maintained and cared for 4 bedroom and 2-1/2 bath home with a large great room is perfect for entertaining. Enjoy preparing foods while in the open and spacious kitchen that features granite counter tops, 36'' cabinets and dovetail soft close drawers. There is a large pantry for ample food and appliance storage and a kitchen island. The picture windows provide natural lighting and showcases a backyard more than large enough to install a pool. Relax on the covered back patio while taking in the view. Although there is a privacy fence surrounding the property, the yard is extended further past the back fenceline. The shed conveys  and is fully electic as well is the screened in gazebo. The master bedroom features a trey ceiling and the master bathroom: a large tiled shower with rain head and frameless glass surround, garden tub, double vanities, water closet with pocket door and 2 large walk in closets. The home also offers a Nest Thermostat, Fabric Shield Hurricane Protection Covers and screen gutters, There is a termite bond program. Make your appointment soon to view this lovely home.
#1012708

Navarre

8302 Molina Street

4 Beds

2 Baths

1,924 Sq.Ft.

$459,000

MLS#: 1012708

Introducing the Maverick, a brand-new floor plan now available in Arborview Park. Set on a 55' x 130' homesite with a waterview, this two-story Park Collection home offers 2,855 square feet with four bedrooms, four-and-a-half baths, an upstairs sitting room and two-car garage. The layout places two bedrooms on the first floor, including the primary suite, with two additional bedroom suites and a sitting room upstairs.

The kitchen, dining and living areas extend along the rear half of the first floor, taking advantage of the waterview and connection to the backyard. The kitchen features a white oak island with cabinetry along the back beneath an extended countertop, upgraded Premata quartz countertops, under-cabinet lighting and a herringbone tile backsplash extending to the 10-foot ceiling. The stainless Bosch appliance package includes a 30-inch dual-fuel range with custom wood hood, 36-inch refrigerator, dishwasher and microwave drawer in the island. A walk-in pantry provides additional storage, while a separate dry bar with upper and lower cabinetry, countertop and backsplash adds dedicated space for entertaining.

The living room opens to the screened rear porch through double doors framed by fixed glass panes. The primary bedroom also has its own set of double doors leading directly to the porch, giving both spaces access to the outdoor living area and waterview. The backyard is enclosed with white painted fencing and is already plumbed and equipped with an autofill waterline, gas line and electrical panel for a future pool.

The first-floor primary suite includes a spacious walk-in closet with an upgraded melamine-wrapped wood shelving system. The ensuite bath features dual vanity with upgraded Premata quartz countertop, a freestanding tub, separate walk-in shower and upgraded Delta Dryden plumbing fixtures. Bedroom 2 is located toward the front of the home with its own bath and walk-in closet, providing a private first-floor guest suite.

Located within Watersound Origins®, Arborview Park offers convenient access to Origins Golf Course , Village Commons with resort-style pool, fitness center and sports courts, miles of community trails and nearby Watersound® Town Center.

Pricing subject to change as the home progresses and selections are added or removed.
#1012766

Watersound

1129 Suwannee Drive Lot 8

4 Beds

4 Baths

2,855 Sq.Ft.

$1,162,810

MLS#: 1012766

More Space. More Possibilities. More Room to Make It Your Own!

Looking for a home with room for more than just everyday living? Welcome to 671 Ridge Lake Road! Situated on nearly half an acre, this 3-bedroom, 2-bath home offers a rare combination of comfortable living, versatile outdoor spaces, and room to pursue your hobbies and projects.

The standout feature? All the possibilities waiting outside! A 29' x 29' pole barn/workshop offers plenty of space for projects and equipment, while a 12' x 24' insulated shed with electricity provides additional flexibility. You'll also find a 10' x 10' storage shed, greenhouse, and established orange, banana, and lemon trees. Enjoy the fully fenced backyard from the paved, covered patio, perfect for relaxing or entertaining.

Inside, discover an inviting open living area and spacious kitchen featuring painted cabinetry and a new island added in 2026. Updated flooring and interior paint (2024) create a refreshed feel throughout. Additional improvements include a new water heater (2026), stove and microwave (2025), HVAC (2019), and roof (2018).

Whether you're dreaming of a workshop, garden, hobby space, or simply more room to spread out, this property delivers possibilities you won't find in every backyard.

Come explore everything 671 Ridge Lake Road has to offer!
#1012731

Crestview

671 Ridge Lake Road

3 Beds

2 Baths

1,104 Sq.Ft.

$245,000

MLS#: 1012731

Welcome to your ideal Seacrest Beach getaway! Nestled between Rosemary Beach and Alys Beach, Seacrest offers easy access to an incredible selection of shops, restaurants, and coastal attractions.

Set on an exceptionally large, private lot with no home directly behind you, this 5-bedroom, 4.5-bath home provides plenty of space and privacy. The home features two full-size primary suites, including one conveniently located on the first floor, making it comfortable and accessible for guests of all ages. Wrap-around porches span all three levels, offering abundant outdoor living space.

The top floor features  a spacious den adjacent to the fifth bedroom,  convenient wet bar and large wrap around balcony  This flexible space is ideal for kids, extended family, or a second gathering area, making the home especially well-suited for multiple families vacationing together.

With its unbeatable location, oversized private lot, generous living spaces, multiple primary suites, and three levels of wrap-around porches, this Seacrest Beach home offers an exceptional combination of privacy, comfort, and convenience. Guests enjoy access to the community's extensive 12,000-square-foot pool, scenic walking trails, and lush green spaces, along with deeded beach access and convenient tram service to the beach.
#1012732

Inlet Beach

97 E Blue Crab Loop

5 Beds

4 Baths

3,205 Sq.Ft.

$2,149,000

MLS#: 1012732

1 ... 319 320 321 322 323 ... 666
* Listings identified with the FMLS IDX logo come from FMLS and are held by brokerage firms other than the owner of this website. The listing brokerage is identified in any listing details. Information is deemed reliable but is not guaranteed. If you believe any FMLS listing contains material that infringes your copyrighted work please review our DMCA policy and learn how to submit a takedown request. © 2024. First Multiple Listing Service, Inc.

Send a message

Message successfully sent.

Your message

What is 3 + 4 ?

Reason for contacting?

I agree to receive email communication and understand I can unsubscribe at any time.

I agree to be contacted by Gulf Life Real Estate via call, email, and text for real estate services. To opt out, you can reply 'stop' at any time or reply 'help' for assistance. You can also click the unsubscribe link in the emails. Message and data rates may apply. Message frequency may vary. Privacy Policy

Sign Out

Virtual Assistant

Would you like to take the next step with this property? We can help you schedule a showing or virtual tour, or send you more details.

Yes, I would like more information.

Thank You for Your Reply, One of Our Agents will contact you as soon as possible

No, maybe later.

Thank you, you can always contact me via email, phone number or through the contact form.

Realhub AI

Lucy - Your AI-Powered Realtor

Update Your Temporary Password

Personalize your search

Enter your email and we'll notify you immediately when new listings match what you're looking for.

or enter email address

Already have an account ? Login here

Continue your home search

I agree to receive communications and understand I can unsubscribe at any time.

I agree to be contacted by Gulf Life Real Estate via call, email, and text for real estate services. To opt out, you can reply 'stop' at any time or reply 'help' for assistance. You can also click the unsubscribe link in the emails. Message and data rates may apply. Message frequency may vary. Privacy Policy

Already have an account ? Login here

We use cookies

We use cookies primarily for analytics to enhance your experience. By accepting, you agree to our use of these cookies. You can manage your preferences or learn more about our cookies policy.