Properties

Browse or get in touch to schedule a walkthrough.

  • Nearby me
Price range

Popular Features

Community Features

Association

Property Features

Waterfront

View

Exterior Features

Interior Features

Style

10000 properties match your criteria

Updated 1 minute ago

E-Alert name
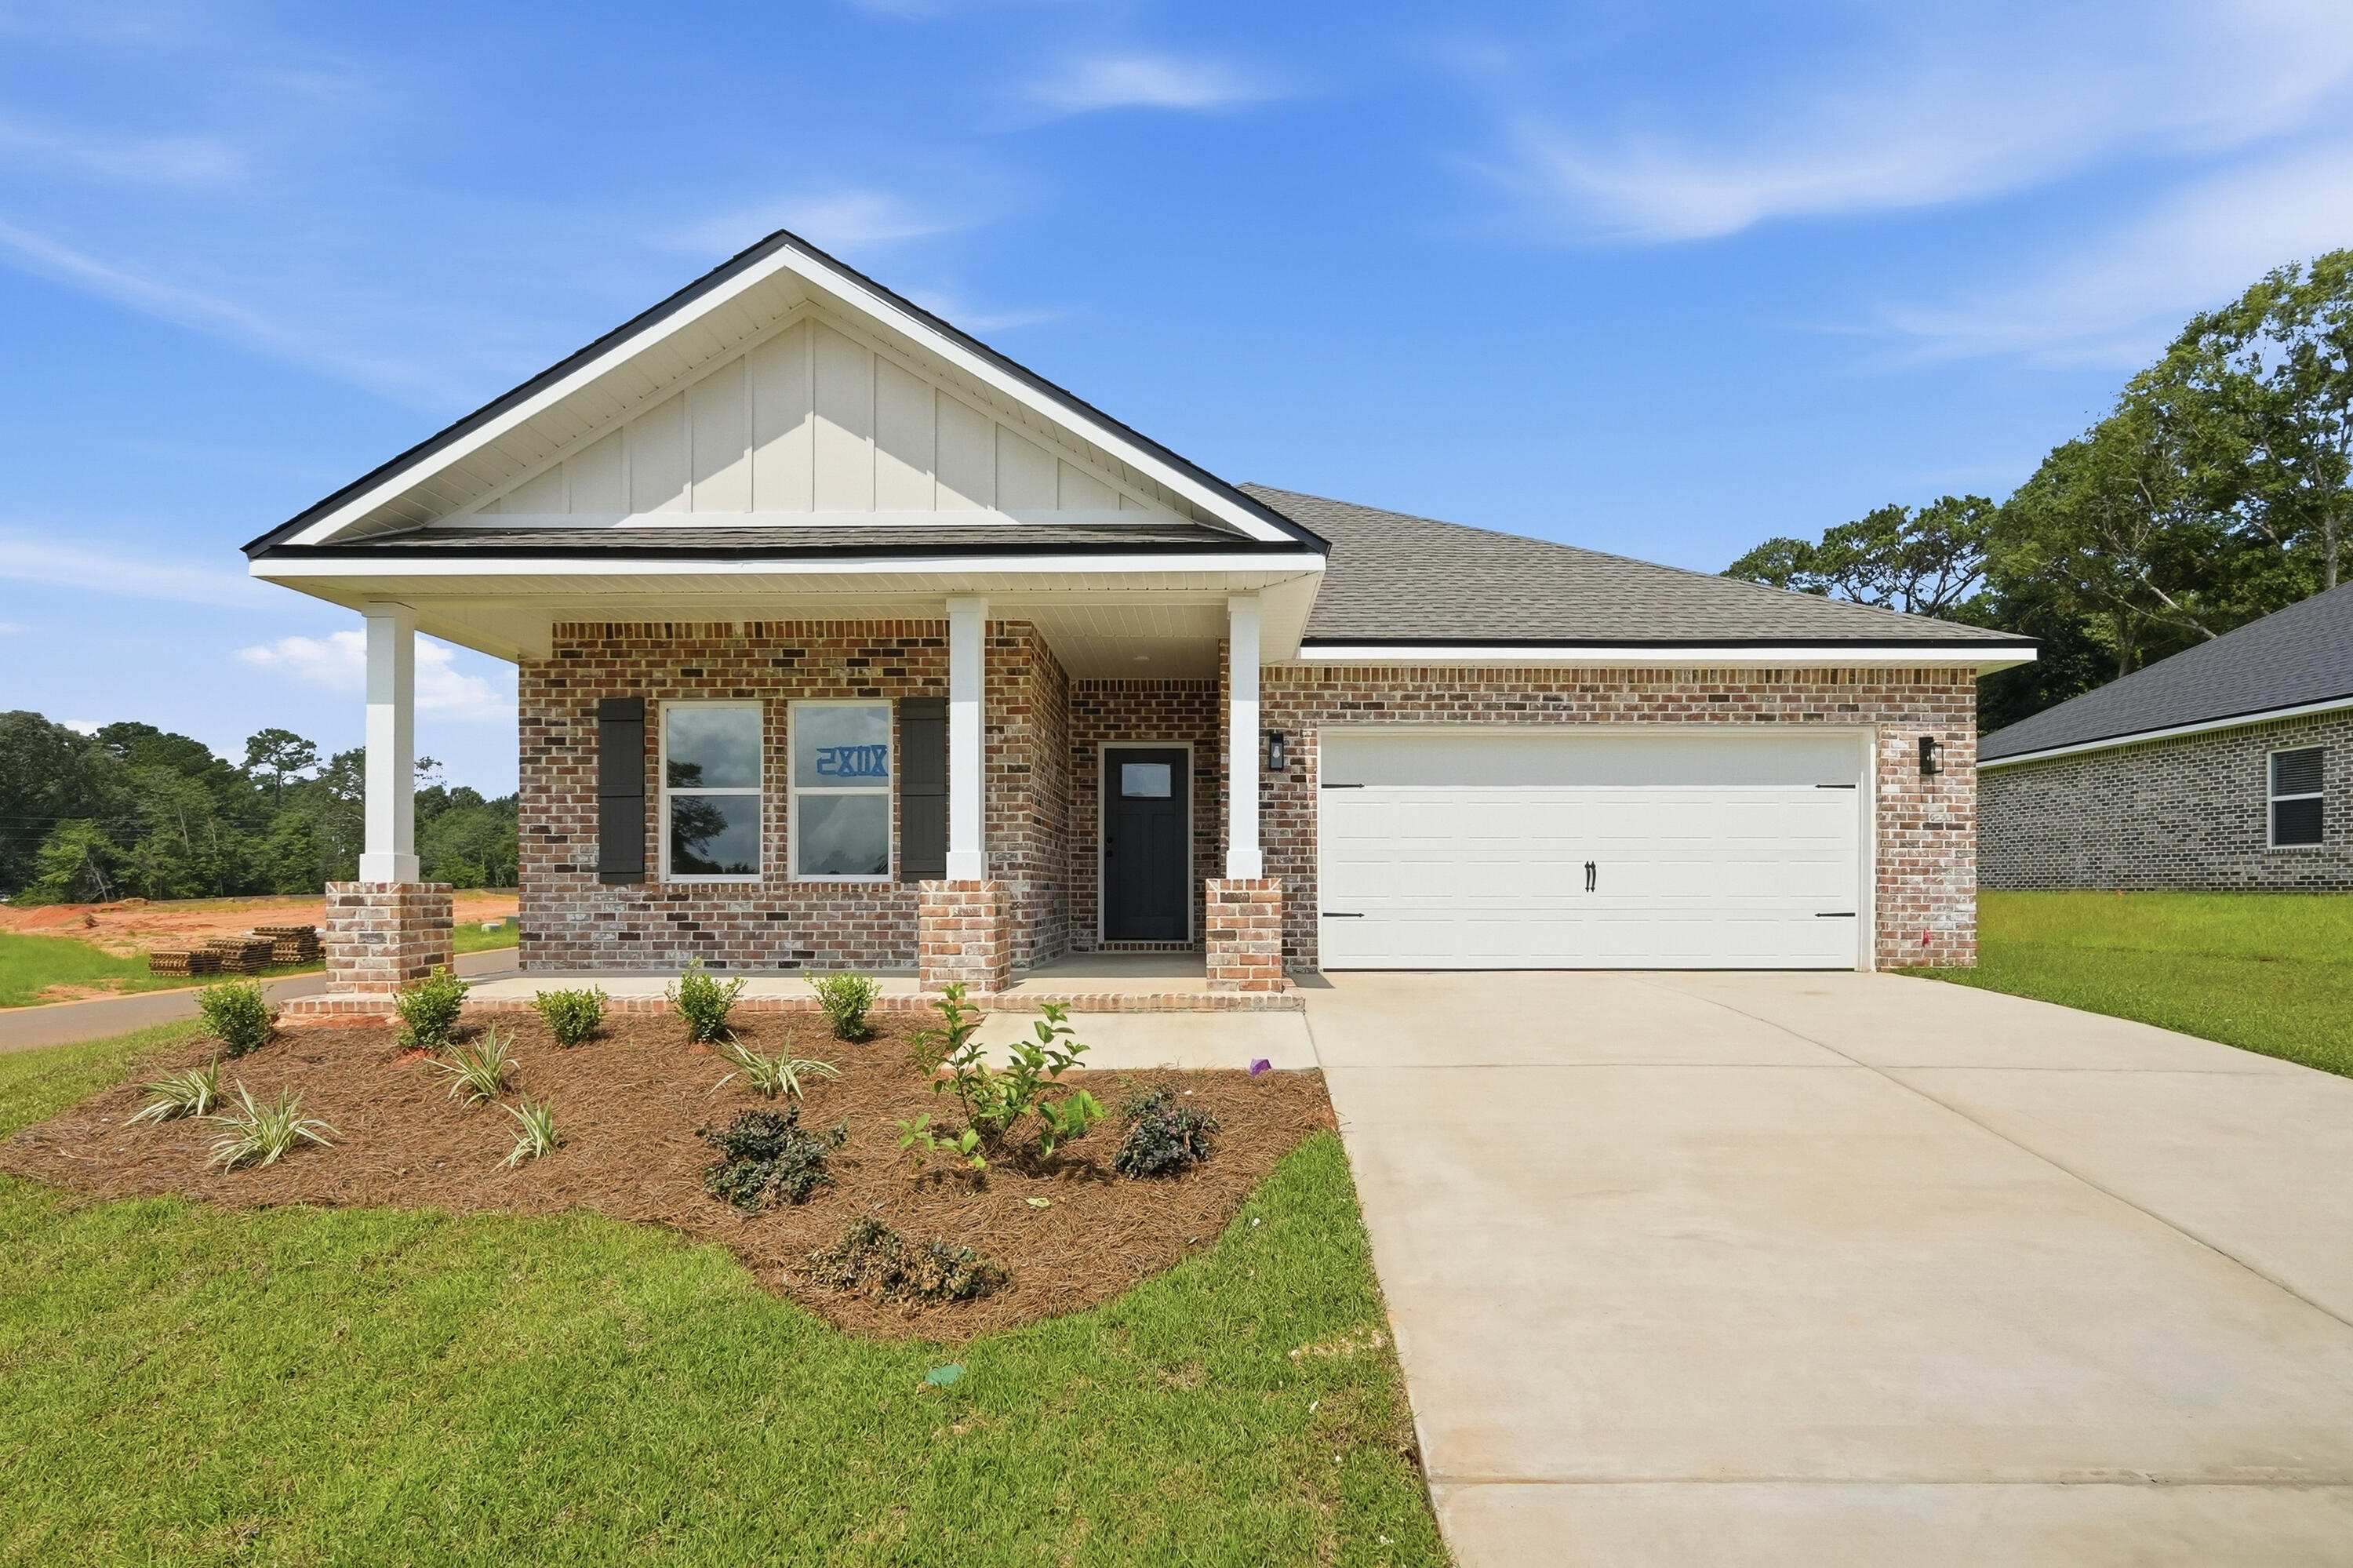
ONE BEAUTIFUL CUL-DE-SAC STREET IN THE NEW ''BARTON'S BEND'' S/D, conveniently located to shopping/schools/banks/post office.  ''Elizabeth'' floor plan will be ready in late late August, and seller is offering $12,000 towards buyers closing costs (call for details). MUST CLOSE BY AUGUST 31, 2026.  Owner's bath has double vanities, tiled shower, linen storage, walk-in closet which opens to laundry room & back hallway.  Raised ceiling family room overlooks dining area & kitchen.  Work island w/bar seating, corner pantry, white shaker cabinets.  Front & rear porches, landscaped yard, sprinkler system, finished garage.  Vinyl plank flooring thru-out, recessed lighting, ceiling fans thru-out, mate black hardware & fixtures.  Photos of similar sold home, elevation will vary, interior/exterior colors and finishes will vary.
#1007097

Crestview

2827 Blackbird Court

4 Beds

2 Baths

1,819 Sq.Ft.

$348,000

MLS#: 1007097
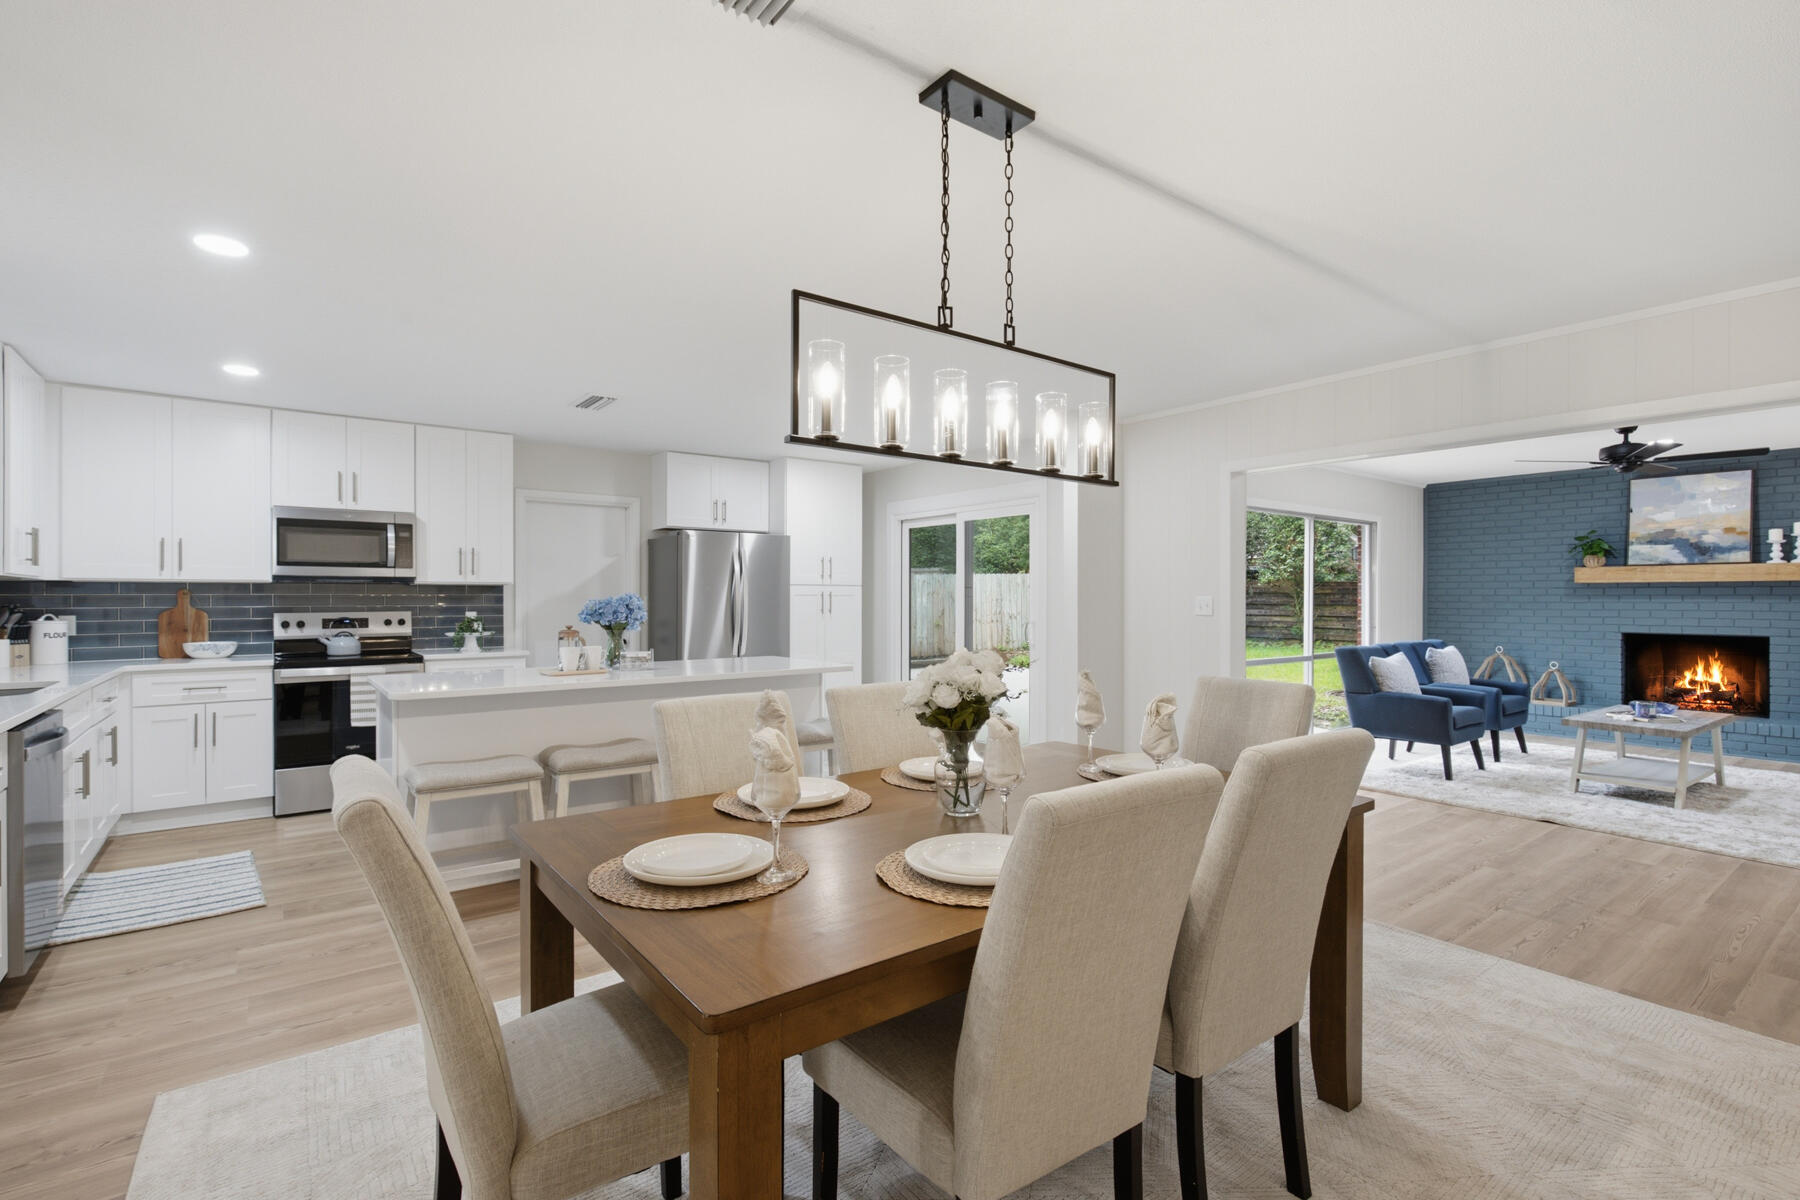
LOCATED IN THE SOUGHT AFTER KENWOOD NEIGHBORHOOD!  This 3BR/2BA home features stunning 9-in pine LVP throughout, recessed lighting, and two living rooms. The brand new kitchen boasts 42-inch Shaker cabinets, a 7FT island, and stainless appliances. *NEW ROOF, NEW WATER HEATER, NEW ELECTRICAL REWIRE!* Conveniently located just minutes to Eglin AFB, Hurlburt Field, beach, shopping, and schools.
#1007124

Fort Walton Beach

3 NW Linwood Road

3 Beds

2 Baths

1,858 Sq.Ft.

$439,900

MLS#: 1007124
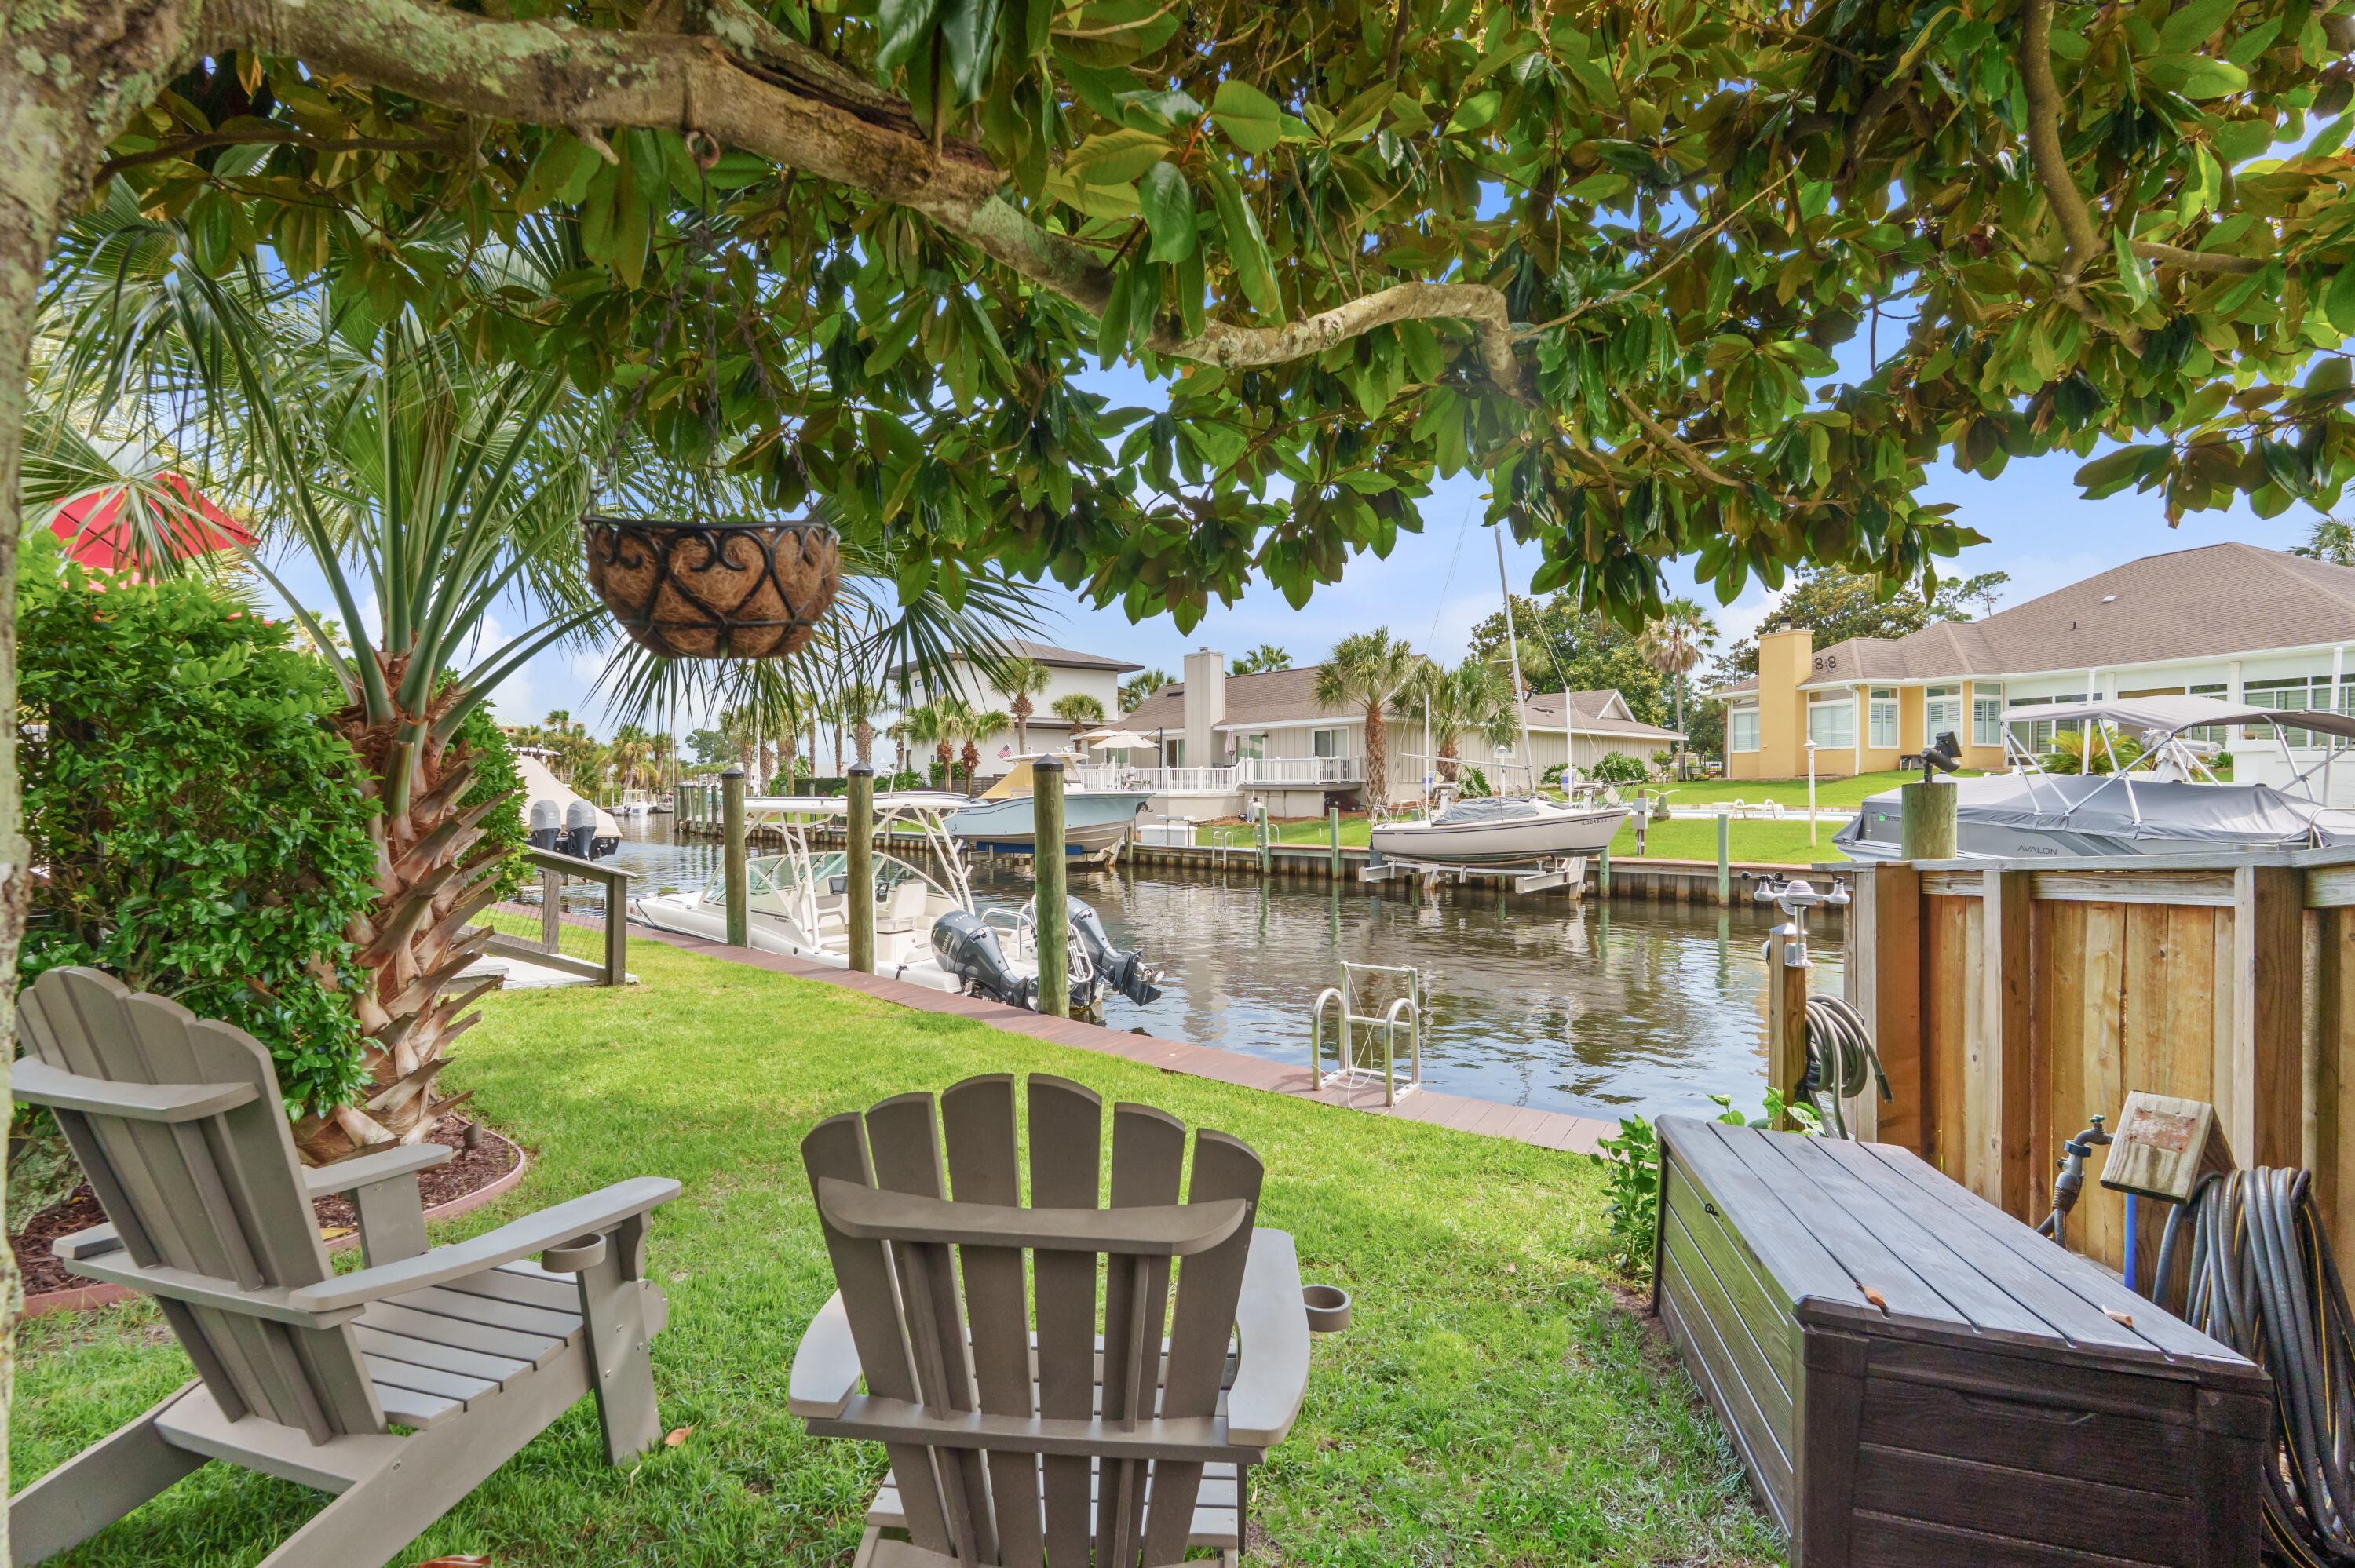
Welcome to 210 Marlin Circle, where coastal living and wellness come together for you to live the lifestyle you deserve. Set on a calm canal east of the Bonefish Bridge in Bay Point, this property is re-crafted by a medical doctor and yoga therapist, offering green to blue spaces, simple Gulf boating access, and restorative design. Stepping onto the grounds feels like entering a resort, where a bubbling fountain and meticulous zero-scaped paver design with beach pebbles set the tone for relaxation. Entering the house, the soaring cathedral ceiling in the Great Room is anchored by a functional fireplace, creating a warm and inviting centerpiece. Just steps away, the wet bar features a custom granite waterfall countertop and is equipped with a beverage fridge and automatic ice maker, making it perfect for effortless entertaining. At the heart of the home is a Chemist-Style Kitchen, illuminated by skylights and framed by soapstone countertops. This thoughtfully designed workspace includes a touchless faucet, foot-tap to open rubbish cabinet, a combination convection microwave wall oven, and a six-burner gas cooktop with a pot filler. There's even a secret built-in spice rack that adds a delightful element of surprise. This one-level interior layout home includes four en-suites, one with a curbless shower for limited mobility, another ideal for children, and the third with a courtyard and private entrance for guests or caretakers. The primary suite has a Turkish-inspired steam shower equipped with mood lighting/speakers, a soaking tub, and a courtyard featuring a dual-temperature outdoor shower with a hot tub. 

The landscaped backyard serves as your launch for sunrise fishing trips, sunset sailboat cruises, diving excursions, spontaneous escapes to Shell Island, magical dolphin encounters, dining at Capt. Anderson's, and refueling at the full service Point South Marina. Back at your private dock, you're greeted by jumping fish, zoysia grass under your feet, and watercraft washing stations. There are many chill-out spots on property to choose from, including a native Southern Magnolia Tree, which provides a natural cooling sanctuary aligned with western facing sunsets to connect and unwind from the coastal breeze and lively birdsong. This property is move-in ready. It offers 70' of bridge-free private dockage, 30amp shore power, space for a boat lift or keep it open for a sailboat . There are dual laundry zones, air purification systems, HVAC serviced semi-annually since its 2020 installation including ductwork, smart thermostats, tankless gas water heaters installed in 2020 & serviced annually, intelligent irrigation, surround sound, surveillance, automated landscape lighting, dock lights and so much more. 210 Marlin Circle is where wellness meets wonder, and living becomes art. Schedule your showing today.
#1007071

Panama City Beach

210 Marlin Circle

4 Beds

4 Baths

2,827 Sq.Ft.

$1,444,000

MLS#: 1007071
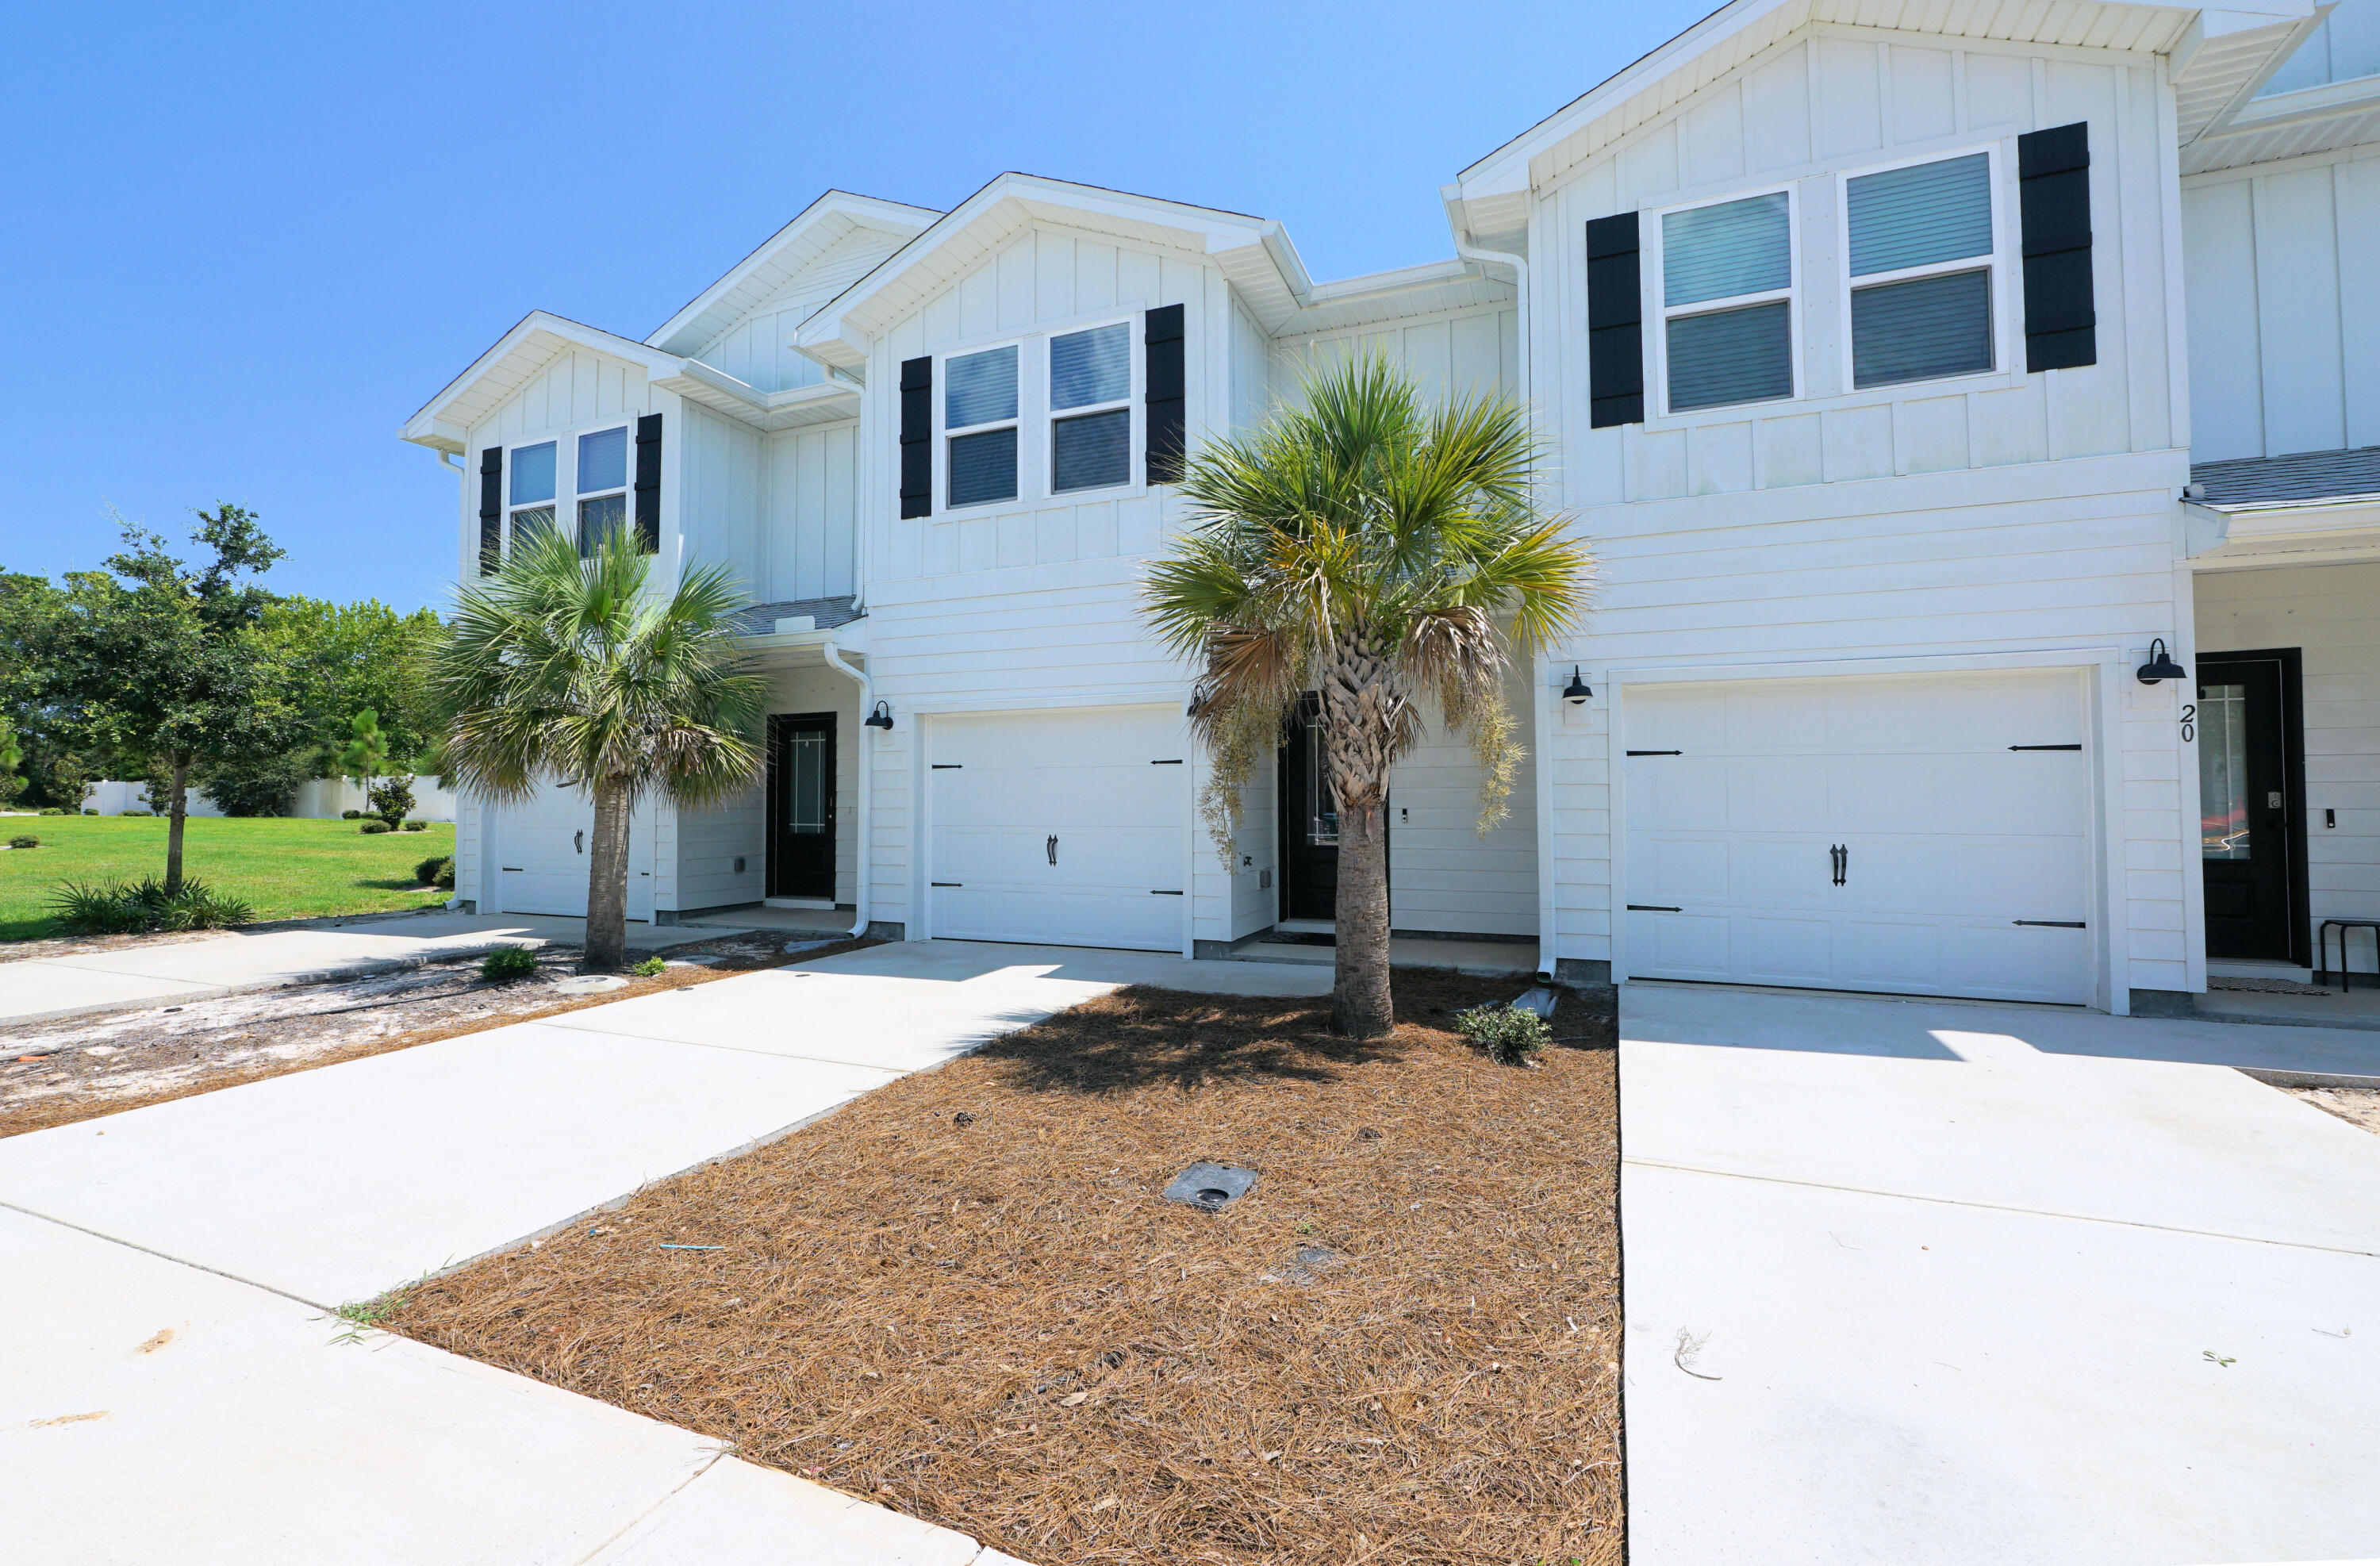
Enjoy low-maintenance living in this newer 3-bedroom, 2.5-bath townhome located in the heart of Destin. Situated in the Harbor Place community, this home offers a convenient location close to beautiful beaches, shopping, restaurants, and top-rated schools.
Inside, all three bedrooms and the laundry room are located on the second floor. The spacious primary suite features an en-suite bathroom with a double vanity and a walk-in shower. Two additional bedrooms share a full hallway bathroom.
The main level offers an open-concept floor plan that seamlessly connects the kitchen, dining area, and living room, creating a bright and inviting space for everyday living and entertaining. The kitchen is appointed with white cabinetry, quartz countertops, and stainless steel appliances. A convenient half bath and an attached one-car garage complete the first floor.
Additional features include luxury vinyl plank flooring throughout the home--no carpet--and neutral paint colors that complement any décor.

NO smoking.

Pets may be allowed but will require Owner Approval and A NON refundable pet fee due at move in. Please call for details.

All applicants 18 years or older must fill out an application @ www,nicevillrentals.com. Application fee is $50 per person and is not refundable once paid.
#1007113

Destin

22 Redbird Loop

3 Beds

2 Baths

1,408 Sq.Ft.

$2,600

MLS#: 1007113
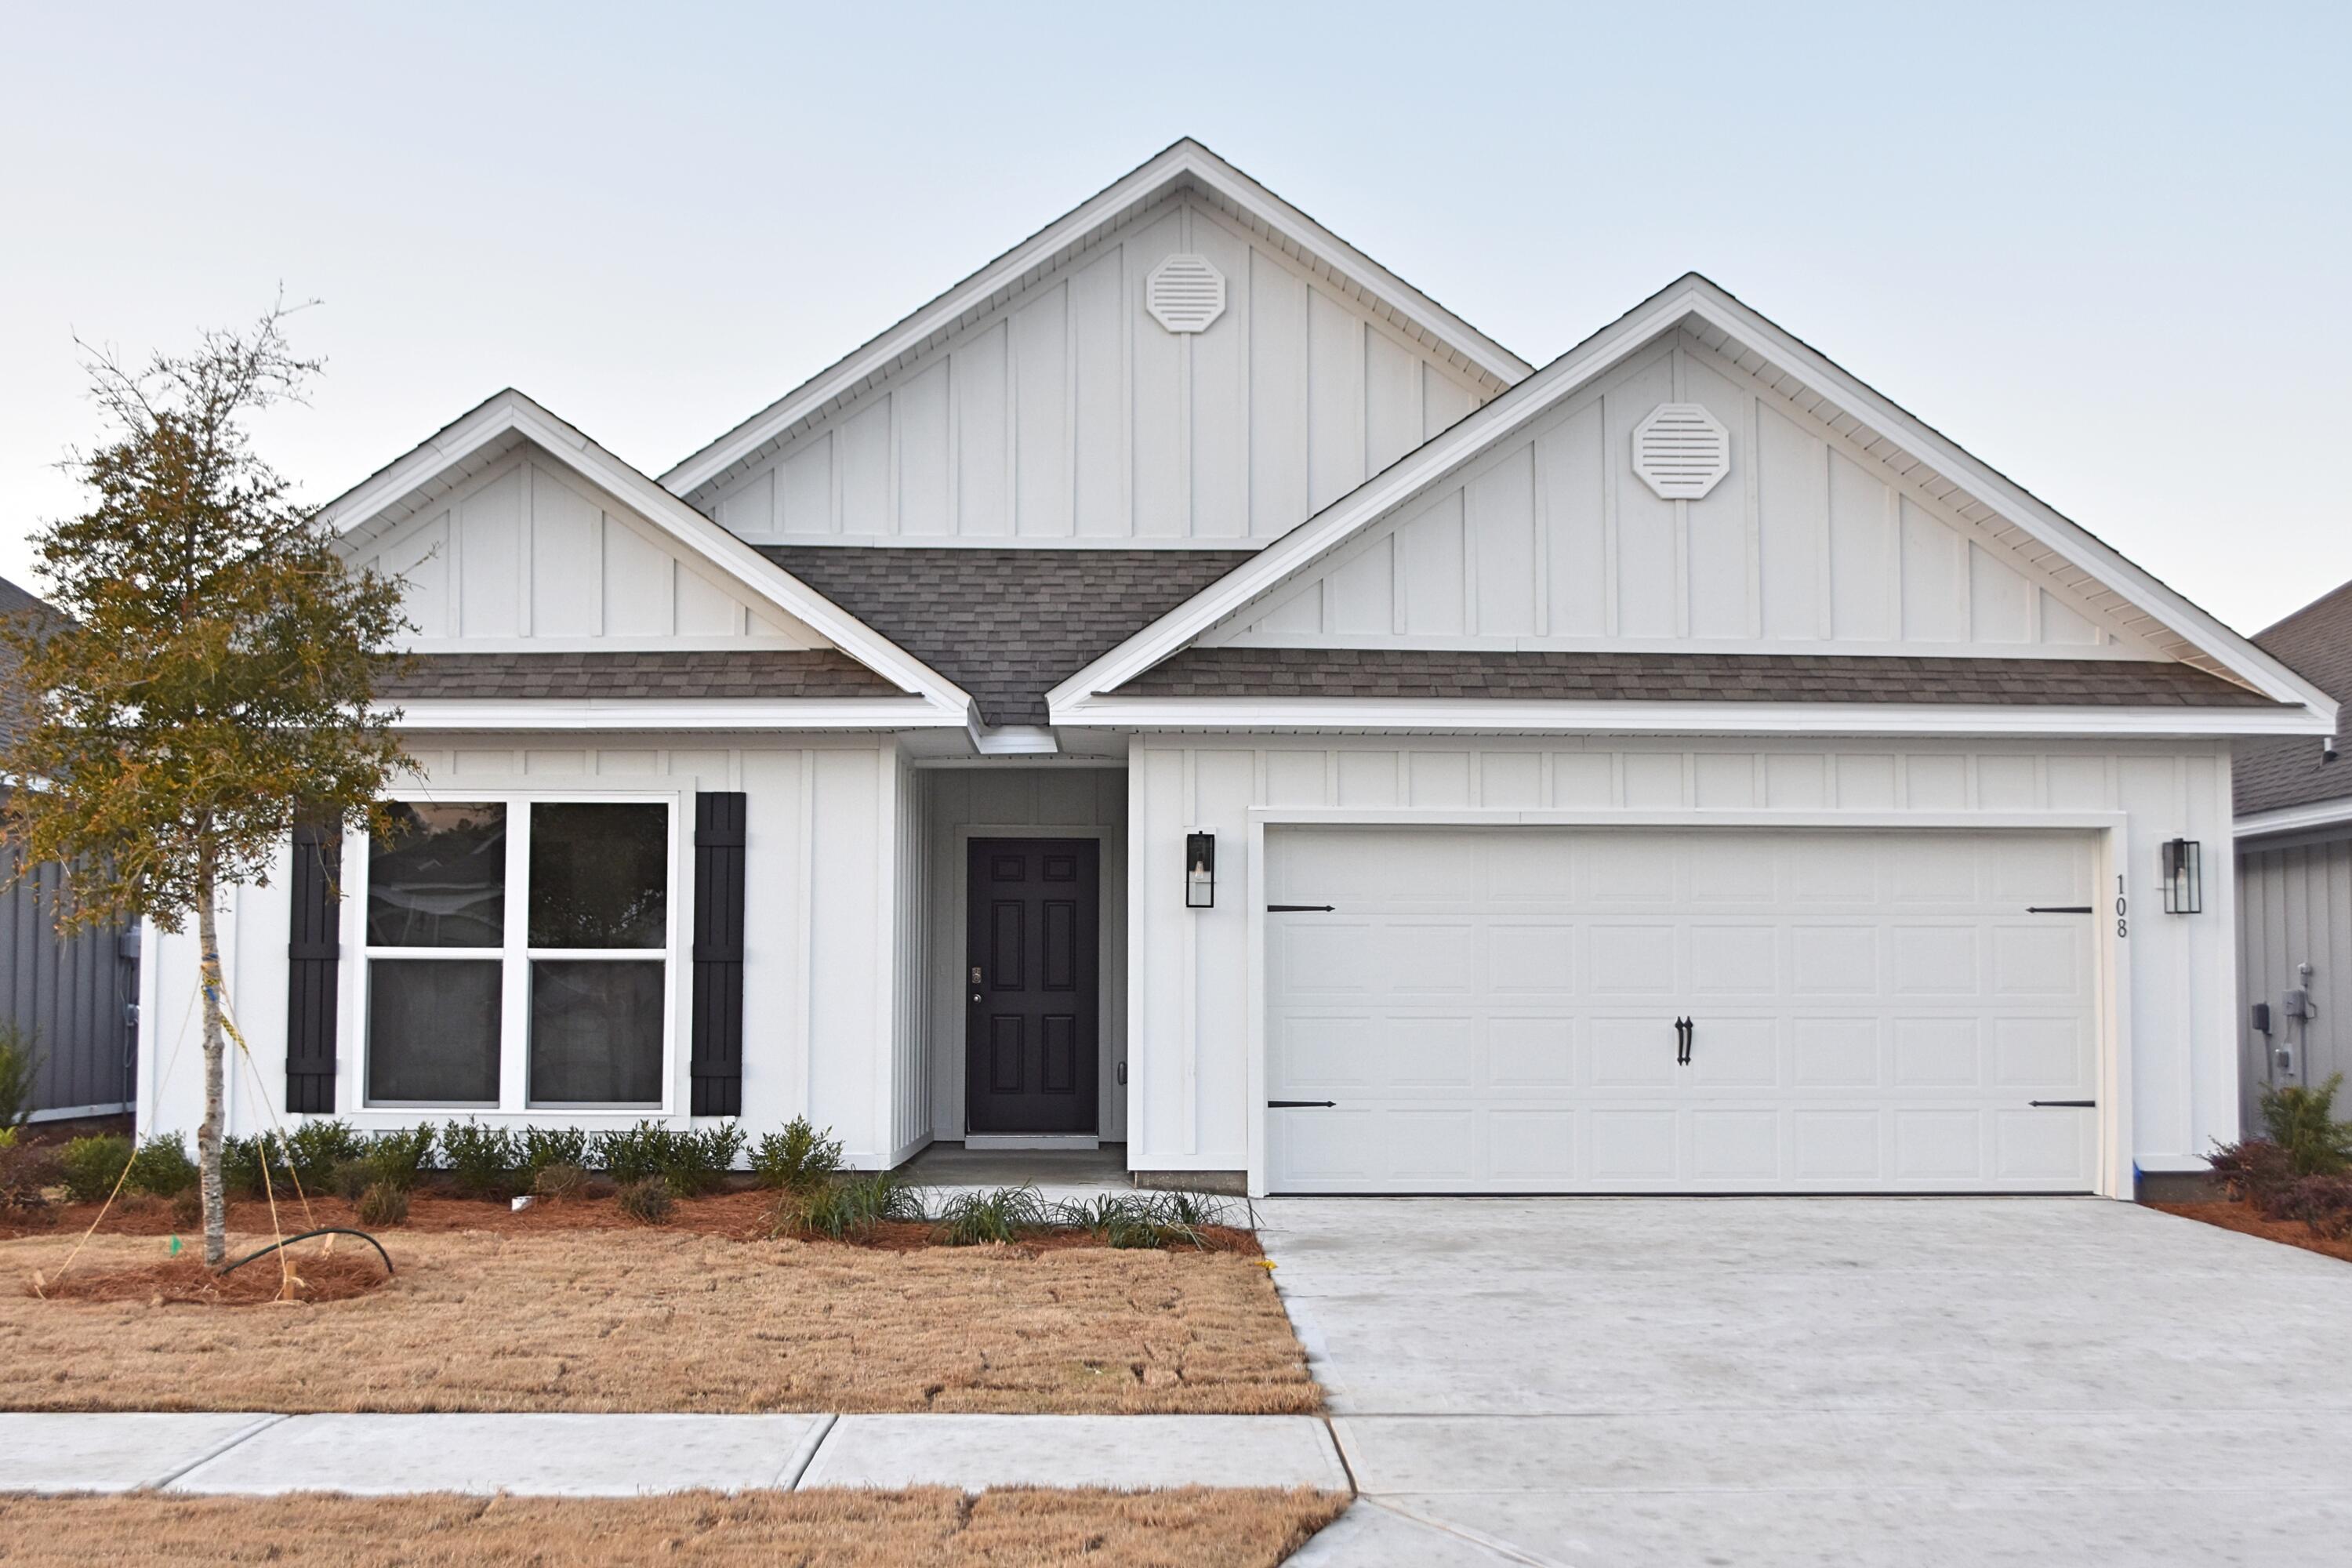
Need a shorter term lease? This 4 bedroom 2 bath available in August 2026 in Firefly at Hammock Bay for a 6-7 month lease. ! This DelRay floor plan is well laid out 2,047 of open living space with a split bedroom layout. All new appliances, including Washer/Dryer. Granite counter tops, white cabinets and LVP waterproof flooring through the living areas with carpet in the bedrooms. Large covered back porch with electrical and cable installed. Firefly offers its own amenities including pool, clubhouse and pickle ball courts.
#1007064

Freeport

108 Dusky Way

4 Beds

2 Baths

2,029 Sq.Ft.

$2,800

MLS#: 1007064
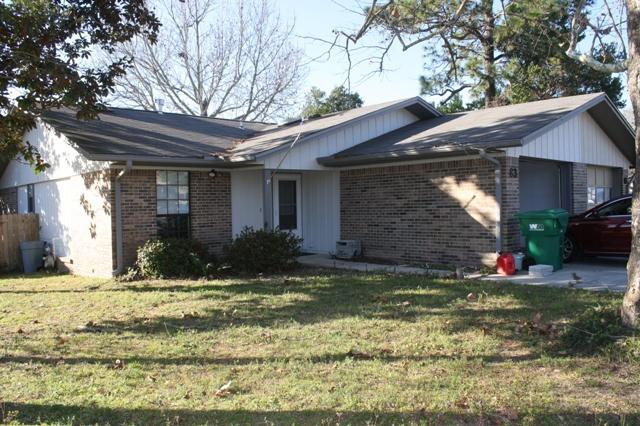
Spacious and updated townhouse centrally located in Shalimar right off Eglin Parkway. 

Single level, convenient split bedroom floor plan with a large living area, two full bathrooms, and a one car garage. Updated kitchen and laminate flooring throughout (no carpet). 

Large corner lot, fenced back yard, and wooden deck. Excellent location right off Eglin Parkway with a quick and easy access to Eglin AFB, shopping, and dining.

Absolutely no smoking/vaping. Very good credit IS required. A small size pet might be OK with owner's approval (pet fee applies).
#1007093

Shalimar

83 Catamaran Lane

2 Beds

2 Baths

1,092 Sq.Ft.

$1,700

MLS#: 1007093
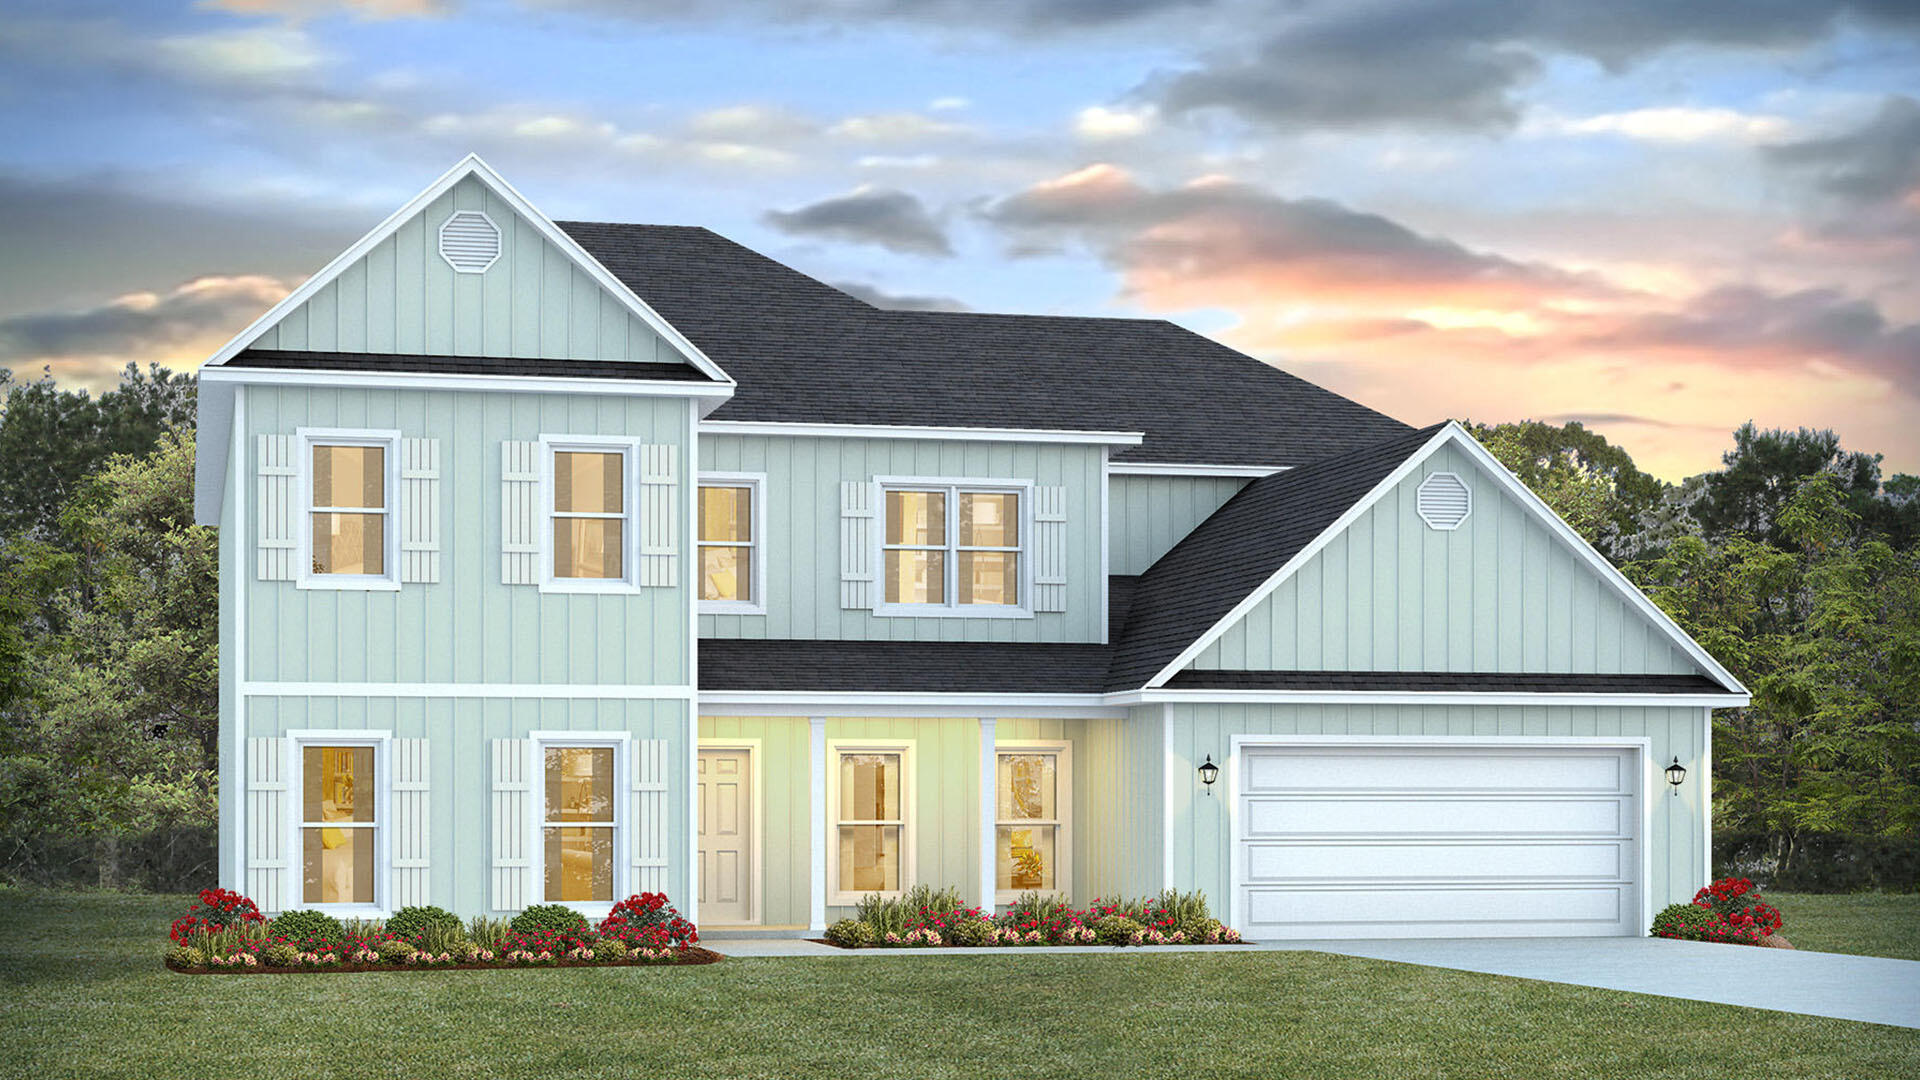
Welcome to Lot 11 Bay Circle Drive in Santa Rosa Beach, Florida. This pre-construction homesite offers the opportunity to secure new construction prior to groundbreaking. This property will be developed with the floorplan and built to current design standards and specifications. Buyers may have the ability to personalize select finishes depending on the stage of construction. Estimated completion timelines and build details available upon request.

Discover the Elliott floor plan, a spacious two-story home designed for modern living, flexible entertaining, and everyday comfort. This beautifully appointed 5-bedroom, 4-bathroom home offers a thoughtful layout with the primary bedroom conveniently located on the main level, creating a private retreat with easy access to the heart of the home.

Expansive windows fill the living spaces with natural light, enhancing the open, airy feel throughout the home. At the front of the home, just off the entry, an additional flex room provides the perfect space for a home office, formal dining room, study, or sitting area. The kitchen and bathrooms showcase elevated finishes, including quartz countertops, tile backsplash, matte black plumbing hardware, and durable EVP flooring throughout, for a cohesive look.

Upstairs, four guest bedrooms provide comfortable accommodations for family or visitors, while a dedicated media room offers an ideal space for movie nights, gaming, or relaxing. The second-level landing overlooks the living room.
#1007112

Santa Rosa Beach

11 Bay Circle Drive

5 Beds

4 Baths

4,373 Sq.Ft.

$969,900

MLS#: 1007112
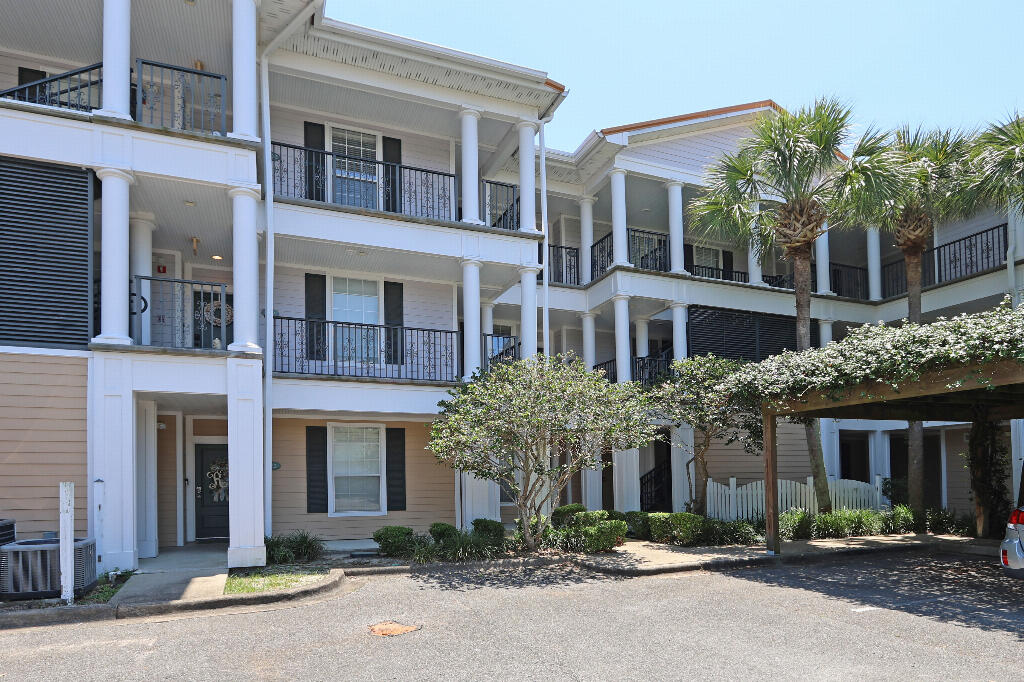
Wake up to views of Santa Rosa Sound from this top-floor corner retreat nestled among towering live oaks!

Experience the best of coastal living in this beautifully maintained top-floor corner residence nestled among majestic live oaks in one of Fort Walton Beach's most desirable waterfront communities.

This spacious 1,200-square-foot condominium offers a rare combination of privacy, natural beauty, and convenience. Enjoy views of Santa Rosa Sound from your private balcony while relaxing beneath a canopy of mature oak trees that create a peaceful retreat just minutes from the beach, dining, shopping, and downtown Fort Walton Beach.
Inside, you'll find an open and inviting floor plan featuring two bedrooms, two full bathrooms, and a dedicated office--ideal for remote work, hobbies, or additional guest space. Travertine flooring flows throughout the home, complemented by extensive crown molding, custom cabinetry, and abundant natural light. 
The kitchen is designed for both everyday living and entertaining, featuring granite countertops, stainless appliances, custom cabinetry, wine storage, and generous workspace. The adjacent dining and living areas open seamlessly to the balcony, creating an airy indoor-outdoor lifestyle. 7 miles to Hurlburt Field and Eglin AFB. 35 feet of Santa Rosa Sound access. The primary suite offers a private retreat with a spacious walk-in closet featuring custom built-ins, an en-suite bath, and direct access to the home's relaxing atmosphere. A second bedroom and bath provide comfortable accommodations for guests and family.

Additional features include:

Top-floor corner location
Views of Santa Rosa Sound
Dedicated office/flex room
Travertine flooring throughout
Granite countertops
Extensive custom cabinetry and built-ins
Large covered balcony
Separate laundry room with washer and dryer hookups
Private storage unit
Elevator access
Brand new HVAC
Built in 2005
Beautiful oak-shaded setting
Minutes to Okaloosa Island beaches, marinas, parks, restaurants, and shopping
Attic access
7 miles to Hurlburt Field
6.5 miles to Eglin AFB

Whether you're looking for a primary residence, a second home, or a low-maintenance coastal retreat, this exceptional property offers a unique blend of comfort, character, and location that is difficult to find in today's market.
#1007076

Fort Walton Beach

159 Brooks Street UNIT 301

2 Beds

2 Baths

1,200 Sq.Ft.

$414,900

MLS#: 1007076
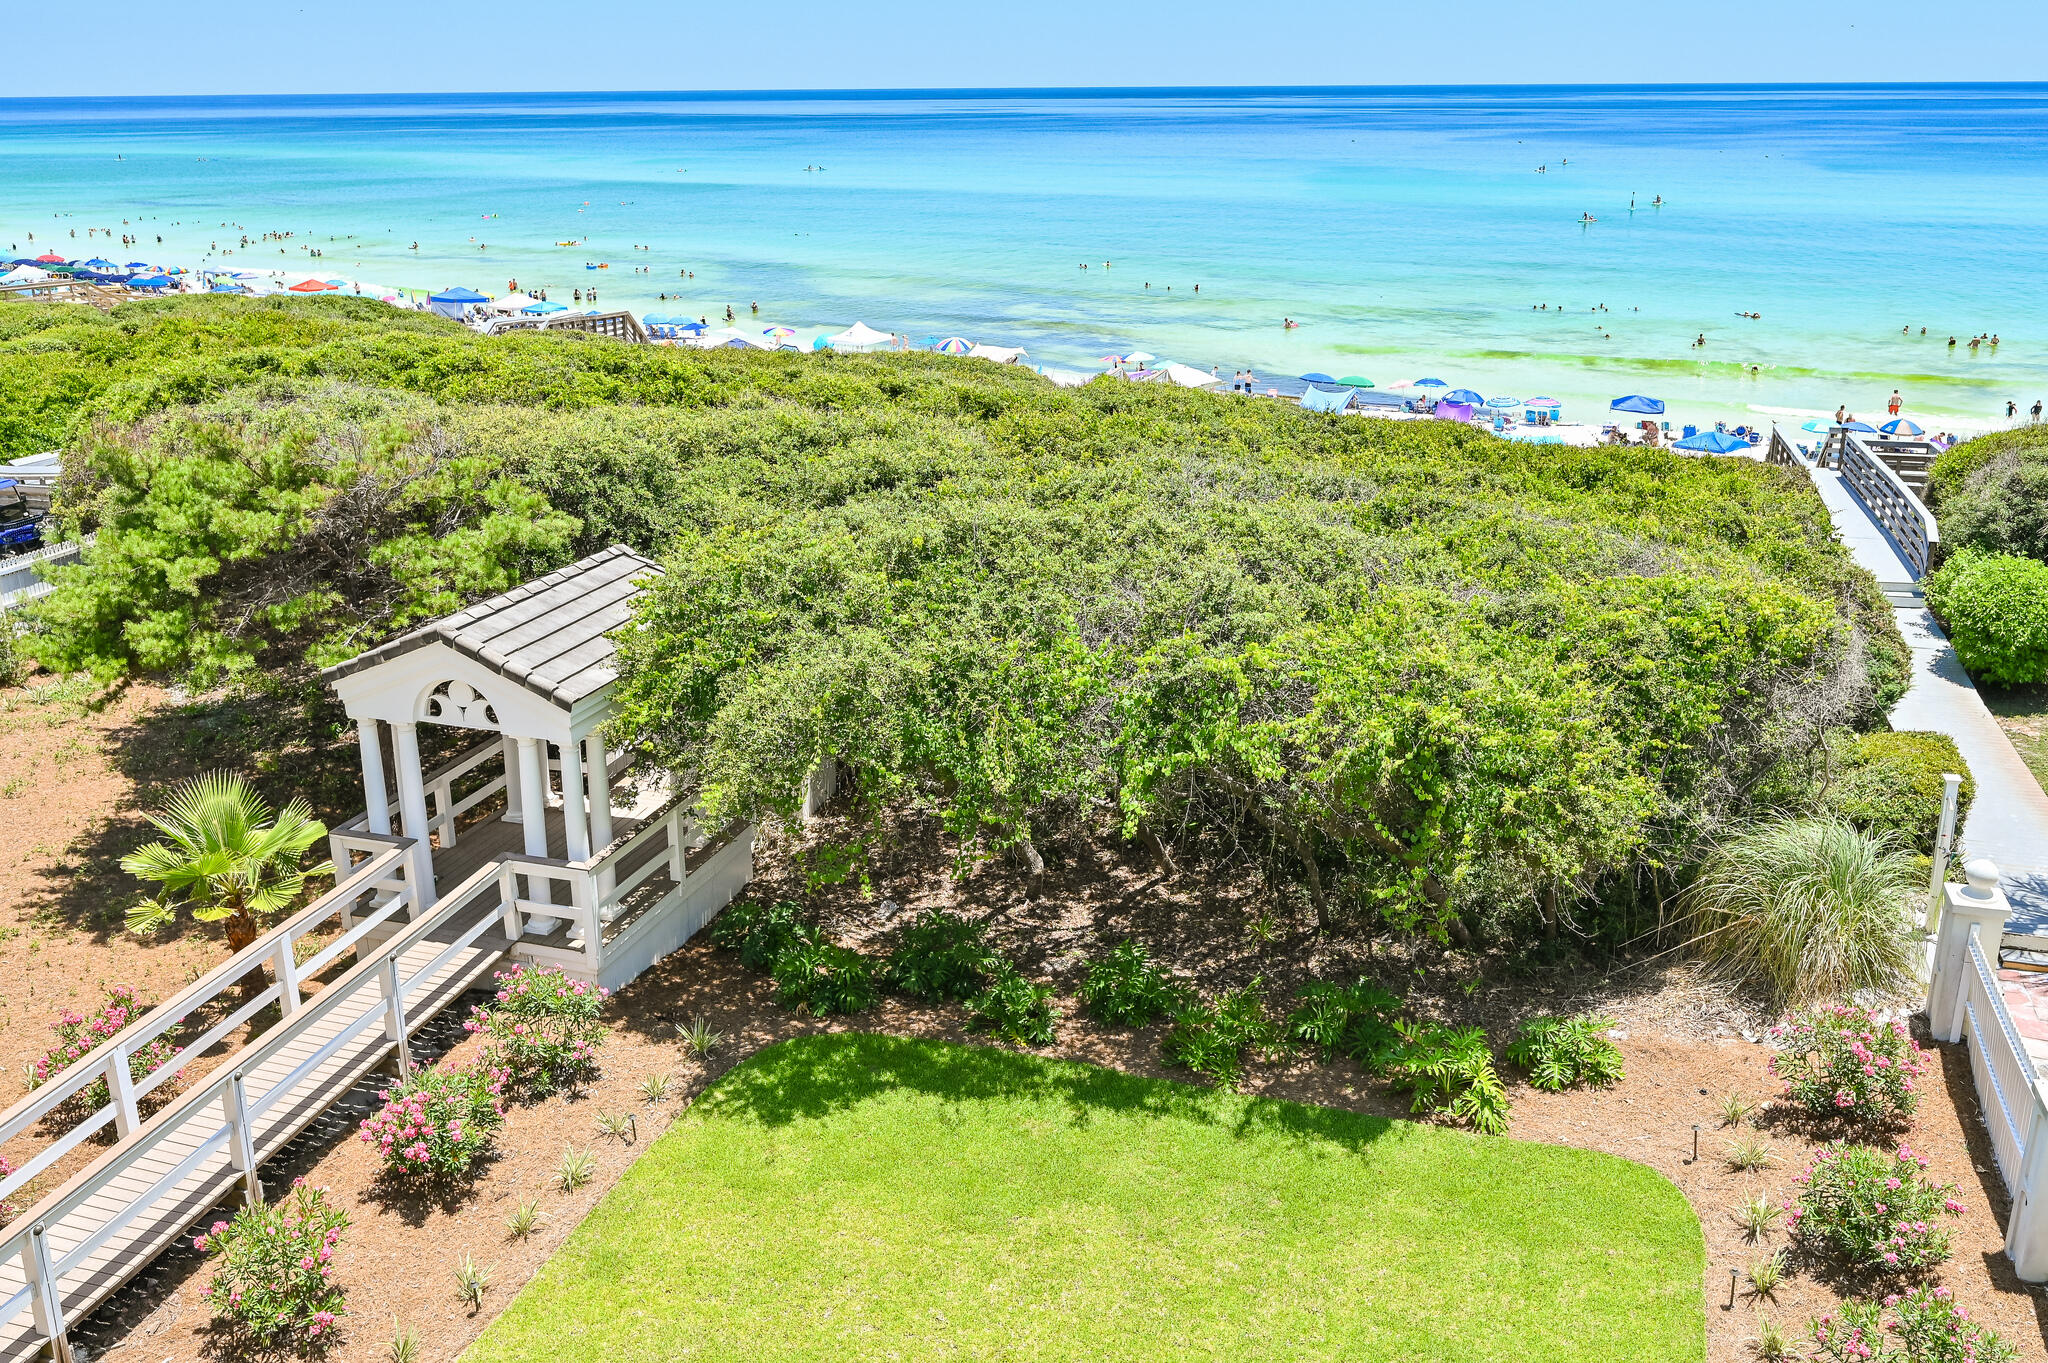
Discover coastal luxury at its finest with this stunning gulf-front Seagrove Beach Cottage, located at 36 S San Juan Avenue, Santa Rosa Beach, FL 32459. This exquisite 4-bedroom, 3-bathroom home spans 3 floors with 57 feet of breathtaking beach frontage, offering direct access to a serene, uncrowded beach via a private boardwalk through a secluded tree arbor atop a high dune.
#1007150

Santa Rosa Beach

36 S San Juan Avenue

None Beds

None Baths

0.54 acres

$6,800,000

MLS#: 1007150
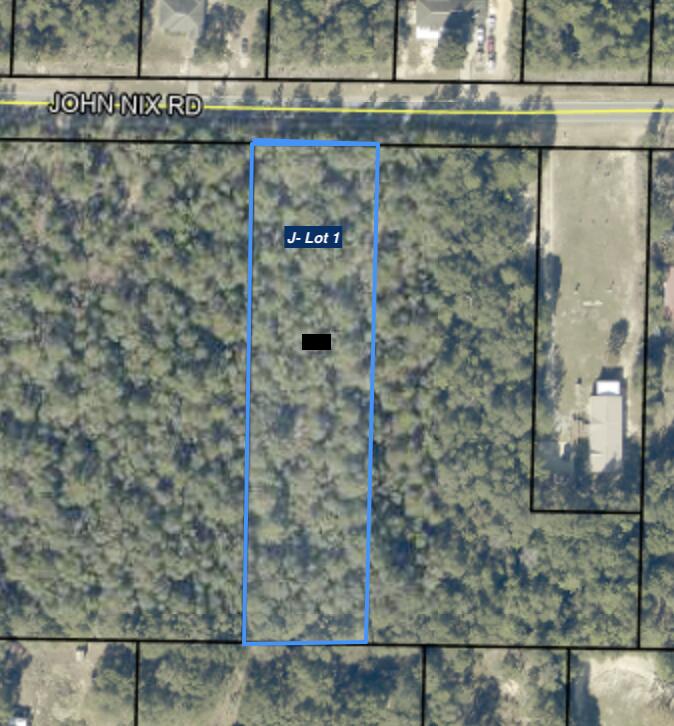
Opportunity awaits with this spacious 1.37+- acre building lot, offering the perfect canvas for your dream home. This expansive parcel provides ample space for construction, privacy, and outdoor living. Whether you're looking to build a custom home, create a private retreat, or simply invest in land, this lot has endless potential. Actual dimensions and acreage to be determined by Lot Split Survey
#1007120

Crestview

J-Lot 1 John Nix

None Beds

None Baths

1.37 acres

$67,000

MLS#: 1007120
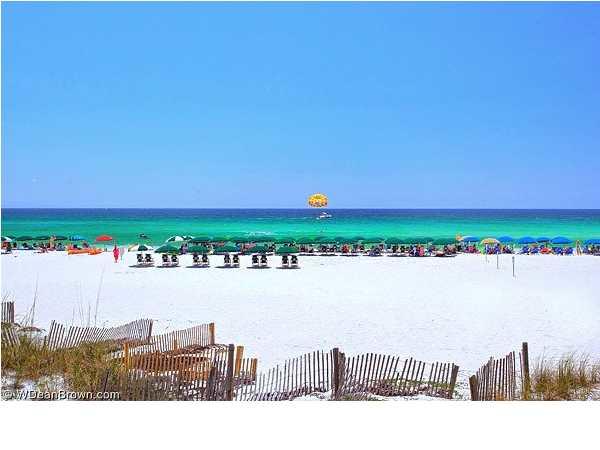
The $28 million property improvement project is almost complete. Be ahead of the curve and buy at Sundestin. Every property on the beach will have to make these same improvements or they will not be able to get insurance. New owner will be in a 'just like brand new' property. All new windows & doors, waterproofing and paint, balconies & walkways, boardwalk plus more. Directly on the beach. All assessments have been paid in full. Brand new living room & bedroom furniture. Brand new range and washer & dryer. Kitchen and baths have been remodeled, 1 of only a few units that have a washer & dryer in the unit. A/C replaced in 2021. No carpet, all tile & LVP. Low HOA fees cover all utilities including electricity. Guest loyalty to Sundestin is tremendous because of the amenities which include 2 outdoor pools and hot tub. 1 pool will be re-enclosed this fall. Indoor sauna and steam room, 24/7 front desk, onsite restaurant and tiki bar, conference center, meeting rooms. Owner pets are allowed.
#1007102

Destin

1040 Hwy 98 E 718

2 Beds

2 Baths

949 Sq.Ft.

$609,000

MLS#: 1007102
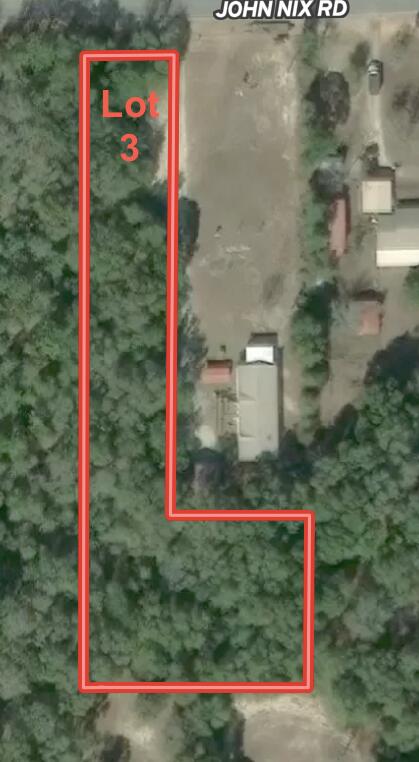
Opportunity awaits with this spacious 1.37+- acre building lot, offering the perfect canvas for your dream home. This expansive parcel provides ample space for construction, privacy, and outdoor living. Whether you're looking to build a custom home, create a private retreat, or simply invest in land, this lot has endless potential. Actual dimensions and acreage to be determined by Lot Split Survey
#1007129

Crestview

J-Lot 3 John Nix Road

None Beds

None Baths

1.37 acres

$67,000

MLS#: 1007129
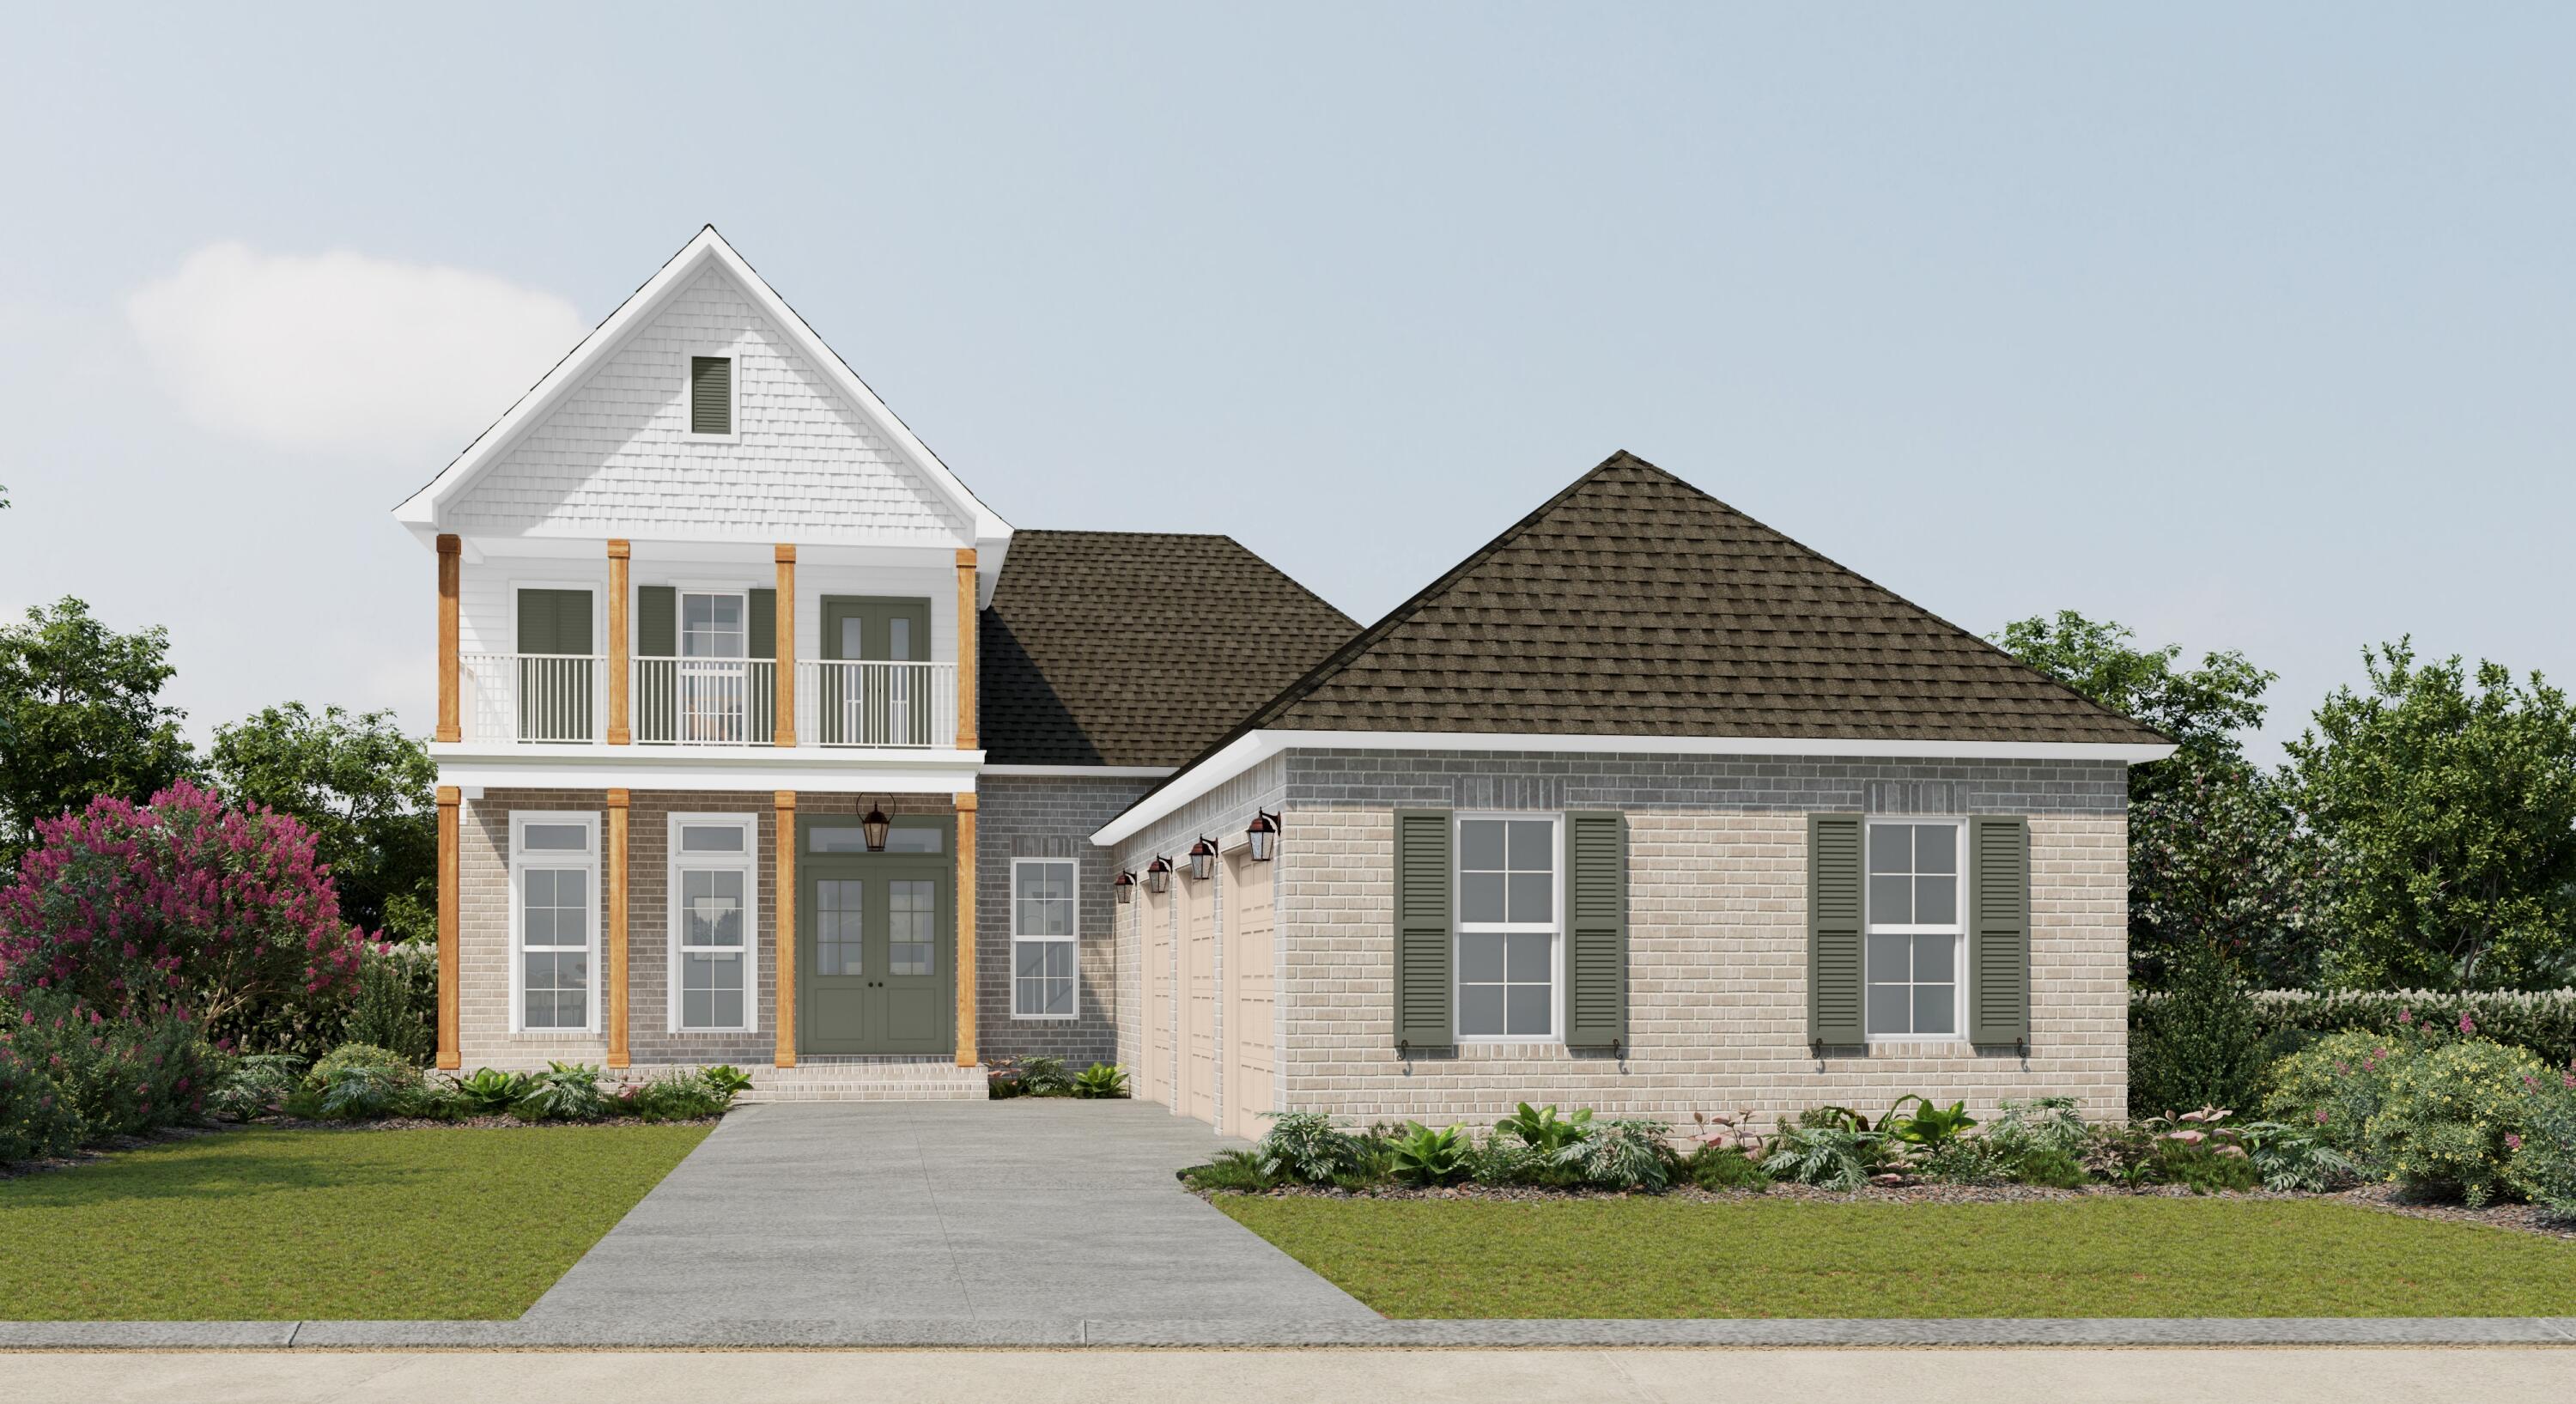
Introduction Salt & Pine Luxury Homes, a premium division of DSLD Homes. The BRENTWOOD II A in Steamboat Landing at Hammock Bay community offers a 4BR/2.5BA, open 2-story design with breakfast room, formal dining and game room upstairs. Special Features: double vanity, garden tub, separate custom tiled shower, and walk-in closet in master bath, kitchen island, walk-in pantry, ventless gas fireplace, covered porches, 2nd floor balcony, 3 car side entry garage, LED lighting, framed mirrors in all baths, landscaping, architectural 30-year shingles, flood lights, wooden shutters, and more! Energy Efficient Features: tankless gas water heater, gas kitchen appliance package, above range pot filler, vinyl low E windows, and more! Energy Star Partner.
#1007106

Freeport

103 E Perseverance Point

4 Beds

2 Baths

3,310 Sq.Ft.

$957,965

MLS#: 1007106
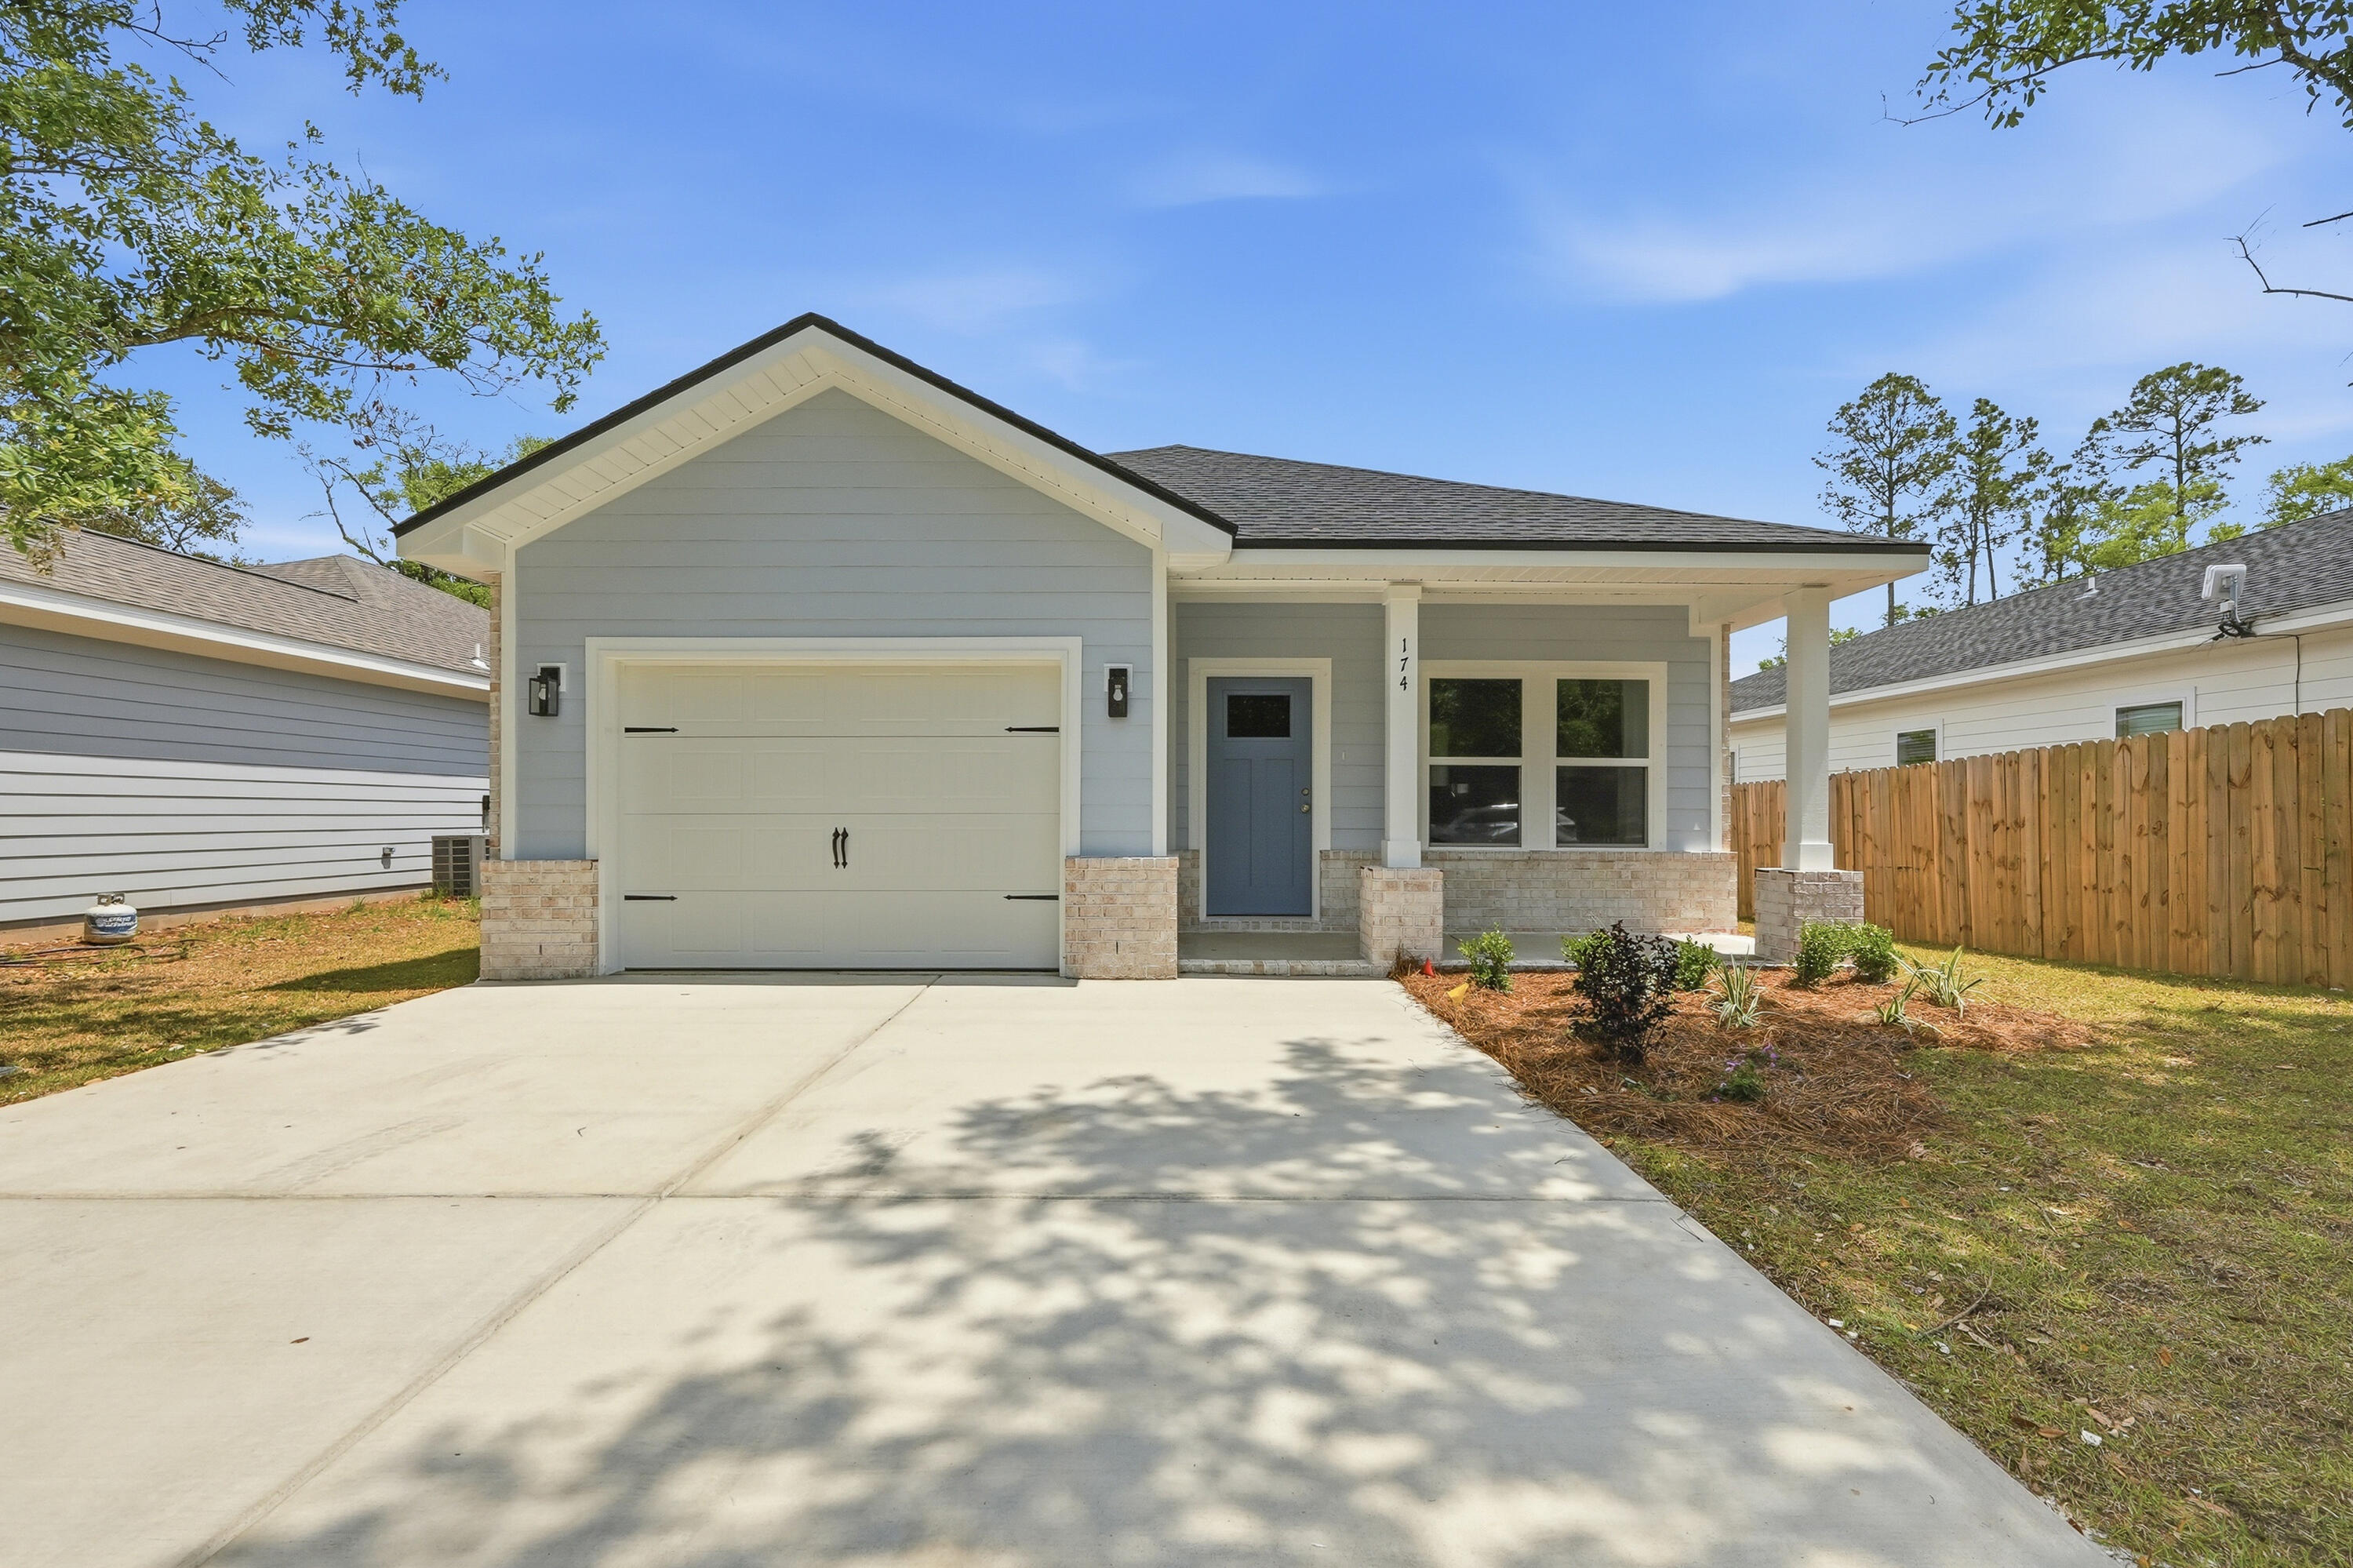
THIS CRAFTSMAN STYLE HOME WILL BE COMPLETED END OF AUGUST, the 'SCARLET' plan has vinyl plank flooring throughout, quartz countertops, kitchen work island w/bar seating, walk-in pantry, owner's bath has walk-in closet, double vanities, linen storage, shower only.  Open family/dining/kitchen area + finished garage.  Front & rear porches for relaxing, privacy fenced yard is fully landscaped with sprinkler system.   Seller will contribute up to $12,000 towards buyers closing costs (call for details). MUST CLOSE BY AUGUST 31, 2026.  Photos of similar sold home, elevation will vary, interior/exterior colors & finishes will vary.
#1007083

Freeport

74 Caswell Branch Road

3 Beds

2 Baths

1,350 Sq.Ft.

$295,000

MLS#: 1007083
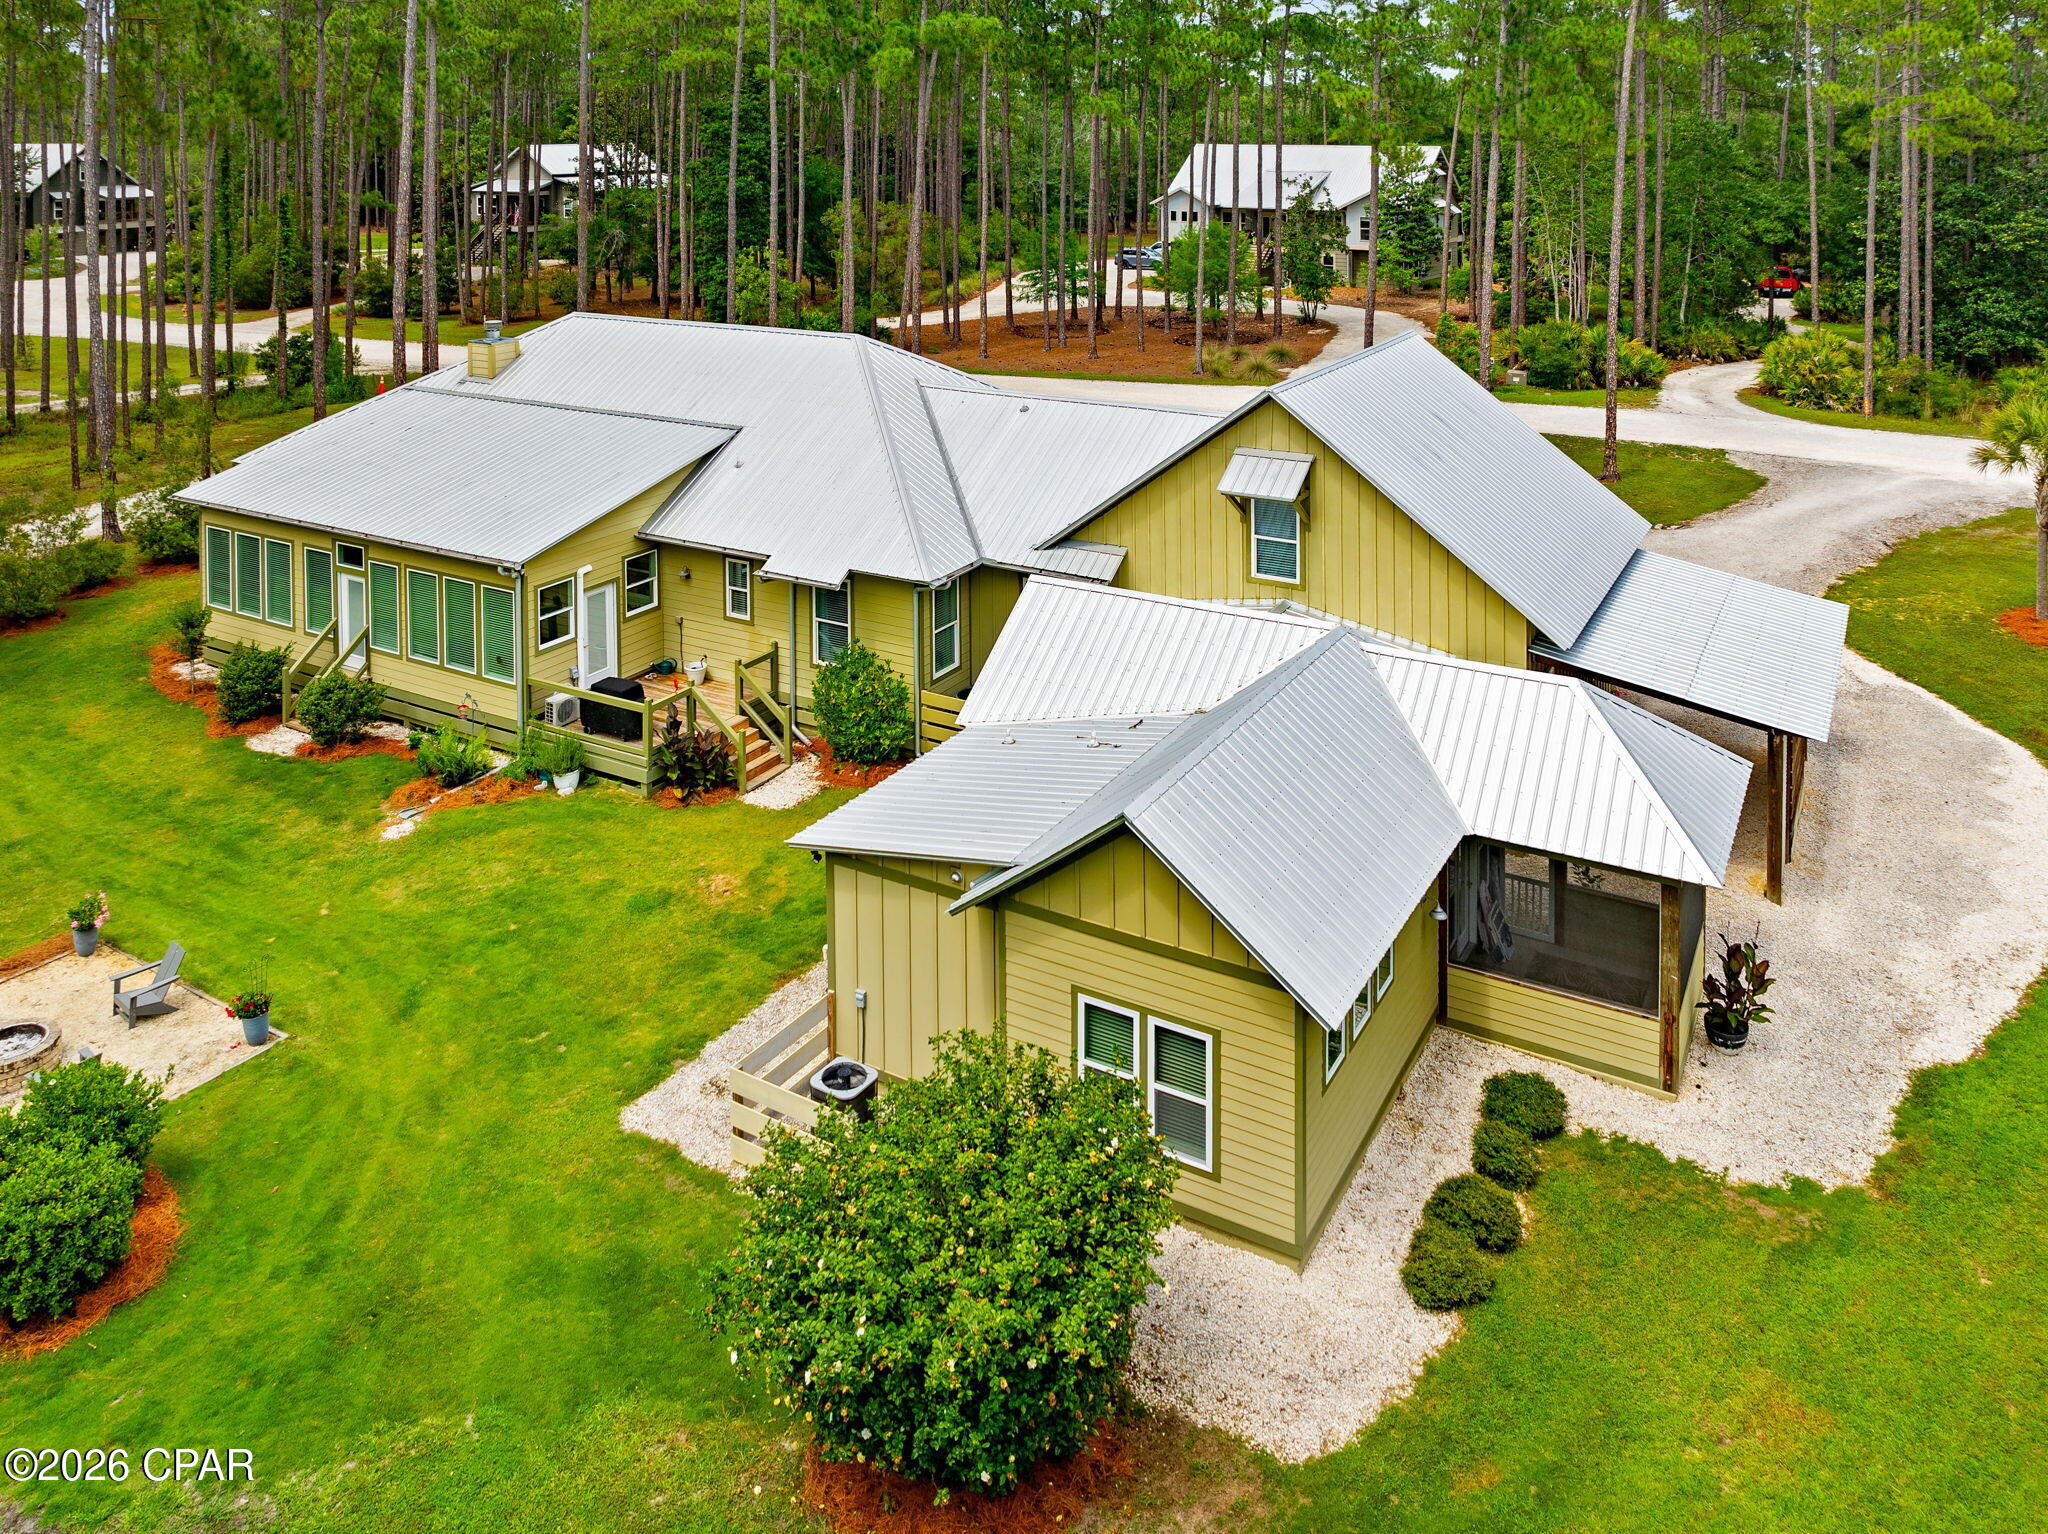
GENERATIONAL LIVING!! 6408 River Bluff Trail is a custom built home that offers elegant single-story living in the prominent community of RiverCamps on Crooked Creek. This home offers a spacious 3,384 square feet of heated and cooled living space. Included in this square footage is a guest house for multi generational living, a bonus room above garage that includes a half bath, and a four Seasons room that is perfect for watching wildlife.

The main living space includes 2,079 square feet. Ceramic Tile floors are found throughout main living area, kitchen, bedrooms, and bathrooms. Bullnose-Edge Quartz countertops, and oversized kitchen island are found in the modern kitchen. A gorgeous wood burning fireplace with 100 year old hard pine mantel sits at the focus of the living room.
This home boasts 8 foot entry and closet doors in the main living space. And features 10 foot ceilings throughout with cathedral ceiling in living room and kitchen. It also offers oversized two car garage with 10 foot ceilings and 8 foot entry doors. As well as 220 power in garage. There are two master suites in main living space. The primary master bathroom features a claw foot tub, and curb less walk in shower. A new HVAC was installed in main house in December 2025.
The Four Seasons Room is adorned with full wall windows that are perfect for watching the neighborhood wildlife. It also features LVP flooring, and a Mini Split HVAC system.This home truly provides a rare opportunity with the inclusion of the guest house. The guest house which was built in 2022 features a master bedroom, and master bathroom with a curb less walk in shower. It also includes a living area and kitchen. Other key features include a dedicated car port, and screened in porch.
This homesite offers usable outdoor space that includes a fire pit, and an outdoor shower.
RiverCamps on Crooked Creek is a Certified Nature Preserve Community. The community offers resort style amenities. Amenities include gated access, a future river house, newly built community pool, boardwalks and trails, kayak and paddle boards, fitness center currently being built, as well as community boat ramp, and boat storage for residents. The home is within walking distance to additional boat dock on crooked creek.
RiverCamps is in close proximity to many local businesses's. It is only 10 miles from Pier Park and the famous white sandy beaches. It's also 2 and a half miles from NW Florida Beaches International Airport. 3 and a half miles from Publix, to be opening soon. And approximately 5 miles to new hospital, to be opening in 2028. Furnishings are negotiable. Measurements approximate. All information is deemed reliable, but not guaranteed. Buyer to verify if important.
#792318

Panama City Beach

6408 River Bluff Trail

4 Beds

4 Baths

3,197 Sq.Ft.

$1,175,000

MLS#: 792318

1 ... 261 262 263 264 265 ... 666
* Listings identified with the FMLS IDX logo come from FMLS and are held by brokerage firms other than the owner of this website. The listing brokerage is identified in any listing details. Information is deemed reliable but is not guaranteed. If you believe any FMLS listing contains material that infringes your copyrighted work please click here to review our DMCA policy and learn how to submit a takedown request. © 2024. First Multiple Listing Service, Inc.
 - property

Send a message

Message successfully sent.

Your message

What is 3 + 4 ?

Reason for contacting?

I agree to receive email communication and understand I can unsubscribe at any time.

I agree to be contacted by Gulf Life Real Estate via call, email, and text for real estate services. To opt out, you can reply 'stop' at any time or reply 'help' for assistance. You can also click the unsubscribe link in the emails. Message and data rates may apply. Message frequency may vary. Privacy Policy

Sign Out

Virtual Assistant

Would you like to take the next step with this property? We can help you schedule a showing or virtual tour, or send you more details.

Yes, I would like more information.

Thank You for Your Reply, One of Our Agents will contact you as soon as possible

No, maybe later.

Thank you, you can always contact me via email, phone number or through the contact form.

Realhub AI

Lucy - Your AI-Powered Realtor

Update Your Temporary Password

Personalize your search

Enter your email and we'll notify you immediately when new listings match what you're looking for.

or enter email address

Already have an account ? Login here

Continue your home search

I agree to receive communications and understand I can unsubscribe at any time.

I agree to be contacted by Gulf Life Real Estate via call, email, and text for real estate services. To opt out, you can reply 'stop' at any time or reply 'help' for assistance. You can also click the unsubscribe link in the emails. Message and data rates may apply. Message frequency may vary. Privacy Policy

Already have an account ? Login here

We use cookies

We use cookies primarily for analytics to enhance your experience. By accepting, you agree to our use of these cookies. You can manage your preferences or learn more about our cookies policy.