Properties

Browse or get in touch to schedule a walkthrough.

  • Nearby me
Price range

Popular Features

Community Features

Association

Property Features

Waterfront

View

Exterior Features

Interior Features

Style

257570 properties match your criteria

Updated 1 minute ago

E-Alert name

Welcome to Yellow River Plantation, Lennar's premier community offering beautifully crafted all-brick homes designed for modern living in a convenient location close to shopping, dining, schools, and major roadways.

The Springsteen floor plan offers 4 bedrooms, 2 full bathrooms, a versatile flex room, and a 2-car garage, providing approximately 2,000 square feet of thoughtfully designed living space. The open-concept layout is ideal for everyday living and entertaining, while the covered rear patio creates the perfect space to relax and enjoy the outdoors.

The well-appointed kitchen features quartz countertops, white shaker-style cabinetry, stainless steel appliances, and ample workspace. The private owner's suite offers a spacious walk-in closet and a beautifully designed en-suite bath, while the flex room is perfect for a home office, playroom, or fitness space.

This home features a durable four-sided brick exterior, delivering timeless curb appeal and low-maintenance living.

This home is currently under construction. Photos are for illustrative purposes only. Actual colors, finishes, features, options, and layout may vary.

Schedule your private tour today or visit our on-site Welcome Home Center to learn more about this exceptional home and current builder incentives.

Information is deemed reliable but not guaranteed. Buyer or buyer's agent should verify all information. Prices, specifications, features, and availability are subject to change without notice.
#1013551

Laurel Hill

6285 Buccaneer Way HS 3F

4 Beds

2 Baths

2,000 Sq.Ft.

$294,240

MLS#: 1013551

Discover Your Dream Home in the Sunny Hills Classic Community! The Cabot Plan offers a spacious open-concept layout, seamlessly connecting the Living, Dining, and Kitchen areas--perfect for entertaining. The modern Kitchen is equipped with shaker cabinets, quartz countertops, and Stainless-Steel Appliances, including an electric smooth top range, microwave hood, and dishwasher.
The primary suite features a private bath with dual vanity sinks and a large walk-in closet. There are three additional bedrooms, a stylish secondary bathroom, and a patio ideal for outdoor relaxation. Additional features include Low E insulated dual-pane vinyl windows for energy efficiency and a 1-year limited home warranty.
Located just off Hwy. 77, 30 miles north of Panama City and 12 miles South of Interstate 10, Sunny Hills is the perfect place to call home! Sunny Hills is the largest platted subdivision in Northwest Florida and has nearly 4000 acres of green belts and natural preserves, multiple lakes with swimming and boat launch areas, and an 18 hole golf course.
#1013541

Chipley

4104 Olive Place

4 Beds

2 Baths

1,684 Sq.Ft.

$216,888

MLS#: 1013541

The HENRI III G in Natureview community offers a 4BR/3BA, open design. Upgrades added (list attached). Special Features: separate vanities, garden tub, separate custom tiled shower, and walk-in closet in primary bath, tray ceiling in primary bed, kitchen island, walk-in pantry, boot bench and drop zone in mudroom, covered porches, side entry garage, undermount sinks, custom kitchen backsplash, cabinet hardware, LED lighting, crown molding, ceiling fans in living room and primary bedroom, smart connect WIFI thermostat, framed mirrors in all bathrooms, landscaping, architectural 30-year shingles, flood lights, and more! Energy Efficient Features: water heater, electric kitchen appliance package, vinyl low E windows, and more! Energy Star Partner.
#1013549

Freeport

130 Fawn Run E

4 Beds

3 Baths

2,372 Sq.Ft.

$522,625

MLS#: 1013549

Welcome to Yellow River Plantation, Lennar's premier community featuring beautifully crafted all-brick homes in a convenient location close to shopping, dining, schools, and major roadways.

The Elton floor plan offers a thoughtfully designed single-story layout featuring an open-concept kitchen, dining area, and family room that flow seamlessly together--perfect for entertaining and everyday living. A covered rear patio extends the living space outdoors, providing an ideal spot for relaxing or gathering with family and friends.

Three spacious secondary bedrooms are located near the front of the home, while the private owner's suite is tucked away at the rear and features a spa-inspired bath and generous walk-in closet. A versatile flex room provides additional space for a home office, playroom, fitness room, or formal dining area.

This home is currently under construction. Floor plans, elevation renderings, and photos are for illustrative purposes only. Actual colors, finishes, features, options, and layout may vary.

Don't miss your opportunity to own the Elton floor plan in Yellow River Plantation. Schedule your private tour today and ask about current builder incentives.

Information is deemed reliable but not guaranteed. Buyer or buyer's agent should verify all information. Prices, specifications, features, and availability are subject to change without notice.
#1013543

Laurel Hill

6204 Captain Morgan Way HS 46D

4 Beds

2 Baths

2,000 Sq.Ft.

$297,990

MLS#: 1013543

Welcome to the Gehrig floor plan at Bay Springs in DeFuniak Springs, FL! This new single-story home blends comfort, functionality, and modern style with Lennar's Everything's Included® features.

Three well-appointed bedrooms sit at the front of the home, offering privacy and versatility--ideal for family, guests, or a home office. The entryway leads into a spacious open-concept kitchen, dining room, and family room that connect seamlessly for easy everyday living. The kitchen features quartz countertops, stainless steel appliances, and 42' cabinets for both style and convenience. Privately situated at the rear, the owner's suite is a peaceful retreat with a well-appointed bathroom and generous walk-in closet.

Located just minutes from I-10 and the rapidly growing 331 Corridor, Bay Springs offers lake-inspired charm near Lake DeFuniak's historic Chipley Park and Ponce de Leon Springs State Park, with Emerald Coast beaches a short drive away.

Schedule your tour of the Gehrig today!
#1013554

DeFuniak Springs

127 Mapleview Drive HS 28A

4 Beds

2 Baths

1,732 Sq.Ft.

$257,490

MLS#: 1013554

Under Contract with 72 hours right of refusal. Great potential to renovate this Florida ranch style, 3 bedroom, 2 bath home built in 1956, giving it its rustic charm, but having an effective year built of 1980, giving it modern day vibes. All windows were replaced with vinyl. All major components have been updated. Roof is 2017. Water heater is 2023. HVAC is 2020. Termite bond in place. 2 full bathrooms. Each bedroom has large, walk-in closets. There is even an attached Laundry room. The detached Workshop has electric. The home conveys ''As Is,'' as well as the refrigerator, washer and dryer. Make this your dream home, investment property, or, according to the City of Valparaiso Planning and Zoning, you can even build a duplex. Buyer's should as usual, verity all pertinent information.
#1013552

Valparaiso

312 Hillcrest Avenue

3 Beds

2 Baths

1,216 Sq.Ft.

$180,000

MLS#: 1013552
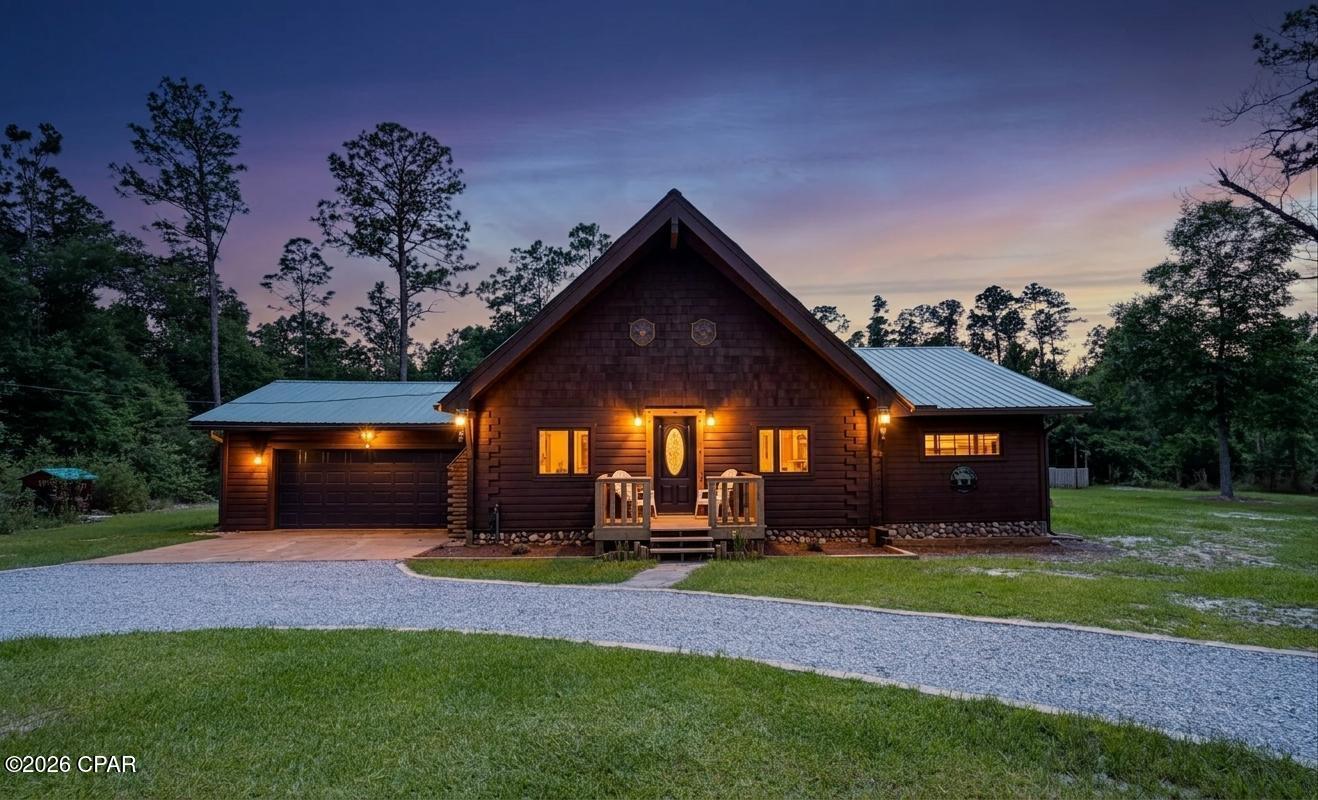
**YEARLY TAXES FOR 2026 = $2704**

Escape to your own PRIVATE MOUNTAIN RETREAT in the rolling hills of Compass Lake, where rustic luxury meets timeless craftsmanship. This meticulously maintained, fully furnished CUSTOM CABIN offers the warmth and charm of a Smoky Mountain lodge while being conveniently located just one hour from some of Florida's most pristine Gulf Coast beaches.

Built with exceptional attention to detail, this home features absolutely no sheetrock--every surface showcases the natural beauty of AUTHENTIC LOG, cedar, and maple construction. From the moment you step inside, you'll be captivated by the soaring 24-foot CATHEDRAL CEILINGS that create an open, airy atmosphere while preserving the cozy ambiance only a true cabin can provide.

The thoughtfully curated interior is filled with meaningful and unique touches, including stunning Argentinian stone accents in the bathroom, hand-carved black bear statues, handwoven tapestries, and custom handcrafted furniture sourced from the mountains of Tennessee. Best of all, the home is being offered FULLY FURNISHED, allowing the next owner to immediately enjoy the carefully selected décor and mountain-inspired furnishings. Luxury vinyl plank flooring runs throughout the home, complementing the rich natural wood finishes.

The spacious living area centers around a FIREPLACE with a high-efficiency flame insert capable of heating the entire home, creating the perfect gathering space during cooler months. The kitchen is beautifully appointed with brand-new appliances, MAPLE CABINETRY, and ample storage. Deep closets throughout the home provide exceptional storage, while the loft offers flexible space for a home office, reading nook, or additional living area.

Step outside to the screened porch and relax as you take in peaceful views of nature. Situated on an approximately 3-acre CORNER LOT (buyer to verify acreage with survey), the property features a charming turtle pond and a carefully designed circular gravel driveway lined with decorative block accents, creating an inviting entrance that perfectly complements the home's rustic character.

Major updates and investments provide peace of mind, including a BRAND NEW HVAC system, new appliances, recently coated exterior logs, and a roof--all still covered under transferable warranties. The HVAC, roof, and exterior log coating remain under 10-year warranties, while the appliances are covered under 5-year warranties. The garage has also been recoated with durable Command Coating flooring.

Offering the perfect balance of privacy and convenience, this remarkable property is just 30 minutes from Marianna while providing a true cabin-living experience surrounded by nature. Whether you're seeking a full-time residence, vacation home, or investment opportunity, this one-of-a-kind retreat is truly a diamond in the rough.

A rare opportunity to own a fully furnished luxury cabin that combines craftsmanship, comfort, natural beauty, and modern peace of mind--all within easy reach of both town amenities and Florida's stunning beaches.
#790721

Alford

2638 Arpana Circle

2 Beds

2 Baths

1,272 Sq.Ft.

$595,000

MLS#: 790721

BRAND NEW ROOF 2026. REWIRED 2026. This 3-bedroom, 1.5-bath residence in Fort Walton Beach, with an expansive and functional layout, filled with natural light throughout the entire home. With comfortable living spaces and flexible room options, this home is ready to accommodate a variety of needs. The spacious living room offers a comfortable gathering space with LVP flooring, fresh interior paint, and extra storage space. The kitchen features classic wood cabinetry with ample storage and connects seamlessly to the dining area, creating a convenient space for everyday living. All bedrooms also feature LVP flooring, fresh interior paint, generous closet space, and versatile spaces for furnishings and personal touches. This home features a versatile extra room that offers plenty of flexibility for a home office, den, playroom, or additional living/storage space which features laminate flooring. Stepping outdoors to your fenced-in/covered patio/breezeway with expansive space for either luxury outdoor seating or extra storage. The generously-sized backyard includes two storage sheds.
#1012841

Fort Walton Beach

371 NW Oakland Circle

3 Beds

1 Baths

1,325 Sq.Ft.

$260,000

MLS#: 1012841

Renovated from top to bottom and located on a quiet cul-de-sac in Niceville, 105 Drew Ct. offers the kind of move-in-ready value that is hard to overlook. The sellers completed an extensive renovation throughout the home in 2025/2026, and a local appraiser determined an effective year built of 2016, reflecting the extent of the improvements.

Inside, the home offers a bright, open layout designed for everyday living and entertaining. Updates include luxury vinyl plank flooring, new windows and doors, a custom ventless gas fireplace, and a completely redesigned kitchen with quartz countertops and Whirlpool appliances.

The improvements continue outside with a new roof, new garage door, professionally designed landscaping, new irrigation, and new Zoysia sod. Major systems include a 2020 HVAC and 2023 water heater.

Set on a spacious half-acre lot, the property offers something that can be hard to find in a move-in-ready Niceville home: room to make the backyard your own. Whether you envision adding a pool, outdoor kitchen, entertaining area, firepit, garden, or simply want space for the family and pets to enjoy, the possibilities are yours to explore.

Location adds even more appeal. The home is conveniently situated near shopping, dining, parks, and the Emerald Coast beaches, while also offering convenient access to Eglin Air Force Base, making it an especially practical option for military members, veterans, and families working in the area. Niceville is also known for its highly regarded schools, making the location particularly appealing to families looking for a combination of convenience, community, and room to grow.


And for qualified buyers, the sellers are offering a $10,000 seller credit that can be used toward allowable closing costs, a rate buydown, or other permitted expenses. That can provide meaningful upfront savings and help reduce the cost of financing.

If you're looking for a thoroughly renovated Niceville home with a half-acre lot, convenient access to Eglin AFB, highly regarded schools, and a seller incentive that can help with the cost of purchasing, 105 Drew Ct. deserves a closer look.
#1013546

Niceville

105 Drew Court

3 Beds

2 Baths

1,809 Sq.Ft.

$535,000

MLS#: 1013546

EXTENSIVELY RENOVATED | TURNKEY, FULLY FURNISHED | BEACH AND DOCK ACCESS JUST STEPS AWAY | LOCATED IN HISTORIC LONGBEACH VILLAGE | $80,000 RENTAL REVENUE IN 2025

Experience the absolute best of Longboat Key! Whether as a primary, secondary or investment property- this beautifully renovated coastal residence, is ideally situated in the historic & highly desirable Longbeach Village.

Combining the timeless character of an island home with extensive modern updates, this thoughtfully reimagined offering is a wonderful blend of style, comfort, and location.

Meticulously renovated inside and out, this corner lot gem features a charming & inviting coastal aesthetic, beautifully updated living spaces, and purposefully designed outdoor area. 

Beyond the home itself, the location is truly exceptional! Only a leisurely stroll away await  some of Longboat Key's most beloved waterfront restaurants, including Mar Vista and Shore. 

Neighborhood beach access and dock and boat launch with convenient access to Sarasota Bay, are just steps away.

Adding to this home's appeal, it generated approximately $80,000 in rental revenue in 2025.

Offered turnkey & fully furnished, this asset provides the convenience of a beautifully renovated and updated island residence. 

This is a wonderful opportunity to own a piece of historic Longboat Key and enjoy the coastal lifestyle that makes the Gulf & sunsets so desirable.
#796389

Longboat Key

6960 Poinsetta Avenue

2 Beds

2 Baths

1,461 Sq.Ft.

$1,149,000

MLS#: 796389

Special half off 1st month rent!
Enjoy coastal views, nearby fishing and beach access near Vivian Lake. Unit is freshly painted, all showers have stone tile, all new stainless-steel appliances and Washer & Dryer. Each bedroom has a closet and two linen closets in the hallway and elegant luxury plank flooring throughout the unit. Enjoy Water views from the master bedroom and kitchen window and parking for up to 2 vehicles. Tenant are responsible for all utilities and deposit is same as the first months rent. 'Pets Considered with an Additional Pet Fee/Deposit.
#1013501

Shalimar

34 Meigs Drive Unit B

2 Beds

2 Baths

1,200 Sq.Ft.

$1,800

MLS#: 1013501

Under Contract with 72 Hour Kick Out Clause.  Welcome to your new oasis nestled in the coveted community of DESTINY, one of Destin's most sought after gated beachfront neighborhoods in Crystal Beach. This is an occupied home.  Please reach out to your favorite agent for a private showing.

This beautifully refreshed home offers the perfect blend of coastal charm, comfort, and location. Nestled just steps from the sugar-white sands and emerald waters of the Gulf, this home is ideal as a primary residence, second home, or investment property - short term rentals are allowed and the community has a primary residence feel. 

Enjoy the relaxed luxury lifestyle that Destiny is known for, with beautifully maintained surroundings, a massive community seasonally heated pool and hot tub, tennis, pickleball, basketball, fitness center, and a community event space available for resident use.  Step outside the gates to the adjacent bike/pedestrian path and James Lee Park, providing a spacious gulf front beach, amble parking, restrooms, restaurant, and more. This location is unbeatable, close to dining, shopping, and entertainment in Destin.

Step inside this lake front retreat and check out the beautiful water views from every level.  The first floor features an oversized two stall garage with ample room for your vehicles, toys, and golf cart plus room for storage. On this level you will find two lakefront bedrooms, one to include an ensuite bath, full bath, and a bonus space. The second level is defined by dramatic lake views and a beautiful chef's kitchen equipped with ample counter space, granite countertops and exceptional natural light. The living area is located adjacent to the kitchen and offers ample space for entertaining as well as a tranquil two-sided fireplace with direct access to a balcony to enjoy the sunset lake and gulf views. The oversized primary suite offers privacy and space with an ensuite bathroom complete with a large walk-in closet, dual vanities, oversized tub and walk in shower. The third floor offers an additional living space giving the home a five bedroom feel complete with a full wet bar that opens onto the newly upgraded Duradek rooftop sun deck overlooking the lake and gulf views.  

Whether you're spending the day at the beach, entertaining friends and family, or simply enjoying the coastal breeze from home, 101 Vista Bluffs captures the essence of Destin living. Don't miss this opportunity to own in one of the area's premier beach side communities. Pictures just don't do it justice. Call your favorite agent today to see it for yourself.

* Fresh paint * 2026 HVAC * Tankless Water Heater * 2026 metal tile roof *
#1002979

Destin

101 Vista Bluffs

3 Beds

3 Baths

2,619 Sq.Ft.

$1,238,999

MLS#: 1002979
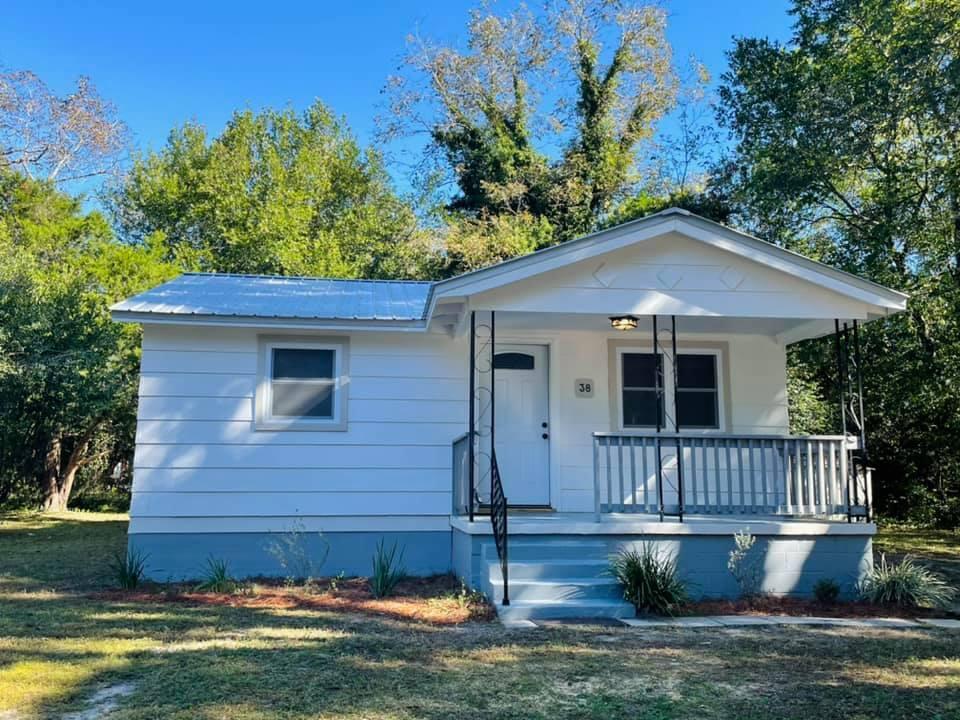
Immaculate two bedroom, one bathroom Florida Cottage with a bonus room that would be perfect for an office, dining room or play room! Recently updated flooring, paint, HVAC, Windows, Insulation, Bathroom & Kitchen makes this the coziest of places to call home! Easy access to all of DeFuniak Springs, but still tucked away! Rental requirements are that you make $3000 per month, have a credit score of 600 and one year on the job! Application along with background and credit check will be required!
#1007136

DeFuniak Springs

38 Lincoln Avenue

2 Beds

1 Baths

936 Sq.Ft.

$1,200

MLS#: 1007136

Very cute home West of Hurlburt. Large fenced back yard, that of which will be repaired on the 28th of November.
#912148

Mary Esther

3 Lake Avenue

3 Beds

1 Baths

1,040 Sq.Ft.

$1,525

MLS#: 912148

Move in ready! Middle Unit! Two bedroom, one and a half bedroom two story triplex with a one car garage! Downstairs has the open kitchen and living room, half bathroom and utility room. Upstairs has the two bedrooms and full bathroom. Nice sized backyard. Great location! Application, background check and credit check will need to be submitted. The requirements are a credit score of 600 minimum, one year on the job (unless moving here for employment), and a household income of $4250.
#1010330

Fort Walton Beach

416 Bear Road B

2 Beds

1 Baths

1,175 Sq.Ft.

$1,550

MLS#: 1010330

1 ... 216 217 218 219 220 ... 666
* Listings identified with the FMLS IDX logo come from FMLS and are held by brokerage firms other than the owner of this website. The listing brokerage is identified in any listing details. Information is deemed reliable but is not guaranteed. If you believe any FMLS listing contains material that infringes your copyrighted work please review our DMCA policy and learn how to submit a takedown request. © 2024. First Multiple Listing Service, Inc.

Send a message

Message successfully sent.

Your message

What is 3 + 4 ?

Reason for contacting?

I agree to receive email communication and understand I can unsubscribe at any time.

I agree to be contacted by Gulf Life Real Estate via call, email, and text for real estate services. To opt out, you can reply 'stop' at any time or reply 'help' for assistance. You can also click the unsubscribe link in the emails. Message and data rates may apply. Message frequency may vary. Privacy Policy

Sign Out

Virtual Assistant

Would you like to take the next step with this property? We can help you schedule a showing or virtual tour, or send you more details.

Yes, I would like more information.

Thank You for Your Reply, One of Our Agents will contact you as soon as possible

No, maybe later.

Thank you, you can always contact me via email, phone number or through the contact form.

Realhub AI

Lucy - Your AI-Powered Realtor

Update Your Temporary Password

Personalize your search

Enter your email and we'll notify you immediately when new listings match what you're looking for.

or enter email address

Already have an account ? Login here

Continue your home search

I agree to receive communications and understand I can unsubscribe at any time.

I agree to be contacted by Gulf Life Real Estate via call, email, and text for real estate services. To opt out, you can reply 'stop' at any time or reply 'help' for assistance. You can also click the unsubscribe link in the emails. Message and data rates may apply. Message frequency may vary. Privacy Policy

Already have an account ? Login here

We use cookies

We use cookies primarily for analytics to enhance your experience. By accepting, you agree to our use of these cookies. You can manage your preferences or learn more about our cookies policy.